Golf Course Living in Desirable Minnesott Estates!
Enjoy relaxed coastal living in this charming brick home located in the desirable Minnesott Estates neighborhood, situated directly on the Minnesott Golf Course overlooking Hole #3. This spacious home features 3 bedrooms, 2 baths, with inviting details throughout, including a cozy fireplace, vaulted ceiling, and skylights that fill the home with natural light. LVP flooring installed this year, and fresh paint throughout.
Enjoy the outdoors year-round from the all-season porch, perfect for morning coffee, relaxing, or entertaining while taking in the peaceful golf-course setting.
Additional features include a 20 kW Generac generator for added peace of mind and a separate building offering flexible space for storage, a home office, hobby room, workshop, or garden shed. The primary bathroom features a built-in sauna, creating your own private retreat at home.
Conveniently located near the Minnesott Beach Ferry, the charming town of Oriental, and New Bern, this home offers the perfect blend of comfort, recreation, and accessibility.
Come experience the peaceful lifestyle of Minnesott Estates and discover all this special property has to offer!
For sale
$449,500
220 Phillips Drive, Arapahoe, NC 28510
3beds
2,105sqft
Single Family Residence
Built in 1994
0.55 Acres Lot
$-- Zestimate®
$214/sqft
$-- HOA
What's special
- 46 days
- 531
- 27
Likely to sell faster than
Zillow last checked:
Listing updated:
Listed by:
Eileen Price 919-917-5969,
Century 21 Sail/Loft Realty,
Suzanne Gwaltney 252-670-3797,
Century 21 Sail/Loft Realty
Source: Hive MLS,MLS#: 100600693 Originating MLS: Neuse River Region Association of Realtors
Originating MLS: Neuse River Region Association of RealtorsFacts & features
Interior
Bedrooms & bathrooms
- Bedrooms: 3
- Bathrooms: 2
- Full bathrooms: 2
Rooms
- Room types: Master Bedroom, Bedroom 1, Bedroom 2, Living Room, Den, Dining Room, Sunroom
Primary bedroom
- Level: First
- Dimensions: 13.7 x 13.5
Bedroom 1
- Level: First
- Dimensions: 11.4 x 13.7
Bedroom 2
- Level: First
- Dimensions: 11.3 x 13
Den
- Level: First
- Dimensions: 25.1 x 9.6
Dining room
- Level: First
- Dimensions: 11 x 11
Kitchen
- Level: First
- Dimensions: 10.9 x 18.3
Living room
- Level: First
- Dimensions: 14.4 x 17.7
Sunroom
- Level: First
- Dimensions: 14.4 x 9.6
Heating
- Heat Pump, Electric, Forced Air
Cooling
- Central Air, Heat Pump
Appliances
- Included: Electric Oven, Water Softener, Washer, Refrigerator, Dryer, Disposal, Dishwasher
- Laundry: Dryer Hookup, Washer Hookup, Laundry Closet
Features
- Master Downstairs, Walk-in Closet(s), Vaulted Ceiling(s), Entrance Foyer, Ceiling Fan(s), Pantry, Walk-in Shower, Wet Bar, Blinds/Shades, Gas Log, Walk-In Closet(s)
- Flooring: LVT/LVP, Carpet, Tile
- Doors: Storm Door(s)
- Windows: Skylight(s)
- Basement: None
- Attic: Pull Down Stairs
- Has fireplace: Yes
- Fireplace features: Gas Log
Interior area
- Total structure area: 2,105
- Total interior livable area: 2,105 sqft
Property
Parking
- Total spaces: 2
- Parking features: Garage Door Opener, Off Street, On Site, Paved, Garage
- Attached garage spaces: 2
Features
- Levels: One
- Patio & porch: Covered, Porch, Glass Enclosed
- Exterior features: Irrigation System, Storm Doors
- Pool features: None
- Fencing: None
- Has view: Yes
- View description: Golf Course
- Waterfront features: None
- Frontage type: Golf Course
Lot
- Size: 0.55 Acres
- Dimensions: 120' x 200'
- Features: On Golf Course, Landscaped
Details
- Additional structures: Storage, Workshop, Outbuilding
- Parcel number: F09361
- Zoning: R-15
- Special conditions: Standard
- Other equipment: Generator
Construction
Type & style
- Home type: SingleFamily
- Property subtype: Single Family Residence
Materials
- Brick Veneer, Vinyl Siding, Wood Frame
- Foundation: Brick/Mortar, Crawl Space
- Roof: Architectural Shingle
Condition
- New construction: No
- Year built: 1994
Utilities & green energy
- Sewer: Septic Tank
- Water: County Water, Well
- Utilities for property: Water Available
Green energy
- Green verification: None
Community & HOA
Community
- Security: Smoke Detector(s)
- Subdivision: Lake Minnesott Estates
HOA
- Has HOA: No
- Amenities included: None
Location
- Region: Arapahoe
Financial & listing details
- Price per square foot: $214/sqft
- Tax assessed value: $381,925
- Annual tax amount: $1,906
- Date on market: 9/27/2026
- Cumulative days on market: 46 days
- Listing agreement: Exclusive Right To Sell
- Listing terms: Cash,Conventional
- Road surface type: Paved
Estimated market value
Not available
Estimated sales range
Not available
$1,952/mo
Price history
| Date | Event | Price |
|---|---|---|
| 9/27/2026 | Listed for sale | $449,500+80.1%$214/sqft |
Source:  Hive MLS #100600693 Report a problem Hive MLS #100600693 Report a problem | ||
| 7/22/2020 | Sold | $249,600-7.6%$119/sqft |
Source: Hive MLS #100219752 Report a problem | ||
| 6/29/2020 | Pending sale | $270,000$128/sqft |
Source: KELLER WILLIAMS REALTY #100219752 Report a problem | ||
| 5/29/2020 | Listed for sale | $270,000+2060%$128/sqft |
Source: KELLER WILLIAMS REALTY #100219752 Report a problem | ||
| 12/1/1993 | Sold | $12,500$6/sqft |
Source: Agent Provided Report a problem | ||
Public tax history
| Year | Property taxes | Tax assessment |
|---|---|---|
| 2025 | $1,569 | $194,853 |
| 2024 | $1,569 +2.5% | $194,853 |
| 2023 | $1,530 +1.3% | $194,853 |
| 2022 | $1,510 | $194,853 |
| 2021 | $1,510 | $194,853 |
| 2020 | $1,510 +3.1% | $194,853 +3.1% |
| 2019 | $1,465 | $189,034 |
| 2018 | $1,465 | -- |
| 2017 | $1,465 -2.5% | -- |
| 2016 | $1,503 +1% | -- |
| 2015 | $1,488 | $189,034 |
| 2014 | $1,488 | $189,034 |
| 2013 | $1,488 | -- |
| 2012 | -- | -- |
| 2011 | -- | -- |
Find assessor info on the county website
Monthly payment
Est. payment
Payment breakdown
Explore the cost of this home by adjusting the details. Changes won't be saved.Climate risks
Neighborhood: 28510
Nearby schools
Schools provided by the listing agent
- Elementary: Pamlico County Primary
- Middle: Pamlico County
- High: Pamlico County
Source: Hive MLS. This data may not be complete. We recommend contacting the local school district to confirm school assignments for this home.
Similar homes
- $599,0003 bd3 ba2.6k sqft53 W West Point Court, Minnesott Beach, NC 28510For Sale

 MLS ID #100603995, REBECCA LANG, Arlington Place Realty, LLC. Hive MLS
 - $475,0003 bd2 ba2.1k sqft6001 Mainsail Point Road, Oriental, NC 28571For Sale
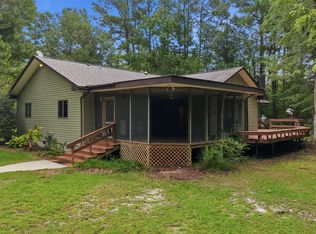 MLS ID #100600100, CHRIS MACHLE, TIDEWATER REAL ESTATE, INC. Hive MLS
 - $415,0003 bd2 ba2.1k sqft109 Boros Road, New Bern, NC 28560For Sale
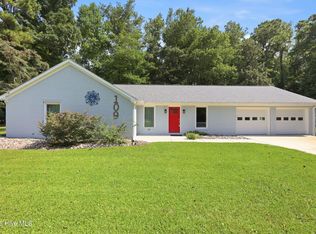 MLS ID #100591474, Susan Kae Elmore, Keller Williams Realty. Hive MLS
 - $624,9002 bd2 ba2.1k sqft126 Charlie Road, Minnesott Beach, NC 28510For Sale
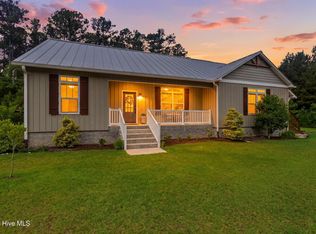 MLS ID #100579405, Kacy Cline Forbes, Realty ONE Group East. Hive MLS
 - $440,0004 bd3 ba2.7k sqft301 Palisades Way, New Bern, NC 28560For SaleMLS ID #100601292, MARGARET BARTLETT, COLDWELL BANKER SEA COAST ADVANTAGE. Hive MLS
- $359,9003 bd3 ba2.4k sqft116 Mccabe Court, Havelock, NC 28532For SaleMLS ID #100592801, Sara Hopson, Realty ONE Group East. Hive MLS
- $425,0004 bd3 ba3k sqft100 Duval Lane, New Bern, NC 28560For SaleMLS ID #100601657, JUDD PRICE, Keller Williams Realty. Hive MLS
- $380,0003 bd3 ba2.5k sqft105 Maple Farms Lane, Havelock, NC 28532For SaleMLS ID #100608277, ROWLAND & THE HOME SALES TEAM, Keller Williams Realty. Hive MLS
- $375,0003 bd3 ba1.8k sqft65 Overlook Court E Boat Slip #5, Grantsboro, NC 28529For SaleMLS ID #100562427, Meredith Wilson Real Estate, Keller Williams Realty. Hive MLS
- $448,0003 bd2 ba1.5k sqft106 Whittaker Point Road, Oriental, NC 28571For SaleMLS ID #100566080, Beth Frazer, Beth Frazer & Associates, Inc.. Hive MLS
- $398,9003 bd4 ba2.8k sqft305 Augusta Court, Havelock, NC 28532For SaleMLS ID #100601330, Team Perry, The Grande Agency, LLC. Hive MLS
- $450,0003 bd3 ba2.6k sqft202 Emmen Road, New Bern, NC 28562For SaleMLS ID #100569811, CASSANDRA DIGBY, Keller Williams Realty. Hive MLS
- $440,0004 bd4 ba2.1k sqft3018 Mandy Lane, Morehead City, NC 28557For SaleMLS ID #100598571, Lisa Smith, Keller Williams Crystal Coast. Hive MLS
- $455,0003 bd3 ba2.5k sqft2514 Hickory Street, New Bern, NC 28562For SaleMLS ID #100604693, Alyssa Ellis, Keller Williams Realty. Hive MLS
- $495,0003 bd3 ba2.8k sqft900 Perrytown Road, New Bern, NC 28562For SaleMLS ID #100604450, Mary Fleming, United Real Estate East Carolina. Hive MLS
- $415,9003 bd3 ba2.4k sqft901 Sawgrass Court, New Bern, NC 28560For SaleMLS ID #100583802, TAMMY FEREBEE, COLDWELL BANKER SEA COAST ADVANTAGE. Hive MLS
- $400,0004 bd3 ba2.2k sqft168 Laura Drive, New Bern, NC 28562For SaleMLS ID #100603976, ROWLAND & THE HOME SALES TEAM, Keller Williams Realty. Hive MLS
- $485,0004 bd3 ba2.6k sqft920 Crooked Creek Drive, New Bern, NC 28560For SaleMLS ID #100603504, The Donna and Team New Bern, Keller Williams Realty. Hive MLS
- $474,9004 bd3 ba2.5k sqft3508 Old Airport Road, New Bern, NC 28562For SaleMLS ID #100556436, Sylvia Minor, Jai & Company Realty. Hive MLS
- $439,5003 bd3 ba1.9k sqft213 Mansfield Parkway, Morehead City, NC 28557For SaleMLS ID #100602328, Pamela W Bird, Al Williams Properties. Hive MLS
