A waterfront residential opportunity, within walking distance of Oriental! Here's your chance to own a large, 3-bedroom home which is beautifully and privately situated on over 138' of bulkheaded, creek/canal off Green's Creek. The home has been thoughtfully designed to accommodate the needs of a couple or family with equivalent ease... From the foyer, the open design of the vaulted living and dining room (wood floors) ushers you into a lovely space which features a corner fireplace, a bank of windows overlooking the large rear deck and easy access to the chef's kitchen! The kitchen has lots of light, granite counters and abundant cabinetry. In fact, the entire home has lots of built-in wood cabinetry, display shelving, counters, bookshelves and more! It is a feature unique to this residence and an attractive design element. The bedrooms are nicely separated by the public areas. A master wing overlooks the private back/side yards, has lots of closet space, an ensuite bath and private access to the large (10' x 24') deck! The guest wing features a big corner bedroom and a third bedroom that was converted to an office/den and could serve in many capacities for your unique needs. There's so much to like about the home, which awaits your updates and upfits. The outside living areas add a great deal of associated living... There's a large welcoming covered front porch, as well as a huge, 17'10'' x 19'5'' screened porch adjoining the living room & deck w/lovely glimpses of the tranquil creek! The waterside yard area will entice you with a boat lift, bulkhead, protected waterfront, and views out the creek! An amazing feature awaits the craftsman, boater or hobbyist - a very large storage/garage workshop built practically on the water!! It's 23'+ x 29' interior allows a multitude of uses. It has a large garage door, a wood stove & an extensive workbench w/shelving! A covered storage area does double duty as a waterfront sitting area! So much to see and such a great price!
For sale
$475,000
6001 Mainsail Point Road, Oriental, NC 28571
3beds
2,160sqft
Single Family Residence
Built in 1984
0.55 Acres Lot
$448,700 Zestimate®
$220/sqft
$14/mo HOA
What's special
- 38 days
- 1,113
- 117
Likely to sell faster than
Zillow last checked:
Listing updated:
Listed by:
CHRIS MACHLE 252-514-8698,
TIDEWATER REAL ESTATE, INC
Source: Hive MLS,MLS#: 100600100 Originating MLS: Neuse River Region Association of Realtors
Originating MLS: Neuse River Region Association of RealtorsFacts & features
Interior
Bedrooms & bathrooms
- Bedrooms: 3
- Bathrooms: 2
- Full bathrooms: 2
Rooms
- Room types: Great Room, Utility Room, Master Bedroom, Bedroom 2, Bedroom 3
Primary bedroom
- Description: Private access to deck, wood floors private, ensuite bath!
- Level: Main
- Dimensions: 16 x 15.66
Bedroom 2
- Description: Carpet, two closets
- Level: Main
- Dimensions: 21.33 x 12
Bedroom 3
- Description: Wood floors, Presently finished for office/craft room
- Level: Main
- Dimensions: 19.83 x 12.25
Great room
- Description: Wood floors, vault, built-ins fireplace,!
- Level: Main
- Dimensions: 19.9 x 31.5
Kitchen
- Description: Granite counters, skylight, lots of cabinetry
- Level: Main
- Dimensions: 14.58 x 9.9
Utility room
- Description: Lots of storage, sink, pantry area
- Level: Main
- Dimensions: 9.33 x 21
Heating
- Heat Pump, Fireplace(s), Electric
Cooling
- Ceiling Fan(s), Heat Pump
Appliances
- Included: Vented Exhaust Fan, Mini Refrigerator, Electric Oven, Electric Cooktop, Water Softener, Washer, Refrigerator, Range, Dryer, Dishwasher, Electric Range
- Laundry: Laundry Room
Features
- Vaulted Ceiling(s), Entrance Foyer, Mud Room, Solid Surface, Whole-Home Generator, Bookcases, Ceiling Fan(s), Pantry, Walk-in Shower, Gas Log
- Flooring: Carpet, Vinyl, Hardwood
- Doors: Thermal Doors
- Windows: Skylight(s), Thermal Windows
- Attic: Partially Floored,Pull Down Stairs
- Has fireplace: Yes
- Fireplace features: Gas Log
Interior area
- Total structure area: 2,160
- Total interior livable area: 2,160 sqft
Property
Parking
- Total spaces: 2
- Parking features: Workshop in Garage, Garage Faces Front, Concrete, Off Street, Paved
- Attached garage spaces: 2
Features
- Levels: One
- Patio & porch: Covered, Deck, Screened, Front Porch, Rear Porch
- Exterior features: Thermal Doors
- Fencing: None
- Has view: Yes
- View description: Canal, Creek/Stream, Marsh, Water
- Has water view: Yes
- Water view: Canal,Creek/Stream,Marsh,Water
- Waterfront features: Boat Lift, Bulkhead, Canal Front, Deeded Water Access, Waterfront, Sailboat Accessible
- Frontage type: Creek,Canal Front
Lot
- Size: 0.55 Acres
- Features: See Remarks, Wetlands, Boat Slip, Boat Dock, Boat Lift, Bulkhead, Deeded Water Access, Deeded Waterfront, Navigable Water, Sailboat Accessible, Creek, Landscaped, Recreation Nearby
Details
- Additional structures: Second Garage, See Remarks, Storage, Workshop, Outbuilding
- Parcel number: I0929181
- Zoning: Residential
- Special conditions: Standard
Construction
Type & style
- Home type: SingleFamily
- Property subtype: Single Family Residence
Materials
- Vinyl Siding, Wood Frame
- Foundation: Crawl Space
- Roof: Shingle
Condition
- New construction: No
- Year built: 1984
Utilities & green energy
- Sewer: Septic Tank
- Water: County Water
- Utilities for property: Water Connected
Community & HOA
Community
- Subdivision: Mainsail Point
HOA
- Has HOA: Yes
- Amenities included: Maintenance Common Areas, Maintenance Roads, Ramp
- HOA fee: $162 annually
- HOA name: Mainsail Point Owners Association, Inc.
- HOA phone: 252-671-4644
Location
- Region: Oriental
Financial & listing details
- Price per square foot: $220/sqft
- Tax assessed value: $221,632
- Annual tax amount: $1,540
- Date on market: 8/31/2026
- Cumulative days on market: 38 days
- Listing agreement: Exclusive Right To Sell
- Listing terms: Cash,Conventional,VA Loan
- Road surface type: Paved
Estimated market value
$448,700
$426,000 - $471,000
$1,923/mo
Price history
| Date | Event | Price |
|---|---|---|
| 8/31/2026 | Listed for sale | $475,000$220/sqft |
Source:  Hive MLS #100600100 Report a problem Hive MLS #100600100 Report a problem | ||
Public tax history
| Year | Property taxes | Tax assessment |
|---|---|---|
| 2025 | $1,496 | $221,632 |
| 2024 | $1,496 +3.1% | $221,632 |
| 2023 | $1,452 | $221,632 |
| 2022 | $1,452 | $221,632 |
| 2021 | $1,452 +2.1% | $221,632 +2.1% |
| 2020 | $1,422 -3.6% | $217,132 0% |
| 2019 | $1,476 | $217,194 |
| 2018 | $1,476 -0.2% | -- |
| 2017 | $1,478 -5.3% | -- |
| 2016 | $1,561 +1% | -- |
| 2015 | $1,546 +9.8% | $217,194 |
| 2014 | $1,408 -0.1% | $217,194 |
| 2013 | $1,409 | -- |
| 2012 | -- | -- |
| 2011 | -- | -- |
Find assessor info on the county website
Monthly payment
Est. payment
Payment breakdown
Explore the cost of this home by adjusting the details. Changes won't be saved.Climate risks
Neighborhood: 28571
Nearby schools
Schools provided by the listing agent
- Elementary: Pamlico County Primary
- Middle: Pamlico County
- High: Pamlico County
Source: Hive MLS. This data may not be complete. We recommend contacting the local school district to confirm school assignments for this home.

Similar homes
- $477,0002 bd2 ba1.5k sqft710 Orient Lane, Oriental, NC 28571For Sale
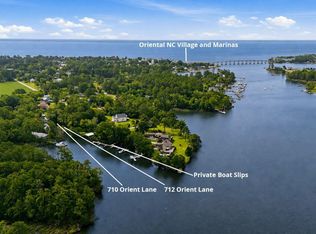
 MLS ID #100590990, Karen Thomas, Karen Thomas Real Estate. Hive MLS
 - $448,0003 bd2 ba1.5k sqft106 Whittaker Point Road, Oriental, NC 28571For Sale
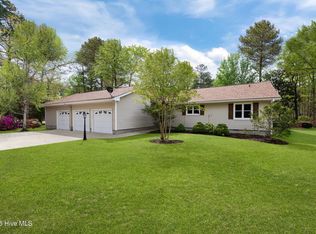 MLS ID #100566080, Beth Frazer, Beth Frazer & Associates, Inc.. Hive MLS
 - $440,0003 bd3 ba2k sqft503 Audubon Drive, Oriental, NC 28571For Sale
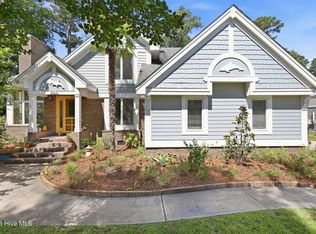 MLS ID #100586317, Jessica L Mayo, COLDWELL BANKER SEA COAST ADVANTAGE. Hive MLS
 - $415,0003 bd3 ba2.4k sqft543 Cooper-Leath Trail, Oriental, NC 28571For Sale
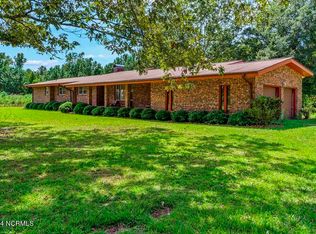 MLS ID #100464949, Gregory Green, MARINER REALTY, INC. Hive MLS
 - $540,0003 bd3 ba2.4k sqft1406 Seafarer Drive, Oriental, NC 28571For SaleMLS ID #100583383, Suzanne Gwaltney, Century 21 Sail/Loft Realty. Hive MLS
- $550,0003 bd3 ba2.3k sqft5529 Sandpiper Drive, Oriental, NC 28571For SaleMLS ID #100524053, Suzanne Gwaltney, Century 21 Sail/Loft Realty. Hive MLS
- $575,0003 bd3 ba1.7k sqft625 Plantation Parkway, Oriental, NC 28571For SaleMLS ID #100549024, Lori K Smith, Coldwell Banker Sea Coast Advantage. Hive MLS
- $570,0002 bd3 ba2.1k sqft619 First Avenue, Oriental, NC 28571For SaleMLS ID #100601073, Amy Sowell, Karen Thomas Real Estate. Hive MLS
- $569,0004 bd2 ba1.5k sqft42 Lori Lane, Oriental, NC 28571For SaleMLS ID #100537539, Beth Frazer, Beth Frazer & Associates, Inc.. Hive MLS
- $449,5003 bd2 ba2.1k sqft220 Phillips Drive, Arapahoe, NC 28510For SaleMLS ID #100600693, Eileen Price, Century 21 Sail/Loft Realty. Hive MLS
- $325,0003 bd2 ba1.5k sqft9329 Doris Drive, Oriental, NC 28571For SaleMLS ID #100556105, Beth Frazer, Beth Frazer & Associates, Inc.. Hive MLS
- $615,0003 bd3 ba2.2k sqft965 Old Mill Road, Oriental, NC 28571For SaleMLS ID #100582043, LINDA HOFF, MARINER REALTY, INC. Hive MLS
- $259,5003 bd2 ba1.3k sqft22367 Nc Highway 55, Oriental, NC 28571For SaleMLS ID #100597466, ALLEN PROPST, MARINER REALTY, INC. Hive MLS
- $395,0005 bd2 ba1.4k sqft506 Broad Street, Oriental, NC 28571For SaleMLS ID #100558951, Beth Frazer, Beth Frazer & Associates, Inc.. Hive MLS
- $569,9003 bd3 ba2.7k sqft33 Neuse Winds Drive, Oriental, NC 28571For SaleMLS ID #100556002, CAROLYN BELLIS, TIDEWATER REAL ESTATE, INC. Hive MLS
- $679,0003 bd2 ba2.2k sqft205 High Street, Oriental, NC 28571For SaleMLS ID #100569873, Suzanne Gwaltney, Century 21 Sail/Loft Realty. Hive MLS
- $649,0003 bd2 ba1.1k sqft247 Jane Lane, Oriental, NC 28571For SaleMLS ID #100572439, Suzanne Gwaltney, Century 21 Sail/Loft Realty. Hive MLS
- $425,0003 bd2 ba1.7k sqft106 Windlass Way, Aurora, NC 27806For SaleMLS ID #100607826, ROWLAND & THE HOME SALES TEAM, Keller Williams Realty. Hive MLS
- $351,0002 bd2 ba1k sqft8047 Treasure Drive Apt 5, Oriental, NC 28571For SaleMLS ID #100603293, WENDY JONES, COLDWELL BANKER SEA COAST ADVANTAGE. Hive MLS
- $375,0003 bd3 ba2.4k sqft903 Lanyard Lane, New Bern, NC 28560For SaleMLS ID #100608487, Nicholas Huscroft, Chosen Realty of NC. Hive MLS
