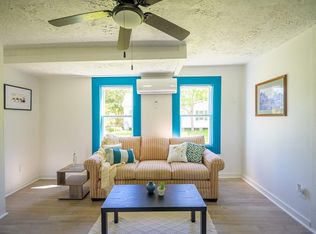
Live in the heart of North Carolina's Sailing Capital in this charming 1902 home located in the center of Oriental's vibrant maritime village. Just moments from the Neuse River, town docks, and multiple marinas, this five-bedroom, two-bath residence offers the perfect home base for boaters and waterfront enthusiasts. Start your mornings on the welcoming front porch before walking or biking to your boat, waterfront parks, local restaurants, and marine services. With five spacious bedrooms, there's plenty of room to host fellow sailors, cruising friends, or family visiting for regattas and festivals. Rich in historic character and coastal charm, this home blends small-town harbor living with generous interior space -- a rare opportunity in one of the Inner Banks' most beloved boating communities. Whether you're looking for a full-time residence near your slip or a coastal retreat immersed in sailing culture, this property delivers location, lifestyle, and maritime charm all in one.
For sale
$405,000
506 Broad Street, Oriental, NC 28571
5beds
1,402sqft
:
Get pre-qualified$2,368/mo
Single Family Residence
Built in 1902
6,970 Square Feet Lot
$380,000 Zestimate®
$289/sqft
$-- HOA
What's special
- 158 days |
- 278 |
- 14 |
Zillow last checked:
Listing updated:
Listed by:
Beth Frazer beth@bethfrazer.com,
Beth Frazer & Associates, Inc.
Source: Hive MLS,MLS#: 100558951 Originating MLS: Neuse River Region Association of Realtors
Originating MLS: Neuse River Region Association of RealtorsFacts & features
Interior
Bedrooms & bathrooms
- Bedrooms: 5
- Bathrooms: 2
- Full bathrooms: 2
Rooms
- Room types: Dining Room, Bedroom 1, Living Room, Bedroom 2, Bedroom 3, Bedroom 4
Bedroom 1
- Level: First
- Dimensions: 9 x 14
Bedroom 2
- Level: Second
- Dimensions: 12 x 14
Bedroom 3
- Level: Second
- Dimensions: 13 x 11
Bedroom 4
- Level: Second
- Dimensions: 9 x 12
Dining room
- Level: First
- Dimensions: 12 x 14
Kitchen
- Level: First
- Dimensions: 9 x 9
Living room
- Level: First
- Dimensions: 12 x 17
Heating
- Electric, Heat Pump
Cooling
- Central Air
Appliances
- Included: Gas Oven, Refrigerator
Features
- Master Downstairs, Blinds/Shades
- Flooring: Carpet, Laminate, Wood
- Basement: None
Interior area
- Total structure area: 1,402
- Total interior livable area: 1,402 sqft
Property
Parking
- Parking features: Additional Parking, Unpaved, Off Street, On Site, No Garage
Features
- Levels: Two
- Patio & porch: Open, Covered, Patio, Porch, Front Porch
- Fencing: None
- Has view: Yes
- View description: None
- Waterfront features: Water Access Comm
- Frontage type: See Remarks
Lot
- Size: 6,970 Square Feet
- Features: Interior Lot, Water Access Comm, Landscaped
Details
- Additional structures: Shed(s)
- Parcel number: J082242
- Zoning: X
- Special conditions: Standard
Construction
Type & style
- Home type: SingleFamily
- Property subtype: Single Family Residence
Materials
- Vinyl Siding, Wood Frame
- Foundation: Crawl Space
- Roof: Metal
Condition
- New construction: No
- Year built: 1902
Utilities & green energy
- Sewer: Public Sewer
- Water: Public
- Utilities for property: Sewer Connected, Water Connected
Community & HOA
Community
- Subdivision: Not In Subdivision
HOA
- Has HOA: No
- Amenities included: Waterfront Community, None
Location
- Region: Oriental
Financial & listing details
- Price per square foot: $289/sqft
- Tax assessed value: $118,660
- Annual tax amount: $1,062
- Date on market: 3/9/2026
- Cumulative days on market: 158 days
- Listing agreement: Exclusive Right To Sell
- Listing terms: Cash,Conventional,FHA,VA Loan
- Road surface type: Paved
Estimated market value
$380,000
$361,000 - $399,000
$1,659/mo
Price history
| Date | Event | Price |
|---|---|---|
| 3/9/2026 | Listed for sale | $405,000-4.7%$289/sqft |
Source:  Hive MLS #100558951 Report a problem Hive MLS #100558951 Report a problem | ||
| 12/1/2025 | Listing removed | $425,000$303/sqft |
Source: Hive MLS #100534255 Report a problem | ||
| 10/3/2025 | Listed for sale | $425,000$303/sqft |
Source: Hive MLS #100534255 Report a problem | ||
Public tax history
| Year | Property taxes | Tax assessment |
|---|---|---|
| 2025 | $1,062 | $118,660 |
| 2024 | $1,062 +2.3% | $118,660 |
| 2023 | $1,038 | $118,660 |
| 2022 | $1,038 | $118,660 |
| 2021 | $1,038 | $118,660 |
| 2020 | $1,038 +23.1% | $118,660 +23.1% |
| 2019 | $843 | $96,373 |
| 2018 | $843 -12.2% | -- |
| 2017 | $960 +13.9% | -- |
| 2016 | $843 +0.8% | -- |
| 2015 | $837 +2.4% | $96,373 |
| 2014 | $817 0% | $96,373 |
| 2013 | $818 | -- |
| 2012 | -- | -- |
| 2011 | -- | -- |
Find assessor info on the county website
Monthly payment
Est. payment
Payment breakdown
Explore the cost of this home by adjusting the details. Changes won't be saved.Climate risks
Neighborhood: 28571
Nearby schools
GreatSchools rating
- 6/10Pamlico County Primary SchoolGrades: PK-3Distance: 9 mi
- 8/10Pamlico County Middle SchoolGrades: 6-8Distance: 8.5 mi
- 6/10Pamlico County High SchoolGrades: 9-12Distance: 9.2 mi
Schools provided by the listing agent
- Elementary: Pamlico County Primary
- Middle: Pamlico County
- High: Pamlico County
Source: Hive MLS. This data may not be complete. We recommend contacting the local school district to confirm school assignments for this home.
- $257,3003 bd2 ba1k sqft504 Broad St, Oriental, NC 28571Off Market
- $281,1003 bd2 ba2k sqft508 Broad St, Beaufort, NC 28571Off Market
- $354,1003 bd2 ba1.7k sqft507 Academy St, Oriental, NC 28571Off Market
- $237,0003 bd2 ba1.7k sqft509 Academy St, Oriental, NC 28571Off Market
- $400,0004 bd2 ba2.6k sqft510 Broad St, Oriental, NC 28571Sold
- $91,2000.3 acres502 Broad St, Oriental, NC 28571Off Market
- $294,0003 bd1 ba1k sqft509 Broad St, Oriental, NC 28571For Sale
- $298,9003 bd1 ba1.1k sqft503 Academy St, Oriental, NC 28571Off Market
A local agent can set up tours, give advice and negotiate with sellers.
Similar homes
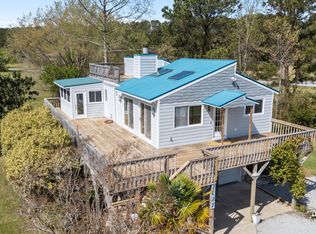
- $434,5003 bd3 ba1.5k sqft2027 Blackbeard Drive, Oriental, NC 28571For Sale
 MLS ID #100565824, Beth Frazer, Beth Frazer & Associates, Inc.. Hive MLS
 - $435,0003 bd2 ba1.6k sqft639 Plantation Parkway, Oriental, NC 28571For Sale
 MLS ID #100581497, Eileen Price, Century 21 Sail/Loft Realty. Hive MLS
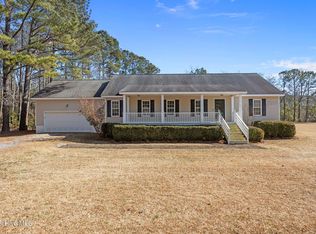
 - $370,0003 bd2 ba1.5k sqft9329 Doris Drive, Oriental, NC 28571For Sale
 MLS ID #100556105, Beth Frazer, Beth Frazer & Associates, Inc.. Hive MLS
 - $375,0003 bd2 ba1.5k sqft22329 Nc Highway 55, Oriental, NC 28571For Sale
 MLS ID #100588261, ALLEN PROPST, MARINER REALTY, INC. Hive MLS
 - $477,0002 bd2 ba1.5k sqft710 Orient Lane, Oriental, NC 28571For SaleMLS ID #100590990, Karen Thomas, Karen Thomas Real Estate. Hive MLS
- $520,0003 bd2 ba1.5k sqft497 Church Street, Oriental, NC 28571For SaleMLS ID #100534294, Lori K Smith, Coldwell Banker Sea Coast Advantage. Hive MLS
- $294,0003 bd1 ba1k sqft509 Broad Street, Oriental, NC 28571For SaleMLS ID #100577849, Ann Marie Wolf, Century 21 Sail/Loft Realty. Hive MLS
- $349,5003 bd3 ba1.6k sqft5302 Bogue Drive, Oriental, NC 28571For SaleMLS ID #100523292, CHRIS MACHLE, TIDEWATER REAL ESTATE, INC. Hive MLS
- $519,0003 bd2 ba1.5k sqft106 Whittaker Point Road, Oriental, NC 28571For SaleMLS ID #100566080, Beth Frazer, Beth Frazer & Associates, Inc.. Hive MLS
- $485,0003 bd3 ba2k sqft503 Audubon Drive, Oriental, NC 28571For SaleMLS ID #100586317, Jessica L Mayo, COLDWELL BANKER SEA COAST ADVANTAGE. Hive MLS
- $389,0003 bd2 ba1.5k sqft300 Midyette Street #B5, Oriental, NC 28571For SaleMLS ID #100559406, Suzanne Gwaltney, Century 21 Sail/Loft Realty. Hive MLS
- $295,0003 bd1 ba1.3k sqft1103 Broad Street Ext, Oriental, NC 28571For SaleMLS ID #100567569, CHRIS MACHLE, TIDEWATER REAL ESTATE, INC. Hive MLS
- $475,0003 bd3 ba1.8k sqft61 Spinnaker Point Road N, Oriental, NC 28571For SaleMLS ID #100559315, The Donna and Team New Bern, Keller Williams Realty. Hive MLS
- $569,0004 bd2 ba1.5k sqft42 Lori Lane, Oriental, NC 28571For SaleMLS ID #100537539, Beth Frazer, Beth Frazer & Associates, Inc.. Hive MLS
- $580,0003 bd3 ba1.7k sqft625 Plantation Parkway, Oriental, NC 28571For SaleMLS ID #100549024, Lori K Smith, Coldwell Banker Sea Coast Advantage. Hive MLS
- $500,0003 bd2 ba1.8k sqft9314 Doris Drive, Oriental, NC 28571For SaleMLS ID #100543325, Susan Adams, MARINER REALTY, INC. Hive MLS
- $350,0002 bd2 ba1k sqft300 Midyette Street # B2, Oriental, NC 28571For SaleMLS ID #100564614, Suzanne Gwaltney, Century 21 Sail/Loft Realty. Hive MLS
- $550,0002 bd3 ba1.8k sqft1106 Link Lane, Oriental, NC 28571For SaleMLS ID #100584245, SHARON MORGAN, TIDEWATER REAL ESTATE, INC. Hive MLS
- $380,0002 bd2 ba1.7k sqft349 Creek Place Road, Arapahoe, NC 28510For SaleMLS ID #100538109, Eileen Price, Century 21 Sail/Loft Realty. Hive MLS
- $385,0002 bd2 ba806 sqft4 Back Cove Circle, Oriental, NC 28571For SaleMLS ID #100565045, Cynthia Shockley, RIVER DUNES REALTY. Hive MLS
