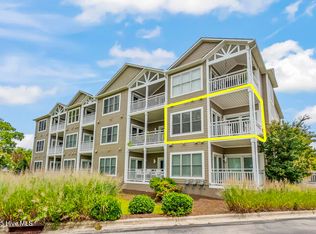
Enjoy coastal living in the heart of Oriental! This beautifully maintained open-concept condominium features hardwood floors, tray ceilings, a cozy gas fireplace, and a spacious kitchen with granite countertops, a center island, and breakfast bar. The primary suite offers peaceful creek views, private porch access, and a generous en-suite bath.
Community amenities include a swimming pool, grilling area, kayak racks, and shared parking. The HOA covers water, sewer, Wi-Fi/cable TV, pest control, and grounds maintenance, making for easy, low-maintenance living. Seller Incentive: The seller will pay all 2026 property taxes and all remaining 2026 HOA dues at closing, providing exceptional value for the new owner. Ideally located within walking distance of Oriental's waterfront, restaurants, shops, brewery, and public boat ramp, this property is perfect as a weekend retreat, investment property, or full-time residence.
For sale
$389,000
300 Midyette Street #B5, Oriental, NC 28571
3beds
1,548sqft
Condominium
Built in 2006
-- sqft lot
$375,800 Zestimate®
$251/sqft
$538/mo HOA
What's special
Cozy gas fireplaceBreakfast barTray ceilingsHardwood floorsCenter islandShared parkingBeautifully maintained open-concept condominium
- 174 days
- 179
- 8
Zillow last checked:
Listing updated:
Listed by:
Suzanne Gwaltney 252-670-3797,
Century 21 Sail/Loft Realty
Source: Hive MLS,MLS#: 100559406 Originating MLS: Neuse River Region Association of Realtors
Originating MLS: Neuse River Region Association of RealtorsFacts & features
Interior
Bedrooms & bathrooms
- Bedrooms: 3
- Bathrooms: 2
- Full bathrooms: 2
Rooms
- Room types: Other, Bedroom 1, Bedroom 2, Bedroom 3
Bedroom 1
- Level: Main
- Dimensions: 16 x 13.5
Bedroom 2
- Level: Main
- Dimensions: 11 x 10
Bedroom 3
- Level: Main
- Dimensions: 11 x 15
Kitchen
- Level: Main
- Dimensions: 8.9 x 17.2
Other
- Description: Living/Dining Room
- Level: Main
- Dimensions: 13.6 x 29
Heating
- Electric, Heat Pump
Cooling
- Central Air
Appliances
- Included: Gas Cooktop, See Remarks, Water Softener, Washer, Refrigerator, Disposal, Dishwasher
- Laundry: Laundry Closet
Features
- Master Downstairs, Walk-in Closet(s), Tray Ceiling(s), High Ceilings, Entrance Foyer, Kitchen Island, Elevator, Ceiling Fan(s), Pantry, Walk-in Shower, Blinds/Shades, Gas Log, Walk-In Closet(s)
- Flooring: Carpet, Tile, Wood
- Windows: Thermal Windows
- Basement: None
- Number of fireplaces: 1
- Fireplace features: Gas Log
- Common walls with other units/homes: End Unit
Interior area
- Total structure area: 1,548
- Total interior livable area: 1,548 sqft
Property
Parking
- Parking features: Shared Driveway, Parking Lot, Asphalt, See Remarks, Lighted, Off Street, On Site, Paved
- Has uncovered spaces: Yes
- Details: 2
Accessibility
- Accessibility features: Accessible Hallway(s), Accessible Entrance, Accessible Elevator Installed
Features
- Levels: One
- Patio & porch: Covered, See Remarks, Balcony
- Exterior features: No USPS Mail Delivery, End Unit
- Pool features: In Ground, See Remarks
- Fencing: None
- Has view: Yes
- View description: Creek/Stream, Water
- Has water view: Yes
- Water view: Creek/Stream,Water
- Waterfront features: Water Access Comm
- Frontage type: See Remarks
Lot
- Features: Open Lot, See Remarks, Water Access Comm
Details
- Parcel number: J082102CB5
- Zoning: MU1
- Special conditions: Standard
Construction
Type & style
- Home type: Condo
- Property subtype: Condominium
Materials
- Fiber Cement, Wood Frame
- Foundation: Block, Slab
- Roof: Shingle
Condition
- New construction: No
- Year built: 2006
Utilities & green energy
- Sewer: Public Sewer
- Water: Public
- Utilities for property: Sewer Available, Water Available
Community & HOA
Community
- Security: Security Lights
- Subdivision: Oriental Harbor Place
HOA
- Has HOA: Yes
- Amenities included: Roof Maintenance, Waterfront Community, Pool, Elevator(s), Flood Insurance, Maintenance Common Areas, Maintenance Grounds, Maintenance Roads, Maintenance Structure, Management, Master Insure, Pest Control, Picnic Area, Sewer, Termite Bond, Trash, Water, Cable TV
- HOA fee: $6,456 annually
- HOA name: Oriental Harbor Place COA
- HOA phone: 252-249-1787
Location
- Region: Oriental
Financial & listing details
- Price per square foot: $251/sqft
- Tax assessed value: $408,931
- Annual tax amount: $2,228
- Date on market: 3/11/2026
- Cumulative days on market: 174 days
- Listing agreement: Exclusive Right To Sell
- Listing terms: Cash,Conventional,FHA,VA Loan
- Road surface type: Paved
Estimated market value
$375,800
$357,000 - $395,000
$1,886/mo
Price history
| Date | Event | Price |
|---|---|---|
| 3/11/2026 | Listed for sale | $389,000-2.5%$251/sqft |
Source:  Hive MLS #100559406 Report a problem Hive MLS #100559406 Report a problem | ||
| 1/15/2026 | Listing removed | $399,000$258/sqft |
Source: Hive MLS #100503502 Report a problem | ||
| 11/1/2025 | Price change | $399,000-6.1%$258/sqft |
Source: Hive MLS #100503502 Report a problem | ||
| 6/24/2025 | Price change | $425,000-4.5%$275/sqft |
Source: Hive MLS #100503502 Report a problem | ||
| 5/17/2025 | Price change | $445,000-2.2%$287/sqft |
Source: Hive MLS #100503502 Report a problem | ||
| 4/25/2025 | Listed for sale | $455,000$294/sqft |
Source: Hive MLS #100503502 Report a problem | ||
| 2/28/2025 | Listing removed | $455,000$294/sqft |
Source: Hive MLS #100456053 Report a problem | ||
| 1/7/2025 | Listed for sale | $455,000$294/sqft |
Source: Hive MLS #100456053 Report a problem | ||
| 12/17/2024 | Listing removed | $455,000$294/sqft |
Source: Hive MLS #100456053 Report a problem | ||
| 7/17/2024 | Listed for sale | $455,000+33.8%$294/sqft |
Source: Hive MLS #100456053 Report a problem | ||
| 11/22/2019 | Sold | $340,000+18.5%$220/sqft |
Source: Public Record Report a problem | ||
| 8/30/2018 | Sold | $287,000-4.3%$185/sqft |
Source: Hive MLS #100127957 Report a problem | ||
| 8/11/2018 | Pending sale | $299,900$194/sqft |
Source: ORIENTAL HARBOR REAL ESTATE SERVICES #100127957 Report a problem | ||
| 7/30/2018 | Listed for sale | $299,900-9.1%$194/sqft |
Source: ORIENTAL HARBOR REAL ESTATE SERVICES #100127957 Report a problem | ||
| 5/1/2018 | Listing removed | $329,900$213/sqft |
Source: ORIENTAL HARBOR REAL ESTATE SERVICES #90103570 Report a problem | ||
| 9/29/2016 | Listed for sale | $329,900-14.1%$213/sqft |
Source: ORIENTAL HARBOR REAL ESTATE SERVICES #90103570 Report a problem | ||
| 9/6/2006 | Sold | $384,000$248/sqft |
Source: Public Record Report a problem | ||
Public tax history
| Year | Property taxes | Tax assessment |
|---|---|---|
| 2025 | $2,228 | $248,937 |
| 2024 | $2,228 +2.3% | $248,937 |
| 2023 | $2,178 | $248,937 |
| 2022 | $2,178 | $248,937 |
| 2021 | $2,178 -13.2% | $248,937 -13.2% |
| 2020 | $2,510 +42.3% | $286,849 +42.3% |
| 2019 | $1,764 | $201,642 |
| 2018 | $1,764 | -- |
| 2017 | $1,764 | -- |
| 2016 | $1,764 +0.8% | -- |
| 2015 | $1,751 +2.4% | $201,642 |
| 2014 | $1,710 0% | $201,642 |
| 2013 | $1,711 | -- |
| 2012 | -- | -- |
| 2011 | -- | -- |
Find assessor info on the county website
Monthly payment
Est. payment
Payment breakdown
Explore the cost of this home by adjusting the details. Changes won't be saved.Climate risks
Neighborhood: 28571
Nearby schools
Schools provided by the listing agent
- Elementary: Pamlico County Primary
- Middle: Pamlico County
- High: Pamlico County
Source: Hive MLS. This data may not be complete. We recommend contacting the local school district to confirm school assignments for this home.

Similar homes
- $350,0002 bd2 ba1k sqft300 Midyette Street # B2, Oriental, NC 28571For Sale

 MLS ID #100564614, Suzanne Gwaltney, Century 21 Sail/Loft Realty. Hive MLS
 - $349,0003 bd2 ba1.5k sqft9329 Doris Drive, Oriental, NC 28571For Sale
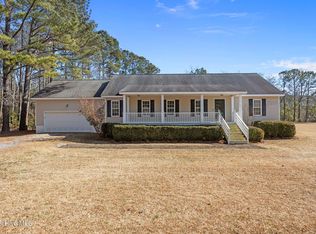 MLS ID #100556105, Beth Frazer, Beth Frazer & Associates, Inc.. Hive MLS
 - $435,0003 bd2 ba1.6k sqft639 Plantation Parkway, Oriental, NC 28571For Sale
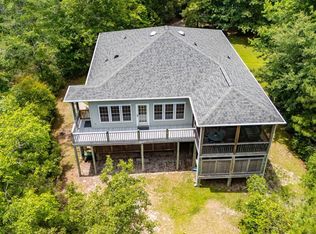 MLS ID #100581497, Eileen Price, Century 21 Sail/Loft Realty. Hive MLS
 - $434,5003 bd3 ba1.5k sqft2027 Blackbeard Drive, Oriental, NC 28571For Sale
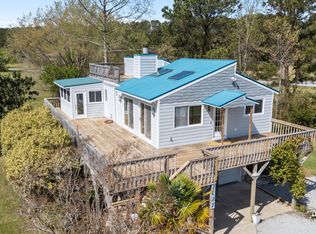 MLS ID #100565824, Beth Frazer, Beth Frazer & Associates, Inc.. Hive MLS
 - $475,0003 bd3 ba1.8k sqft61 Spinnaker Point Road N, Oriental, NC 28571For SaleMLS ID #100559315, The Donna and Team New Bern, Keller Williams Realty. Hive MLS
- $477,0002 bd2 ba1.5k sqft710 Orient Lane, Oriental, NC 28571For SaleMLS ID #100590990, Karen Thomas, Karen Thomas Real Estate. Hive MLS
- $345,0003 bd3 ba1.6k sqft5302 Bogue Drive, Oriental, NC 28571For SaleMLS ID #100523292, CHRIS MACHLE, TIDEWATER REAL ESTATE, INC. Hive MLS
- $519,0003 bd2 ba1.5k sqft106 Whittaker Point Road, Oriental, NC 28571For SaleMLS ID #100566080, Beth Frazer, Beth Frazer & Associates, Inc.. Hive MLS
- $384,9003 bd2 ba1.8k sqft31 Currituck Court, Oriental, NC 28571New ConstructionHive MLS
- $295,0003 bd1 ba1.3k sqft1103 Broad Street Ext, Oriental, NC 28571For SaleMLS ID #100567569, CHRIS MACHLE, TIDEWATER REAL ESTATE, INC. Hive MLS
- $475,0003 bd3 ba2k sqft503 Audubon Drive, Oriental, NC 28571For SaleMLS ID #100586317, Jessica L Mayo, COLDWELL BANKER SEA COAST ADVANTAGE. Hive MLS
- $575,0003 bd3 ba1.7k sqft625 Plantation Parkway, Oriental, NC 28571For SaleMLS ID #100549024, Lori K Smith, Coldwell Banker Sea Coast Advantage. Hive MLS
- $380,0002 bd2 ba1.7k sqft349 Creek Place Road, Arapahoe, NC 28510For SaleMLS ID #100538109, Eileen Price, Century 21 Sail/Loft Realty. Hive MLS
- $569,0004 bd2 ba1.5k sqft42 Lori Lane, Oriental, NC 28571For SaleMLS ID #100537539, Beth Frazer, Beth Frazer & Associates, Inc.. Hive MLS
- $398,5003 bd2 ba2.1k sqft427 Bay Shores Road, Merritt, NC 28556For SaleMLS ID #100574092, Suzanne Gwaltney, Century 21 Sail/Loft Realty. Hive MLS
- $510,0003 bd3 ba1.5k sqft93 Back Cove Circle #17a, Oriental, NC 28571For SaleMLS ID #100556699, Cynthia Shockley, RIVER DUNES REALTY. Hive MLS
- $389,0003 bd3 ba1.8k sqft65 Overlook Court E Boat Slip #5, Grantsboro, NC 28529For SaleMLS ID #100562427, Meredith Wilson Real Estate, Keller Williams Realty. Hive MLS
- $335,0003 bd3 ba1.5k sqft2180 Nc 304 #C, Bayboro, NC 28515For SaleMLS ID #100566690, Kyle Louise Graham, RE/MAX Homestead Swansboro. Hive MLS
- $389,0004 bd3 ba2k sqft125 Mom Lane, New Bern, NC 28562For SaleMLS ID #100574054, LAURIE LAMOTTE, Home Sweet Home Realty by Laurie LaMotte, LLC. Hive MLS
- $359,0003 bd3 ba2k sqft1200 Caracara Drive, New Bern, NC 28560For SaleMLS ID #100598353, Marianne Clark, Keller Williams Realty. Hive MLS
