Skip main navigation
Sold for $345,000
  • $345,000

    300 Midyette Street # A4, Oriental, NC 28571

    2beds
    1,121sqft
    Condominium
    Built in 2006
    -- sqft lot
    $334,800 Zestimate®
    $308/sqft
    $1,479 Estimated rent

    Home value

    $334,800

    $318,000 - $352,000

    $1,479/mo

    Zestimate® history
    Loading
    Loading...

    Owner options

    List your home for rent

    $1,479/mo

    Rent Zestimate®

    Find your next renter with Zillow Rental Manager. Plus, with online applications, you can quickly screen prospective tenants – for free.

    Learn more

    $1,479/mo

    Rent Zestimate®

    Refinance and save

    $2,061/mo

    Est. payment

    Refinancing to a lower rate could help reduce your monthly payments and save thousands over the life of the loan.

    See today's rates

    $2,061/mo

    Est. payment

    Explore your selling options

    Work with a Zillow partner agent

    Leverage their expertise and Zillow's premium Showcase listings to get your home seen by more buyers.

    Get started

    List with your own agent

    Get your home in front of millions of buyers by listing it on Zillow.

    Learn how to do it

    Sell it yourself

    Take full control of how buyers see your home on Zillow by listing For Sale by Owner (FSBO).

    List your home

    What's special

    Gas - log fireplaceCoffee shopTrey ceilingsHandicap rampsCenter islandPrivate swimming poolGas cook
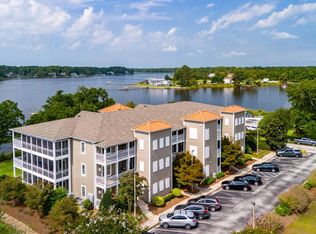
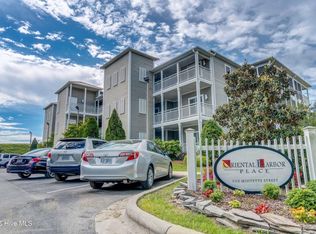
    The Easter Bunny just delivered the best Easter gift ever! Oriental's one and only available waterfront condominium came on the market just in time for Easter Sunday! This gorgeous 2 bedroom, 2 bath condo features wide-water views of Smith & Green Creeks where they converge at the Oriental Bridge which is one of the most coveted water views in eastern North Carolina! This 1,121 heated square foot unit is on the first floor with handicap ramps and no steps which makes it accessible to just about everyone that has any mobility issues. Beautiful reclaimed antique Heart Pine flooring in the foyer, kitchen, living & dining areas! Waterside master bedroom with a walk-out covered balcony overlooking Smith & Green Creeks! Trey ceilings in the bedrooms with a walk-in shower & walk-in closet in the master bedroom. Plantation shutters throughout. Gas-log fireplace in the living room which is open to the kitchen, dining & foyer. Center island, pantry and a gas cook-top range with a convection oven! Tiled flooring in both bathrooms with soft, ,warm carpeting in each bedroom. Private swimming pool for the condo complex which is within walking distance to restaurants, bank, gift shops, coffee shop and public boat ramp with kayak launch dock & storage! Partially furnished! Nothin' Could Be Finer!

    Zillow last checked:

    Listing updated:

    Listed by:

    ALLEN PROPST 252-671-4644,

    MARINER REALTY, INC

    Bought with:

    Eileen Price, 345641

    Century 21 Sail/Loft Realty

    Source: Hive MLS,MLS#: 100435940MLS LogoOriginating MLS: Neuse River Region Association of Realtors

    Facts & features

    Interior

    Bedrooms & bathrooms
    • Bedrooms: 2
    • Bathrooms: 2
    • Full bathrooms: 2
    Rooms
    • Room types: Master Bedroom, Bedroom 2, Kitchen, Living Room
    Primary bedroom
    • Level: First
    • Dimensions: 11.9 x 13.8
    Bedroom 2
    • Level: First
    • Dimensions: 14.3 x 10
    Kitchen
    • Level: First
    • Dimensions: 13.8 x 15
    Living room
    • Level: First
    • Dimensions: 13.6 x 18.5
    Heating
    • Fireplace(s), Heat Pump, Electric
    Cooling
    • Heat Pump
    Appliances
    • Included: Gas Cooktop, Electric Oven, Built-In Microwave, Washer, Refrigerator, Dryer, Disposal, Dishwasher, Convection Oven
    • Laundry: Laundry Closet
    Features
    • Master Downstairs, Walk-in Closet(s), Tray Ceiling(s), Entrance Foyer, Kitchen Island, Elevator, Ceiling Fan(s), Pantry, Walk-in Shower, Blinds/Shades, Gas Log, Walk-In Closet(s)
    • Flooring: Carpet, Tile, Wood
    • Doors: Thermal Doors
    • Windows: Thermal Windows
    • Has fireplace: Yes
    • Fireplace features: Gas Log
    Interior area
    • Total structure area: 1,121
    • Total interior livable area: 1,121 sqft

    Property

    Parking
    • Total spaces: 1
    • Parking features: Shared Driveway, Asphalt, Lighted, Off Street, On Site, Paved
    • Uncovered spaces: 1
    Accessibility
    • Accessibility features: Accessible Approach with Ramp, Accessible Elevator Installed
    Features
    • Levels: One
    • Stories: 1
    • Entry location: 1st Floor Unit
    • Patio & porch: Covered, Porch, Balcony
    • Exterior features: Thermal Doors
    • Pool features: In Ground
    • Fencing: None
    • Has view: Yes
    • View description: Creek/Stream, Water
    • Has water view: Yes
    • Water view: Creek/Stream,Water
    • Frontage type: Creek
    Details
    • Additional structures: Pool House
    • Parcel number: J082102CA4
    • Zoning: MU1
    • Special conditions: Standard

    Construction

    Type & style
    • Home type: Condo
    • Property subtype: Condominium
    Materials
    • Fiber Cement
    • Foundation: Slab
    • Roof: Metal,Shingle
    Condition
    • New construction: No
    • Year built: 2006

    Utilities & green energy

    • Sewer: Public Sewer
    • Water: Public
    • Utilities for property: Sewer Available, Water Available

    Community & HOA

    Community
    • Security: Fire Sprinkler System, Security Lights, Smoke Detector(s)
    • Subdivision: Oriental Harbor Place
    HOA
    • Has HOA: Yes
    • Amenities included: Roof Maintenance, Waterfront Community, Pool, Flood Insurance, Maintenance Common Areas, Maintenance Grounds, Maintenance Structure, Management, Master Insure, Pest Control, Sewer, Sidewalks, Street Lights, Trash, Water, Cable TV
    • HOA fee: $6,100 monthly
    • HOA name: Oriental Harbor Place HOA
    • HOA phone: 252-249-1787
    Location
    • Region: Oriental

    Financial & listing details

    • Price per square foot: $308/sqft
    • Tax assessed value: $205,832
    • Annual tax amount: $1,801
    • Date on market: 9/15/2025
    • Cumulative days on market: 32 days
    • Listing agreement: Exclusive Right To Sell
    • Listing terms: Cash,Conventional
    • Road surface type: Paved

    Price history

    DateEventPrice
    6/6/2024Sold$345,000-1.4%$308/sqft
    Source: Hive MLS #100435940 Report a problem
    4/30/2024Pending sale$350,000$312/sqft
    Source: Hive MLS #100435940 Report a problem
    3/30/2024Listed for sale$350,000+40.3%$312/sqft
    Source: Hive MLS #100435940 Report a problem
    1/24/2022Sold$249,500$223/sqft
    Source: Hive MLS #100304516 Report a problem
    12/18/2021Pending sale$249,500$223/sqft
    Source: Hive MLS #100304516 Report a problem
    12/14/2021Listed for sale$249,500$223/sqft
    Source: Hive MLS #100304516 Report a problem

    Public tax history

    YearProperty taxesTax assessment
    2025$1,842 $205,832
    2024$1,842 +2.3%$205,832
    2023$1,801 $205,832
    2022$1,801 $205,832
    2021$1,801 $205,832
    2020$1,801 +26.6%$205,832 +26.6%
    2019$1,422 +0.8%$162,539
    2018$1,411 -0.8%--
    2017$1,422 --
    2016$1,422 +0.8%--
    2015$1,411 +2.4%$162,539
    2014$1,379 0%$162,539
    2013$1,379 --
    2012-- --
    2011-- --
    Find assessor info on the county website

    Neighborhood: 28571

    Nearby schools

    GreatSchools rating
    Schools provided by the listing agent
    • Elementary: Pamlico County Primary
    • Middle: Pamlico County
    • High: Pamlico County

    Source: Hive MLS. This data may not be complete. We recommend contacting the local school district to confirm school assignments for this home.

    Get pre-qualified for a loan
    At Zillow Home Loans, we can pre-qualify you in as little as 5 minutes with no impact to your credit score.

    An equal housing lender. NMLS #10287.

    Sell for more on Zillow
    Get a Zillow Showcase℠ listing at no additional cost and you could sell for .
    $334,800
    2% more
    +$6,696
    With Zillow Showcase(estimated)
    $341,496