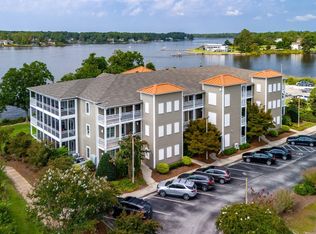
Breathtaking views abound in this 3 bedrooms/2 bathroom prime waterfront location steps away from Oriental Harbor Marina. Preferred first floor corner unit with private 8'10'' x 22'10'' covered deck and spacious 28'10'' x 8'10'' screen porch. Open design blends kitchen into living room with expansive sliding glass doors opening to the porch and deck for relaxed coastal living and entertaining. Dramatic views of the water and convenient access to shops, restaurants, marina and public boat ramp. Beautiful chef's kitchen with stainless appliances, dual fuel range, and quartz counter tops. Well maintained grounds with a swimming pool, elevator and ample parking. Spacious living room with gas log fireplace and lovely hardwood floors. A unique opportunity to own a nicely elevated premier waterfront condo.
For sale
$425,000
300 Midyette Street # A1, Oriental, NC 28571
3beds
1,538sqft
Condominium
Built in 2006
-- sqft lot
$408,500 Zestimate®
$276/sqft
$550/mo HOA
What's special
- 31 days |
- 310 |
- 14 |
Likely to sell faster than
Zillow last checked:
Listing updated:
Listed by:
Suzanne Gwaltney 252-670-3797,
Century 21 Sail/Loft Realty,
Ann Marie Wolf 252-375-3755,
Century 21 Sail/Loft Realty
Source: Hive MLS,MLS#: 100591532 Originating MLS: Neuse River Region Association of Realtors
Originating MLS: Neuse River Region Association of RealtorsFacts & features
Interior
Bedrooms & bathrooms
- Bedrooms: 3
- Bathrooms: 2
- Full bathrooms: 2
Rooms
- Room types: Master Bedroom, Bedroom 2, Bedroom 3, Living Room, Dining Room, Other
Primary bedroom
- Level: Main
- Dimensions: 15.58 x 15.9
Bedroom 2
- Level: Main
- Dimensions: 14.75 x 10.75
Bedroom 3
- Level: Main
- Dimensions: 10 x 10.75
Dining room
- Level: Main
- Dimensions: 14 x 9.9
Kitchen
- Level: Main
- Dimensions: 21 x 9
Living room
- Level: Main
- Dimensions: 15 x 13
Other
- Level: Main
- Dimensions: 8.8 x 7.58
Heating
- Heat Pump, Electric
Cooling
- Heat Pump
Appliances
- Included: Down Draft, Washer, Refrigerator, Dryer, Disposal, Dishwasher, Convection Oven
Features
- Master Downstairs, Gas Log
- Flooring: Carpet, Tile, Wood
- Basement: None
- Number of fireplaces: 1
- Fireplace features: Gas Log
Interior area
- Total structure area: 1,538
- Total interior livable area: 1,538 sqft
Property
Parking
- Parking features: None, Paved
Features
- Levels: One
- Patio & porch: Covered, Deck, Porch, Screened
- Fencing: None
- Has view: Yes
- View description: Creek/Stream, Water
- Has water view: Yes
- Water view: Creek/Stream,Water
- Waterfront features: Waterfront
- Frontage type: Creek
Lot
- Features: Deeded Waterfront
Details
- Parcel number: J082102CA1
- Zoning: Residential
- Special conditions: Standard
Construction
Type & style
- Home type: Condo
- Property subtype: Condominium
Materials
- Composition, Wood Frame
- Foundation: Crawl Space
- Roof: Shingle
Condition
- New construction: No
- Year built: 2006
Utilities & green energy
- Sewer: Public Sewer
- Water: Public
- Utilities for property: Sewer Available, Water Available
Community & HOA
Community
- Security: Security Lights
- Subdivision: Oriental Harbor Place
HOA
- Has HOA: Yes
- Amenities included: Pool, Flood Insurance, Maintenance Common Areas, Maintenance Grounds, Maintenance Roads, Maintenance Structure, Management, Master Insure, Pest Control, Sewer, Sidewalks, Street Lights, Taxes, Termite Bond, Trash, Water
- HOA fee: $6,600 annually
- HOA name: Oriental Harbor Place HOA
- HOA phone: 252-249-1787
Location
- Region: Oriental
Financial & listing details
- Price per square foot: $276/sqft
- Tax assessed value: $298,854
- Annual tax amount: $50
- Date on market: 7/25/2026
- Cumulative days on market: 31 days
- Listing agreement: Exclusive Right To Sell
- Listing terms: Cash,Conventional
- Road surface type: Paved
Estimated market value
$408,500
$388,000 - $429,000
$1,882/mo
Price history
| Date | Event | Price |
|---|---|---|
| 7/25/2026 | Listed for sale | $425,000-5.6%$276/sqft |
Source:  Hive MLS #100591532 Report a problem Hive MLS #100591532 Report a problem | ||
| 12/11/2025 | Listing removed | $450,000$293/sqft |
Source: Hive MLS #100514429 Report a problem | ||
| 6/18/2025 | Listed for sale | $450,000+21.6%$293/sqft |
Source: Hive MLS #100514429 Report a problem | ||
| 12/10/2018 | Sold | $370,000-2.5%$241/sqft |
Source: Hive MLS #100135721 Report a problem | ||
| 10/13/2018 | Pending sale | $379,500$247/sqft |
Source: CENTURY 21 Sail/Loft Realty #100135721 Report a problem | ||
| 10/5/2018 | Listed for sale | $379,500-17.5%$247/sqft |
Source: CENTURY 21 Sail/Loft Realty #100135721 Report a problem | ||
| 3/20/2007 | Sold | $460,000$299/sqft |
Source: Public Record Report a problem | ||
Public tax history
| Year | Property taxes | Tax assessment |
|---|---|---|
| 2025 | $2,675 | $298,854 |
| 2024 | $2,675 +2.3% | $298,854 |
| 2023 | $2,615 | $298,854 |
| 2022 | $2,615 | $298,854 |
| 2021 | $2,615 | $298,854 |
| 2020 | $2,615 +43.9% | $298,854 +43.9% |
| 2019 | $1,817 | $207,611 |
| 2018 | $1,817 | -- |
| 2017 | $1,817 | -- |
| 2016 | $1,817 +0.8% | -- |
| 2015 | $1,802 +2.4% | $207,611 |
| 2014 | $1,761 0% | $207,611 |
| 2013 | $1,762 | -- |
| 2012 | -- | -- |
| 2011 | -- | -- |
Find assessor info on the county website
Monthly payment
Est. payment
Payment breakdown
Explore the cost of this home by adjusting the details. Changes won't be saved.Climate risks
Neighborhood: 28571
Nearby schools
GreatSchools rating
- 6/10Pamlico County Primary SchoolGrades: PK-3Distance: 9.1 mi
- 8/10Pamlico County Middle SchoolGrades: 6-8Distance: 8.6 mi
- 6/10Pamlico County High SchoolGrades: 9-12Distance: 9.2 mi
Schools provided by the listing agent
- Elementary: Pamlico County Primary
- Middle: Pamlico County
- High: Pamlico County
Source: Hive MLS. This data may not be complete. We recommend contacting the local school district to confirm school assignments for this home.
- $389,0003 bd2 ba1.5k sqft300 Midyette St #A15, Oriental, NC 28571Sold
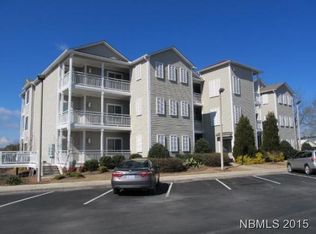
- $397,5003 bd2 ba1.6k sqft300 A9 Midyette St, Oriental, NC 28571Off Market
- $295,5002 bd2 ba1.1k sqft300 Midyette St #B10, Oriental, NC 28571Sold

- $420,2003 bd2 ba-- sqft300 Midyette St #A3, Oriental, NC 28571Off Market

- $345,0002 bd2 ba1.1k sqft300 Midyette St #A4, Oriental, NC 28571Sold
- $430,0003 bd2 ba1.5k sqft300 Midyette St #A5, Oriental, NC 28571Sold
- $432,1003 bd2 ba1.6k sqft300 Midyette St #B11, Oriental, NC 28571Off Market
- $335,3002 bd2 ba1k sqft300 Midyette St #B12, Oriental, NC 28571Off Market
A local agent can set up tours, give advice and negotiate with sellers.
Similar homes
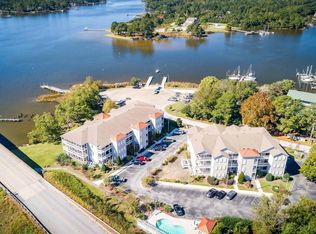
- $389,0003 bd2 ba1.5k sqft300 Midyette Street #B5, Oriental, NC 28571For Sale
 MLS ID #100559406, Suzanne Gwaltney, Century 21 Sail/Loft Realty. Hive MLS
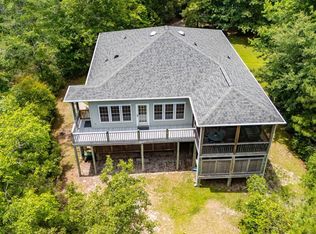
 - $435,0003 bd2 ba1.6k sqft639 Plantation Parkway, Oriental, NC 28571For Sale
 MLS ID #100581497, Eileen Price, Century 21 Sail/Loft Realty. Hive MLS
 - $434,5003 bd3 ba1.5k sqft2027 Blackbeard Drive, Oriental, NC 28571For Sale
 MLS ID #100565824, Beth Frazer, Beth Frazer & Associates, Inc.. Hive MLS
 - $350,0002 bd2 ba1k sqft300 Midyette Street # B2, Oriental, NC 28571For Sale
 MLS ID #100564614, Suzanne Gwaltney, Century 21 Sail/Loft Realty. Hive MLS
 - $345,0003 bd3 ba1.6k sqft5302 Bogue Drive, Oriental, NC 28571For SaleMLS ID #100523292, CHRIS MACHLE, TIDEWATER REAL ESTATE, INC. Hive MLS
- $294,0003 bd1 ba1k sqft509 Broad Street, Oriental, NC 28571For SaleMLS ID #100577849, Ann Marie Wolf, Century 21 Sail/Loft Realty. Hive MLS
- $575,0003 bd3 ba1.7k sqft625 Plantation Parkway, Oriental, NC 28571For SaleMLS ID #100549024, Lori K Smith, Coldwell Banker Sea Coast Advantage. Hive MLS
- $569,0004 bd2 ba1.5k sqft42 Lori Lane, Oriental, NC 28571For SaleMLS ID #100537539, Beth Frazer, Beth Frazer & Associates, Inc.. Hive MLS
- $380,0002 bd2 ba1.7k sqft349 Creek Place Road, Arapahoe, NC 28510For SaleMLS ID #100538109, Eileen Price, Century 21 Sail/Loft Realty. Hive MLS
- $510,0003 bd3 ba1.5k sqft93 Back Cove Circle #17a, Oriental, NC 28571For SaleMLS ID #100556699, Cynthia Shockley, RIVER DUNES REALTY. Hive MLS
- $615,0003 bd3 ba2.2k sqft965 Old Mill Road, Oriental, NC 28571For SaleMLS ID #100582043, LINDA HOFF, MARINER REALTY, INC. Hive MLS
- $398,5003 bd2 ba2.1k sqft427 Bay Shores Road, Merritt, NC 28556For SaleMLS ID #100574092, Suzanne Gwaltney, Century 21 Sail/Loft Realty. Hive MLS
- $399,9003 bd3 ba1.8k sqft65 Overlook Court E Boat Slip #5, Grantsboro, NC 28529For SaleMLS ID #100562427, Meredith Wilson Real Estate, Keller Williams Realty. Hive MLS
- from $334,9003 bd2 ba1.8k sqftBayboro Premiere Plan, Oriental, NC, Oriental, NC 28571New ConstructionTreweek Construction
- $--3 bd2 ba1.5k sqft111 Bryan St, Havelock, NC 28532AuctionAuction.com 2
- $359,0003 bd2 ba2k sqft1200 Caracara Drive, New Bern, NC 28560For SaleMLS ID #100598353, Marianne Clark, Keller Williams Realty. Hive MLS
- $415,0003 bd3 ba2.1k sqft116 Frost Court, New Bern, NC 28560For SaleMLS ID #100593178, Steven Wall, Coldwell Banker Sea Coast Advantage - Jacksonville. Hive MLS
- from $312,9003 bd2 ba1.5k sqftPamlico Premiere Plan, Oriental, NC, Oriental, NC 28571New ConstructionTreweek Construction
- $335,0003 bd3 ba1.5k sqft2180 Nc 304 #C, Bayboro, NC 28515For SaleMLS ID #100566690, Kyle Louise Graham, RE/MAX Homestead Swansboro. Hive MLS
- $--3 bd2 ba1.3k sqft122 Keith Dr, Havelock, NC 28532AuctionAuction.com 2
