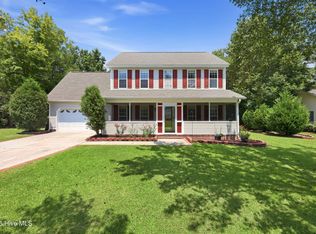
Welcome to 65 Overlook Court--where comfort, charm, and coastal living come together. Nestled in The Oaks neighborhood, this home offers a rare opportunity to enjoy a deeded boat slip just a short walk away, making it perfect for those who love life on the water.
From the moment you arrive, the spacious covered front porch invites you to slow down and stay awhile. Inside, you're greeted by beautiful hardwood floors that flow throughout the main living area, creating a warm and welcoming atmosphere.
The first-floor primary suite offers convenience and privacy, while two additional bedrooms upstairs provide the perfect layout for family or guests. Out back, you'll find a large backyard designed for enjoying the outdoors, complete with a screened porch and deck--ideal for relaxing evenings, entertaining, or soaking in the peaceful surroundings.
This home truly captures the essence of the river lifestyle, blending indoor comfort with outdoor living in one of New Bern's most desirable settings.
For sale
Price cut: $14.1K (6/30)
$399,900
65 Overlook Court E Boat Slip #5, Grantsboro, NC 28529
3beds
1,811sqft
:
Get pre-qualified$2,407/mo
Single Family Residence
Built in 2004
0.58 Acres Lot
$-- Zestimate®
$221/sqft
$54/mo HOA
What's special
- 139 days |
- 451 |
- 42 |
Zillow last checked:
Listing updated:
Listed by:
Meredith Wilson Real Estate 252-649-5506,
Keller Williams Realty,
MEREDITH WILSON 252-649-5506,
Keller Williams Realty
Source: Hive MLS,MLS#: 100562427 Originating MLS: Neuse River Region Association of Realtors
Originating MLS: Neuse River Region Association of RealtorsFacts & features
Interior
Bedrooms & bathrooms
- Bedrooms: 3
- Bathrooms: 3
- Full bathrooms: 2
- 1/2 bathrooms: 1
Rooms
- Room types: Master Bedroom, Bedroom 2, Bedroom 3, Living Room, Dining Room
Primary bedroom
- Level: First
Bedroom 2
- Level: Second
Bedroom 3
- Level: Second
Dining room
- Level: First
Kitchen
- Level: First
Living room
- Level: First
Heating
- Electric, Heat Pump
Cooling
- Central Air
Appliances
- Included: Electric Oven, Built-In Microwave, Refrigerator, Dishwasher
Features
- Master Downstairs, Gas Log
- Flooring: Carpet, Tile, Wood
- Basement: None
- Attic: Pull Down Stairs
- Has fireplace: Yes
- Fireplace features: Gas Log
Interior area
- Total structure area: 1,811
- Total interior livable area: 1,811 sqft
Property
Parking
- Total spaces: 2
- Parking features: On Site
- Attached garage spaces: 2
Accessibility
- Accessibility features: None
Features
- Levels: Two
- Patio & porch: Deck, Porch, Screened
- Exterior features: None
- Pool features: None
- Fencing: None
- Has view: Yes
- View description: River
- Has water view: Yes
- Water view: River
- Waterfront features: Deeded Water Access, Water Access Comm
- Frontage type: See Remarks
Lot
- Size: 0.58 Acres
- Features: Boat Slip, Deeded Water Access, Water Access Comm
Details
- Additional structures: Storage
- Parcel number: E0947
- Zoning: Residential
- Special conditions: Standard
Construction
Type & style
- Home type: SingleFamily
- Property subtype: Single Family Residence
Materials
- Vinyl Siding, Wood Frame
- Foundation: Crawl Space
- Roof: Shingle
Condition
- New construction: No
- Year built: 2004
Utilities & green energy
- Sewer: Septic Tank
- Water: Well
- Utilities for property: None
Community & HOA
Community
- Subdivision: The Oaks At Beard Creek
HOA
- Has HOA: Yes
- Amenities included: Waterfront Community, Boat Dock
- HOA fee: $300 annually
- HOA name: The Oaks at Beard Creek
- Second HOA fee: $350 annually
- Second HOA name: Dock Owners Association
Location
- Region: Grantsboro
Financial & listing details
- Price per square foot: $221/sqft
- Tax assessed value: $172,050
- Annual tax amount: $1,195
- Date on market: 4/10/2026
- Cumulative days on market: 139 days
- Listing agreement: Exclusive Right To Sell
- Listing terms: Cash,Conventional,FHA,VA Loan
- Road surface type: Paved
Estimated market value
Not available
Estimated sales range
Not available
$2,122/mo
Price history
| Date | Event | Price |
|---|---|---|
| 6/30/2026 | Price change | $399,900-3.4%$221/sqft |
Source:  Hive MLS #100562427 Report a problem Hive MLS #100562427 Report a problem | ||
| 6/1/2026 | Price change | $414,000-2.4%$229/sqft |
Source: Hive MLS #100562427 Report a problem | ||
| 4/23/2026 | Price change | $424,000-1.2%$234/sqft |
Source: Hive MLS #100562427 Report a problem | ||
| 4/10/2026 | Listed for sale | $429,000$237/sqft |
Source: Hive MLS #100562427 Report a problem | ||
Public tax history
Tax history is unavailable.
Monthly payment
Est. payment
Payment breakdown
Explore the cost of this home by adjusting the details. Changes won't be saved.Climate risks
Neighborhood: 28529
Nearby schools
GreatSchools rating
- 6/10Pamlico County Primary SchoolGrades: PK-3Distance: 9.9 mi
- 8/10Pamlico County Middle SchoolGrades: 6-8Distance: 10.5 mi
- 6/10Pamlico County High SchoolGrades: 9-12Distance: 10.2 mi
Schools provided by the listing agent
- Elementary: Pamlico County Primary
- Middle: Pamlico County
- High: Pamlico County
Source: Hive MLS. This data may not be complete. We recommend contacting the local school district to confirm school assignments for this home.
- $357,0003 bd3 ba1.8k sqft65 Overlook Ct E, Grantsboro, NC 28529Off Market
- $30,0000.62 acres85 Overlook Ct E, Grantsboro, NC 28529Off Market
- $480,5003 bd3 ba2.2k sqft41 Overlook Ct E, Grantsboro, NC 28529Off Market
- $523,9003 bd3 ba2.4k sqft105 Overlook Ct E, Grantsboro, NC 28529Off Market
- $--0.52 acres25 Overlook Ct E, Grantsboro, NC 28529Off Market
- $33,7521.16 acres145 Highland Ave, Grantsboro, NC 28529Off Market
- $32,0460.83 acres121 Highland Ave, Grantsboro, NC 28529Off Market
- $851,4003 bd4 ba3.2k sqft28 Overlook Ct W, Grantsboro, NC 28529Off Market
A local agent can set up tours, give advice and negotiate with sellers.
Similar homes
- $349,0004 bd2 ba2.6k sqft222 Fisher Turnpike Road, Arapahoe, NC 28510For Sale

 MLS ID #100573653, Kacy Cline Forbes, Realty ONE Group East. Hive MLS
 - $370,0004 bd3 ba2k sqft115 Neuse Harbour Boulevard, New Bern, NC 28560For Sale
 MLS ID #100592960, Carrie Zaslow, COLDWELL BANKER SEA COAST ADVANTAGE. Hive MLS
 - $415,0003 bd3 ba2.1k sqft116 Frost Court, New Bern, NC 28560For Sale
 MLS ID #100593178, Al Wagner, Coldwell Banker Sea Coast Advantage - Jacksonville. Hive MLS
 - $387,5004 bd3 ba2.1k sqft413 Lafitte Way, New Bern, NC 28560For Sale
 MLS ID #100576283, Toyna Treadway, COLDWELL BANKER SEA COAST ADVANTAGE. Hive MLS
 - $400,0003 bd3 ba2k sqft437 Foxhunt Lane, Havelock, NC 28532For SaleMLS ID #100587344, Amy Logan, COLDWELL BANKER SEA COAST ADVANTAGE. Hive MLS
- $340,0003 bd3 ba2k sqft128 Hunting Wood Lane, New Bern, NC 28560For SaleMLS ID #100594590, ENC Properties Group, COLDWELL BANKER SEA COAST ADVANTAGE. Hive MLS
- $390,0003 bd3 ba2.4k sqft903 Lanyard Lane, New Bern, NC 28560For SaleMLS ID #100567066, Alyssa Ellis, Keller Williams Realty. Hive MLS
- $430,0005 bd3 ba2.7k sqft128 Mom Lane, New Bern, NC 28562For SaleMLS ID #100592292, ROWLAND & THE HOME SALES TEAM, Keller Williams Realty. Hive MLS
- $425,0003 bd2 ba1.4k sqft1800 Lee Landing Road, New Bern, NC 28560For SaleMLS ID #100593896, Phillip Prescott, NextHome Inner & Outer Banks. Hive MLS
- $350,0004 bd2 ba1.9k sqft105 Mickey Court, New Bern, NC 28562For SaleMLS ID #100591230, Alex M Johns, Century 21 Coastal Advantage. Hive MLS
- $428,0003 bd2 ba2.1k sqft109 Boros Road, New Bern, NC 28560For SaleMLS ID #100591474, Susan Kae Elmore, Keller Williams Realty. Hive MLS
- $--3 bd2 ba1.3k sqft122 Keith Dr, Havelock, NC 28532AuctionAuction.com 2
- $425,0003 bd3 ba2.4k sqft901 Sawgrass Court, New Bern, NC 28560For SaleMLS ID #100583802, TAMMY FEREBEE, COLDWELL BANKER SEA COAST ADVANTAGE. Hive MLS
- $370,0003 bd2 ba1.5k sqft9329 Doris Drive, Oriental, NC 28571For SaleMLS ID #100556105, Beth Frazer, Beth Frazer & Associates, Inc.. Hive MLS
- $413,0003 bd4 ba2.5k sqft100 Sand Run Road, Havelock, NC 28532For SaleMLS ID #100584198, Stephanie Whitehead, Realty ONE Group East. Hive MLS
- $455,0003 bd4 ba2.6k sqft74 Driftwood Court, Minnesott Beach, NC 28510For SaleMLS ID #100575675, Jessica L Mayo, COLDWELL BANKER SEA COAST ADVANTAGE. Hive MLS
- $433,0003 bd2 ba2.2k sqft128 Walden Road, New Bern, NC 28562For SaleMLS ID #100563754, Meredith Wilson Real Estate, Keller Williams Realty. Hive MLS
- $388,0003 bd2 ba2.2k sqft213 Mahaffey Court, New Bern, NC 28560For SaleMLS ID #100582179, ABBY ALBRIGHT, Realty ONE Group East. Hive MLS
- $380,0002 bd2 ba1.7k sqft349 Creek Place Road, Arapahoe, NC 28510For SaleMLS ID #100538109, Eileen Price, Century 21 Sail/Loft Realty. Hive MLS
- $409,9003 bd3 ba2.1k sqft1505 Mona Passage Court, New Bern, NC 28560New ConstructionHive MLS
