Who's ready for a saltwater oasis to combat the summer heat? Located in the heart of Havelock, this beautifully updated two-story home offers the perfect blend of comfort, style, and outdoor living. Featuring 3 spacious bedrooms and 2.5 remodeled baths, this move-in ready property has been thoughtfully upgraded throughout. Roof shingles were replaced in late 2025, windows were replaced in 2018, and custom window treatments will remain. The renovated eat in kitchen shines with modern updates. The living room and formal dining room are conveniently adjacent to the kitchen. Newer easy-care LVP flooring downstairs and cozy carpeting upstairs create a warm and functional space. A spacious 2-car garage and extended driveway provide plenty of room for vehicles or guests. The convenient upstairs laundry room adds everyday practicality. Enjoy year-round relaxation in the heated and cooled sunroom, which opens to composite decking overlooking the sparkling saltwater pool (liner replaced at the start of the season) -- the ideal setting for entertaining or unwinding after a long day. The backyard oasis also features a gazebo and patio gathering area, a dedicated shed for pool equipment storage and changing space, plus a phenomenal workshop/man-cave complete with a mini split system, perfect for hobbies, projects, or lawn equipment storage. Conveniently located near Marine Corps Air Station Cherry Point and within 30 minutes of historic New Bern and North Carolina's beautiful Crystal Coast, this home combines small-town charm with easy access to coastal living, dining, shopping, and recreation. For information about our preferred lender and the incentives you may qualify for, please ask your agent to review the agent comments for additional details.
Under contract
$400,000
437 Foxhunt Lane, Havelock, NC 28532
3beds
2,039sqft
Single Family Residence
Built in 1993
0.86 Acres Lot
$396,100 Zestimate®
$196/sqft
$-- HOA
What's special
Sparkling saltwater poolModern updatesBeautifully updated two-story homeCustom window treatmentsComposite deckingPatio gathering areaHeated and cooled sunroom
- 51 days
- 867
- 95
Zillow last checked:
Listing updated:
Listed by:
Amy Logan 252-725-2464,
COLDWELL BANKER SEA COAST ADVANTAGE
Source: Hive MLS,MLS#: 100587344 Originating MLS: Neuse River Region Association of Realtors
Originating MLS: Neuse River Region Association of RealtorsFacts & features
Interior
Bedrooms & bathrooms
- Bedrooms: 3
- Bathrooms: 3
- Full bathrooms: 2
- 1/2 bathrooms: 1
Rooms
- Room types: Living Room, Dining Room, Master Bedroom, Bedroom 2, Bedroom 3, Sunroom
Primary bedroom
- Level: Second
- Dimensions: 14.6 x 14.1
Bedroom 2
- Level: Second
- Dimensions: 11.6 x 12.3
Bedroom 3
- Level: Second
- Dimensions: 12.9 x 9.9
Dining room
- Level: First
- Dimensions: 12 x 11.6
Kitchen
- Level: First
- Dimensions: 16.7 x 11.6
Living room
- Level: First
- Dimensions: 17.7 x 16
Sunroom
- Level: First
- Dimensions: 15.7 x 14.1
Heating
- Heat Pump, Fireplace(s), Electric
Cooling
- Central Air, Zoned, Ceiling Fan(s), Heat Pump
Appliances
- Included: Built-In Microwave, Dishwasher, Electric Range
- Laundry: Laundry Room
Features
- Walk-in Closet(s), Solid Surface, Ceiling Fan(s), Pantry, Walk-in Shower, Blinds/Shades, Eat-in Kitchen, Gas Log, Walk-In Closet(s)
- Flooring: See Remarks
- Doors: Storm Door(s)
- Basement: None
- Attic: Partially Floored,Scuttle
- Number of fireplaces: 1
- Fireplace features: Gas Log
Interior area
- Total structure area: 2,039
- Total interior livable area: 2,039 sqft
Property
Parking
- Total spaces: 2
- Parking features: Garage Faces Front, Concrete, Garage Door Opener, Garage
- Attached garage spaces: 2
Features
- Levels: Two
- Patio & porch: Deck, See Remarks, Front Porch
- Exterior features: Storm Doors, See Remarks
- Pool features: In Ground, See Remarks
- Fencing: Back Yard,Wood
- Has view: Yes
- View description: See Remarks
- Waterfront features: None
- Frontage type: See Remarks
Lot
- Size: 0.86 Acres
- Features: Cul-De-Sac, Irregular Lot, Landscaped
Details
- Additional structures: Covered Area, Pool House, See Remarks, Gazebo, Workshop
- Parcel number: 60581 058
- Zoning: RESIDENTIAL
- Special conditions: Standard
Construction
Type & style
- Home type: SingleFamily
- Property subtype: Single Family Residence
Materials
- Vinyl Siding, Wood Frame
- Foundation: Block, Crawl Space
- Roof: Architectural Shingle,See Remarks
Condition
- New construction: No
- Year built: 1993
Details
- Warranty included: Yes
Utilities & green energy
- Sewer: Public Sewer
- Water: Public
- Utilities for property: Sewer Connected, Water Connected
Community & HOA
Community
- Security: Security Lights
- Subdivision: Hills Of Foxcroft
HOA
- Has HOA: No
Location
- Region: Havelock
Financial & listing details
- Price per square foot: $196/sqft
- Tax assessed value: $269,590
- Annual tax amount: $3,212
- Date on market: 7/22/2026
- Cumulative days on market: 51 days
- Listing agreement: Exclusive Right To Sell
- Listing terms: Cash,Conventional,FHA,VA Loan
Estimated market value
$396,100
$376,000 - $416,000
$2,784/mo
Price history
| Date | Event | Price |
|---|---|---|
| 8/19/2026 | Contingent | $400,000$196/sqft |
Source:  Hive MLS #100587344 Report a problem Hive MLS #100587344 Report a problem | ||
| 7/22/2026 | Listed for sale | $400,000$196/sqft |
Source: Hive MLS #100587344 Report a problem | ||
| 7/14/2026 | Contingent | $400,000$196/sqft |
Source: Hive MLS #100587344 Report a problem | ||
| 7/8/2026 | Listed for sale | $400,000+259.4%$196/sqft |
Source: Hive MLS #100587344 Report a problem | ||
| 9/13/1994 | Sold | $111,300$55/sqft |
Source: Agent Provided Report a problem | ||
Public tax history
| Year | Property taxes | Tax assessment |
|---|---|---|
| 2025 | $3,212 +0.8% | $269,590 |
| 2024 | $3,185 +3% | $269,590 |
| 2023 | $3,092 | $269,590 +29.8% |
| 2022 | -- | $207,770 |
| 2021 | $2,449 | $207,770 |
| 2020 | -- | $207,770 |
| 2019 | $2,427 | $207,770 |
| 2018 | $2,427 +1.9% | $207,770 |
| 2017 | $2,383 | $207,770 -3.8% |
| 2016 | $2,383 +11% | $215,970 |
| 2015 | $2,147 +12.7% | $215,970 +10% |
| 2014 | $1,906 | $196,310 |
| 2013 | -- | $196,310 -0.3% |
| 2012 | -- | $196,860 |
| 2011 | -- | $196,860 |
| 2010 | -- | $196,860 +34.3% |
| 2009 | -- | $146,550 |
| 2008 | -- | $146,550 |
| 2007 | -- | $146,550 |
| 2006 | -- | $146,550 |
| 2005 | -- | $146,550 |
| 2004 | -- | $146,550 +8.8% |
| 2002 | -- | $134,720 |
Find assessor info on the county website
Monthly payment
Est. payment
Payment breakdown
Explore the cost of this home by adjusting the details. Changes won't be saved.Climate risks
Neighborhood: 28532
Nearby schools
Schools provided by the listing agent
- Elementary: Havelock
- Middle: Havelock
- High: Havelock
Source: Hive MLS. This data may not be complete. We recommend contacting the local school district to confirm school assignments for this home.
Similar homes
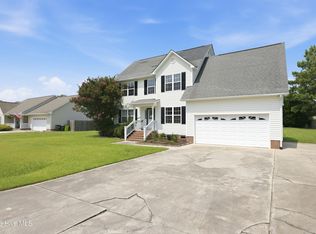
- $375,0004 bd3 ba2.1k sqft116 Realini Drive, Havelock, NC 28532For Sale

 MLS ID #100594783, The Donna and Team New Bern, Keller Williams Realty. Hive MLS
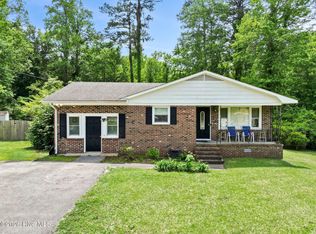
 - $370,0004 bd3 ba2k sqft105 Quarter Horse Run, Havelock, NC 28532For Sale
 MLS ID #100596640, Tonya Poole, RE/MAX Elite Realty Group. Hive MLS
 - $230,0003 bd2 ba1.4k sqft101 Gray Fox Road, Havelock, NC 28532For Sale
 MLS ID #100580749, Brooklyn JoCora Becton, COLDWELL BANKER SEA COAST ADVANTAGE. Hive MLS
 - $329,9004 bd2 ba1.6k sqft108 Borgo Court, Havelock, NC 28532For Sale
 MLS ID #100599592, Sandra Pearson, eXp Realty. Hive MLS
 - $314,5004 bd2 ba1.7k sqft404 Marshas Way, Havelock, NC 28532For SaleMLS ID #100593022, The Donna and Team New Bern, Keller Williams Realty. Hive MLS
- $260,0004 bd2 ba1.3k sqft111 Pirates Lane, Havelock, NC 28532For SaleMLS ID #100596032, Brooklyn JoCora Becton, COLDWELL BANKER SEA COAST ADVANTAGE. Hive MLS
- $310,0003 bd2 ba1.9k sqft111 Sand Run Road, Havelock, NC 28532For SaleMLS ID #100592831, Sheila Novembre, RE/MAX Homestead Swansboro. Hive MLS
- $359,0003 bd2 ba1.9k sqft225 Godfrey Boulevard, Havelock, NC 28532For SaleMLS ID #100582262, Cheryl R Tankard, Robbins And Associates Realty, Inc.. Hive MLS
- $268,0003 bd2 ba1.3k sqft106 Stratford Road, Havelock, NC 28532For SaleMLS ID #100599604, John Vesco, John Vesco Inc.. Hive MLS
- $229,9003 bd2 ba1.1k sqft205 Wildwood Road, Havelock, NC 28532For SaleMLS ID #100595434, Danielle Eason, Realty ONE Group East. Hive MLS
- $415,0003 bd3 ba2.5k sqft116 Frost Court, New Bern, NC 28560For SaleMLS ID #100593178, Steven Wall, Coldwell Banker Sea Coast Advantage - Jacksonville. Hive MLS
- $259,5003 bd2 ba1.2k sqft211 Nottingham Drive, Havelock, NC 28532For SaleMLS ID #100584756, Gentry Property Group, Keller Williams Realty. Hive MLS
- $250,0003 bd2 ba1.2k sqft210 Nottingham Drive, Havelock, NC 28532For SaleMLS ID #100584574, Amy Logan, COLDWELL BANKER SEA COAST ADVANTAGE. Hive MLS
- $382,5004 bd3 ba2.1k sqft413 Lafitte Way, New Bern, NC 28560For SaleMLS ID #100600044, The Star Team, eXp Realty. Hive MLS
- $383,0003 bd2 ba2.2k sqft213 Mahaffey Court, New Bern, NC 28560For SaleMLS ID #100582179, ABBY ALBRIGHT, Realty ONE Group East. Hive MLS
- $389,0003 bd3 ba1.8k sqft65 Overlook Court E Boat Slip #5, Grantsboro, NC 28529For SaleMLS ID #100562427, Meredith Wilson Real Estate, Keller Williams Realty. Hive MLS
- $459,9004 bd3 ba2.7k sqft301 Palisades Way, New Bern, NC 28560For SaleMLS ID #100601292, MARGARET BARTLETT, COLDWELL BANKER SEA COAST ADVANTAGE. Hive MLS
- $339,0003 bd3 ba2.3k sqft101 Hughes Lane, New Bern, NC 28560For SaleMLS ID #100583467, The Donna and Team New Bern, Keller Williams Realty. Hive MLS
- $365,0003 bd2 ba1.9k sqft134 Longwood Drive, Stella, NC 28582For SaleMLS ID #100595992, Donald A Whiteside, Emerald Isle Realty. Hive MLS
- $399,9003 bd2 ba1.7k sqft416 Ocean Spray Drive, Cedar Point, NC 28584For SaleMLS ID #100580855, John Newton, Better Homes and Gardens Real Estate Treasure 4. Hive MLS
