Where tradition and convenience meet you will find 519 Red Fox Ct. located in Havelock NC. This home offers 3 large bedrooms and 2 full bathrooms upstairs. Downstairs you have a large eat in kitchen, formal dining room, family room, laundry and flex space for an office or spare room for family and friends. This home has been recently updated to include new paint, flooring, carpets in bedrooms as well as extensive yard work. Located at the end of a quiet street where privacy is key as the woods are your back yard neighbors.
Seller is offering a one year warranty
Coming soon
$349,995
519 Red Fox Court, Havelock, NC 28532
3beds
2,234sqft
Single Family Residence
Built in 1997
0.88 Acres Lot
$339,100 Zestimate®
$157/sqft
$-- HOA
What's special
- 14 days
- 349
- 50
Zillow last checked:
Listing updated:
Listed by:
Happiness Willis Clifton 252-241-1722,
Clifton Properties/Clifton Management & Rentals
Source: Hive MLS,MLS#: 100611282 Originating MLS: Carteret County Association of Realtors
Facts & features
Interior
Bedrooms & bathrooms
- Bedrooms: 3
- Bathrooms: 3
- Full bathrooms: 2
- 1/2 bathrooms: 1
Rooms
- Room types: Master Bedroom, Bedroom 2, Bedroom 3, Living Room, Dining Room, Office
Primary bedroom
- Level: Second
- Dimensions: 17.5 x 14.2
Bedroom 2
- Level: Second
- Dimensions: 15.11 x 11.8
Bedroom 3
- Level: Second
- Dimensions: 15.11 x 13.2
Dining room
- Level: First
- Dimensions: 14.11 x 12.6
Kitchen
- Level: First
- Dimensions: 16 x 16.5
Living room
- Level: First
- Dimensions: 17.5 x 13.4
Office
- Level: First
- Dimensions: 13.1 x 11.9
Heating
- Electric, Heat Pump
Cooling
- Central Air
Appliances
- Included: See Remarks, Refrigerator, Dishwasher, Electric Range
- Laundry: Dryer Hookup, Washer Hookup, Laundry Room
Features
- Ceiling Fan(s), Blinds/Shades
- Flooring: LVT/LVP, Carpet, See Remarks, Other
- Basement: None
- Attic: Access Only
- Has fireplace: Yes
Interior area
- Total structure area: 2,234
- Total interior livable area: 2,234 sqft
Property
Parking
- Total spaces: 4
- Parking features: On Street, Paved, Garage
- Attached garage spaces: 2
- Has uncovered spaces: Yes
Features
- Levels: Two
- Patio & porch: Covered, Deck, Porch, Screened, See Remarks, Rear Porch
- Pool features: None
- Fencing: Chain Link,Wood
- View description: None
- Waterfront features: None
- Frontage type: See Remarks
Lot
- Size: 0.88 Acres
- Dimensions: 270.47 x 69.95 x 196.01 x 101.81
- Features: Cul-De-Sac, See Remarks
Details
- Parcel number: 60581 Sct3077
- Zoning: Residential
- Special conditions: Standard
Construction
Type & style
- Home type: SingleFamily
- Property subtype: Single Family Residence
Materials
- Vinyl Siding, Wood Frame
- Foundation: Slab
- Roof: Architectural Shingle
Condition
- New construction: No
- Year built: 1997
Details
- Warranty included: Yes
Utilities & green energy
- Sewer: Public Sewer
- Water: Public
- Utilities for property: Sewer Connected, Water Connected
Green energy
- Green verification: None
Community & HOA
Community
- Security: Smoke Detector(s)
- Subdivision: Hills Of Foxcroft
HOA
- Has HOA: No
- Amenities included: None
Location
- Region: Havelock
Financial & listing details
- Price per square foot: $157/sqft
- Tax assessed value: $262,010
- Annual tax amount: $3,202
- Date on market: 10/19/2026
- Listing agreement: Exclusive Right To Sell
- Listing terms: Cash,Conventional,FHA,VA Loan
Estimated market value
$339,100
$315,000 - $363,000
$2,150/mo
Price history
| Date | Event | Price |
|---|---|---|
| 3/18/2004 | Sold | $164,000$73/sqft |
Source: Agent Provided Report a problem | ||
Public tax history
| Year | Property taxes | Tax assessment |
|---|---|---|
| 2026 | $3,124 | $262,010 |
| 2025 | $3,124 +0.8% | $262,010 |
| 2024 | $3,098 +3% | $262,010 |
| 2023 | $3,007 | $262,010 +33.8% |
| 2022 | -- | $195,750 |
| 2021 | $2,311 | $195,750 |
| 2020 | -- | $195,750 |
| 2019 | $2,290 | $195,750 |
| 2018 | $2,290 +1.9% | $195,750 |
| 2017 | $2,247 | $195,750 -6.7% |
| 2016 | $2,247 +7.7% | $209,750 |
| 2015 | $2,086 +2.6% | $209,750 |
| 2014 | $2,034 | $209,750 |
| 2013 | -- | $209,750 |
| 2012 | -- | $209,750 |
| 2011 | -- | $209,750 |
| 2010 | -- | $209,750 +31.5% |
| 2009 | -- | $159,560 |
| 2008 | -- | $159,560 |
| 2007 | -- | $159,560 |
| 2006 | -- | $159,560 |
| 2005 | -- | $159,560 +1.9% |
| 2004 | -- | $156,530 |
| 2002 | -- | $156,530 |
Find assessor info on the county website
Monthly payment
Est. payment
Payment breakdown
Explore the cost of this home by adjusting the details. Changes won't be saved.Climate risks
Neighborhood: 28532
Nearby schools
Schools provided by the listing agent
- Elementary: Havelock
- Middle: Havelock
- High: Havelock
Source: Hive MLS. This data may not be complete. We recommend contacting the local school district to confirm school assignments for this home.

Similar homes
- $395,0004 bd3 ba1.6k sqft118 Oakwood Drive, Havelock, NC 28532For Sale
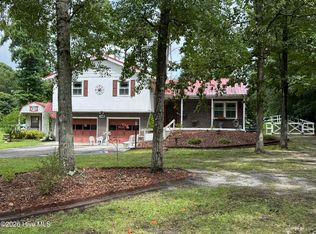
 MLS ID #100598849, JERRY DUTTON, EAGLE REALTY and INVESTMENTS,INC. Hive MLS
- $419,9994 bd3 ba2.2k sqft213 Sand Run Road, Havelock, NC 28532For Sale
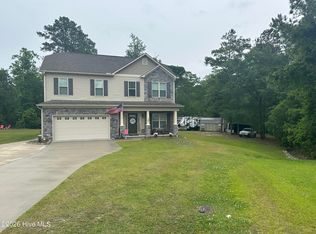 MLS ID #100611872, Stefanie Bailey, Realty ONE Group East. Hive MLS
- $328,2503 bd3 ba1.9k sqft2 Raintree Way, Havelock, NC 28532For Sale
 MLS ID #100585776, JERRY DUTTON, EAGLE REALTY and INVESTMENTS,INC. Hive MLS
- $359,0003 bd2 ba1.9k sqft225 Godfrey Boulevard, Havelock, NC 28532For Sale
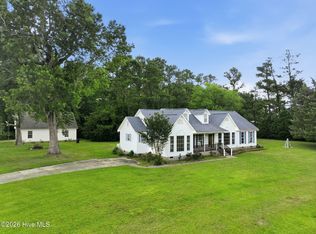 MLS ID #100582262, Cheryl R Tankard, Robbins And Associates Realty, Inc.. Hive MLS
- $325,9003 bd3 ba1.5k sqft108 Palm Circle, Havelock, NC 28532New ConstructionHive MLS
- $399,0003 bd2 ba2.1k sqft109 Boros Road, New Bern, NC 28560For SaleMLS ID #100591474, Susan Kae Elmore, Keller Williams Realty. Hive MLS
- $375,0003 bd3 ba2.4k sqft903 Lanyard Lane, New Bern, NC 28560For SaleMLS ID #100608487, Nicholas Huscroft, Chosen Realty of NC. Hive MLS
- $345,0003 bd2 ba1.6k sqft4827 Highway 24, Newport, NC 28570For SaleMLS ID #100598257, Heidi Barlow, Emerald Isle Realty. Hive MLS
- $319,5003 bd3 ba1.6k sqft167 Lake Road, Newport, NC 28570For SaleMLS ID #100558538, RuthAnn S. Sluss, John Vesco Inc.. Hive MLS
- $300,0003 bd2 ba1.7k sqft105 Norman Court, New Bern, NC 28560For SaleMLS ID #100601510, Kathleen Howard, TYSON GROUP, REALTORS. Hive MLS
- $325,9003 bd3 ba1.5k sqft103 Maple Court, Havelock, NC 28532New ConstructionMLS ID #100554871, Wallace Realty Group, COLDWELL BANKER SEA COAST ADVANTAGE. Hive MLS
- $349,9003 bd2 ba1.1k sqft3211 Old Gate Road, Morehead City, NC 28557For SaleMLS ID #100596023, Norma Charboneau Wagaman, RE/MAX Ocean Properties. Hive MLS
- $280,0003 bd2 ba1.9k sqft2831 Easy Street, Newport, NC 28570For SaleMLS ID #100601855, Heather Singleton, Emerald Isle Realty. Hive MLS
- $349,9003 bd3 ba2k sqft1200 Caracara Drive, New Bern, NC 28560For SaleMLS ID #100598353, Marianne Clark, Keller Williams Realty. Hive MLS
- $329,0002 bd3 ba1.6k sqft2008 Thompson Drive, Newport, NC 28570For SaleMLS ID #100589758, Happiness Willis Clifton, Clifton Properties/Clifton Management & Rentals. Hive MLS
- $368,9903 bd2 ba2k sqft778 Wetherington Landing Road, Stella, NC 28582For SaleMLS ID #100586561, Tameka Pate, United Real Estate East Carolina. Hive MLS
- $365,0003 bd2 ba2k sqft412 Moss Springs Drive, Swansboro, NC 28584For SaleMLS ID #100609638, Kimberly Le Estrada, REAL Broker LLC. Hive MLS
- $199,0003 bd2 ba1.4k sqft1400 Belangia Road, Havelock, NC 28532For SaleMLS ID #100570785, Nickole Reynolds, Coldwell Banker Sea Coast Advantage. Hive MLS
