Beautifully updated, meticulously maintained, and ideally located, this spacious 4-bedroom*, 2.5-bath home sits on a large lot outside the city limits in one of Havelock's most desired and established neighborhoods just minutes from MCAS Cherry Point. With extensive upgrades inside and out, this move-in ready two-story offers the perfect blend of comfort, efficiency, and long-term durability.
The interior features a bright, welcoming layout with new flooring throughout, fresh paint, updated lighting, and new carpet in all bedrooms. The main living areas flow seamlessly into a large kitchen and dining space designed for everyday living and easy entertaining. A new sliding glass door leads to the refurbished deck, creating a smooth transition to outdoor enjoyment.
Major improvements add exceptional value and peace of mind:
New vinyl siding (2025)
Energy-efficient double-pane gas-filled windows
New insulation and moisture barrier (2025)
4-ton package heat pump (2026)
Newer roof (2013)
New water heater (2026)
Gutters installed
The fully fenced backyard includes 5-ft chain-link fencing across the rear and 6-ft privacy fencing along the sides, offering a secure and private space for pets, play, gardening, and outdoor gatherings. The oversized two-car garage--connected by a breezeway--features a dedicated tool room, added cabinetry, overhead storage, and new windows, making it ideal for hobbyists, mechanics, or anyone needing extra workspace. Two additional storage sheds (8×10 and 10×12) provide ample room for gardening tools, equipment, and seasonal items.
This home's thoughtful upgrades extend beyond aesthetics, focusing on structural longevity, energy efficiency, and functional convenience. With abundant storage, modern improvements, and a prime location close to schools, shopping, parks, and Cherry Point--all without city taxes--this property stands out as one of the best values in the area. Whether you're seeking space, comfort, or long-term reliability, 2 Raintree Way delivers a rare combination of quality and care that's hard to find.
A must-see home offering modern updates, classic construction, and exceptional everyday livability.
For sale
$345,500
2 Raintree Way, Havelock, NC 28532
3beds
1,949sqft
Single Family Residence
Built in 1979
-- sqft lot
$341,100 Zestimate®
$177/sqft
$-- HOA
What's special
Move-in ready two-storyFresh paintUpdated lightingFully fenced backyardAbundant storageNew flooring throughoutBright welcoming layout
- 84 days
- 223
- 19
Zillow last checked:
Listing updated:
Listed by:
JERRY DUTTON 252-349-4663,
EAGLE REALTY and INVESTMENTS,INC
Source: Hive MLS,MLS#: 100585776 Originating MLS: Neuse River Region Association of Realtors
Originating MLS: Neuse River Region Association of RealtorsFacts & features
Interior
Bedrooms & bathrooms
- Bedrooms: 3
- Bathrooms: 3
- Full bathrooms: 2
- 1/2 bathrooms: 1
Rooms
- Room types: Master Bedroom, Bedroom 1, Bedroom 2, Bonus Room, Dining Room, Living Room, Den, Breakfast Nook, Laundry, Other, Bathroom 1, Bathroom 2, Bathroom 3
Primary bedroom
- Level: Second
- Dimensions: 14.13 x 15
Bedroom 1
- Level: Second
- Dimensions: 10.3 x 12.11
Bedroom 2
- Level: Second
- Dimensions: 12.1 x 10.5
Bathroom 1
- Description: Hall 1/2 bath
- Level: First
- Dimensions: 6.5 x 8.5
Bathroom 2
- Description: Hall Full bath
- Level: Second
- Dimensions: 7.6 x 5.11
Bathroom 3
- Description: Master Bath
- Level: Second
- Dimensions: 11 x 5.4
Bonus room
- Description: Could be a large bedroom it has walk in closet
- Level: First
- Dimensions: 14.8 x 13.3
Breakfast nook
- Level: First
- Dimensions: 9.11 x 8.8
Den
- Level: First
- Dimensions: 17.11 x 12.11
Dining room
- Level: First
- Dimensions: 12 x 12
Kitchen
- Level: First
- Dimensions: 12 x 9.5
Laundry
- Level: First
- Dimensions: 9.11 x 3
Living room
- Level: First
- Dimensions: 17 x 12
Other
- Description: Mud room
- Level: First
- Dimensions: 11.8 x 9.11
Heating
- Heat Pump, Fireplace(s), Electric
Cooling
- Central Air, Heat Pump
Appliances
- Included: Self Cleaning Oven, Refrigerator, Dishwasher, Electric Range
- Laundry: Dryer Hookup, Washer Hookup, Laundry Room
Features
- Walk-in Closet(s), Entrance Foyer, Mud Room, Bookcases, Ceiling Fan(s), Walk-in Shower, Walk-In Closet(s)
- Flooring: LVT/LVP, Laminate, Ceramic Tile
- Doors: Storm Door(s)
- Windows: Thermal Windows
- Basement: None,Crawl Space
- Attic: Access Only,Attic Fan,Pull Down Stairs,Storage,See Remarks
- Number of fireplaces: 1
Interior area
- Total structure area: 1,949
- Total interior livable area: 1,949 sqft
Property
Parking
- Total spaces: 2
- Parking features: Workshop in Garage, Garage Faces Front, Detached, Concrete, Garage Door Opener, Lighted, On Site, Garage, Storage
- Garage spaces: 2
Features
- Levels: Two
- Patio & porch: Deck, Rear Porch
- Exterior features: Storm Doors
- Pool features: None
- Fencing: Privacy,Chain Link,Back Yard,Wood
- View description: None
- Waterfront features: None
- Frontage type: See Remarks
Lot
- Features: Cul-De-Sac, Level, Landscaped
Details
- Additional structures: Storage, Workshop, Outbuilding
- Parcel number: 62171 018
- Zoning: R
- Special conditions: Standard
Construction
Type & style
- Home type: SingleFamily
- Property subtype: Single Family Residence
Materials
- Vinyl Siding, Wood Frame
- Foundation: Brick/Mortar, Block, Crawl Space
- Roof: Architectural Shingle,Asbestos Shingle,Shingle
Condition
- New construction: No
- Year built: 1979
Utilities & green energy
- Sewer: Septic Tank
- Water: Public
- Utilities for property: Cable Available, Underground Utilities, Water Connected
Community & HOA
Community
- Security: Smoke Detector(s)
- Subdivision: Indian Hills
HOA
- Has HOA: No
Location
- Region: Havelock
Financial & listing details
- Price per square foot: $177/sqft
- Tax assessed value: $216,880
- Annual tax amount: $1,014
- Date on market: 7/1/2026
- Cumulative days on market: 84 days
- Listing agreement: Exclusive Right To Sell
- Listing terms: Cash,Conventional,FHA,USDA Loan,VA Loan
Estimated market value
$341,100
$324,000 - $358,000
$1,978/mo
Price history
| Date | Event | Price |
|---|---|---|
| 7/1/2026 | Listed for sale | $345,500$177/sqft |
Source:  Hive MLS #100585776 Report a problem Hive MLS #100585776 Report a problem | ||
Public tax history
| Year | Property taxes | Tax assessment |
|---|---|---|
| 2026 | $1,024 | $216,880 |
| 2025 | $1,024 | $216,880 +10% |
| 2024 | $1,024 +33.9% | $197,250 |
| 2023 | $765 | $197,250 +20.6% |
| 2022 | -- | $163,590 |
| 2021 | $753 | $163,590 |
| 2020 | -- | $163,590 |
| 2019 | $741 -28.8% | $163,590 |
| 2018 | $1,041 +2.6% | $163,590 |
| 2017 | $1,014 | $163,590 -7.1% |
| 2016 | $1,014 +6.7% | $176,130 |
| 2015 | $951 +0.7% | $176,130 |
| 2014 | $944 | $176,130 |
| 2013 | -- | $176,130 |
| 2012 | -- | $176,130 |
| 2011 | -- | $176,130 |
| 2010 | -- | $176,130 +48.5% |
| 2009 | -- | $118,630 |
| 2008 | -- | $118,630 |
| 2007 | -- | $118,630 |
| 2006 | -- | $118,630 |
| 2005 | -- | $118,630 |
| 2004 | -- | $118,630 |
| 2002 | -- | $118,630 |
Find assessor info on the county website
Monthly payment
Est. payment
Payment breakdown
Explore the cost of this home by adjusting the details. Changes won't be saved.Climate risks
Neighborhood: 28532
Nearby schools
Schools provided by the listing agent
- Elementary: W. Jesse Gurganus
- Middle: Tucker Creek
- High: Havelock
Source: Hive MLS. This data may not be complete. We recommend contacting the local school district to confirm school assignments for this home.
Similar homes
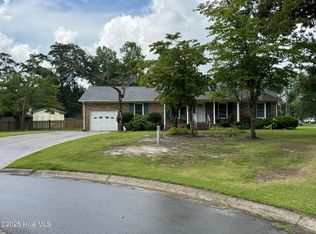
- $315,0004 bd3 ba2.1k sqft237 Hollywood Boulevard, Havelock, NC 28532For Sale

 MLS ID #100592888, AARON SUTTON, The Land Company. Hive MLS
 - $310,0003 bd3 ba1.5k sqft110 Bristol Lane, Havelock, NC 28532For Sale
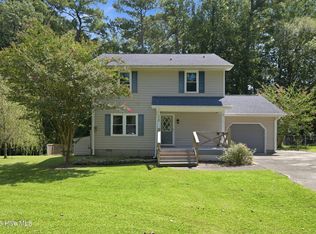 MLS ID #100600829, Deana Yonally, Coldwell Banker Sea Coast Adv EI. Hive MLS
 - $400,0004 bd3 ba1.6k sqft118 Oakwood Drive, Havelock, NC 28532For Sale
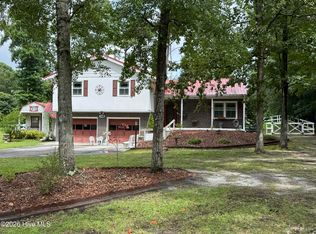 MLS ID #100598849, JERRY DUTTON, EAGLE REALTY and INVESTMENTS,INC. Hive MLS
 - $369,9003 bd3 ba1.9k sqft105 Catbird Ct, Havelock, NC 28532For Sale By Owner

- $270,0003 bd3 ba1.5k sqft910 Coyote Trail, Havelock, NC 28532For SaleMLS ID #100602532, John Vesco, John Vesco Inc.. Hive MLS
- $197,0003 bd2 ba1.2k sqft127 Bryan Boulevard, Havelock, NC 28532For SaleMLS ID #100600835, BARBARA TAYLOR, CENTURY 21 ZAYTOUN RAINES. Hive MLS
- $284,0004 bd2 ba2.2k sqft110 Speight Street, Havelock, NC 28532For SaleMLS ID #100551567, Melissa Gaskill, Century 21 Coastal Advantage. Hive MLS
- $329,9003 bd2 ba1.3k sqft101 Neptune Court, Havelock, NC 28532For SaleMLS ID #100585002, Greg Moss, Beaufort Realty. Hive MLS
- $265,0003 bd2 ba1.3k sqft106 Stratford Road, Havelock, NC 28532For SaleMLS ID #100599604, John Vesco, John Vesco Inc.. Hive MLS
- $240,0003 bd2 ba1.6k sqft200 Stratford Road, Havelock, NC 28532For SaleMLS ID #100553316, Ellen Holmes Steeves LeBlanc, eXp Realty. Hive MLS
- $180,0003 bd2 ba1.3k sqft325 Miller Boulevard, Havelock, NC 28532For SaleMLS ID #100589624, Josh Hardison, Keller Williams Realty Points East. Hive MLS
- $349,0004 bd3 ba2k sqft121 Bayberry Road, Newport, NC 28570For SaleMLS ID #100585631, Gerald Seddon, Landmark Sotheby's International Realty. Hive MLS
- $260,0004 bd2 ba1.3k sqft111 Pirates Lane, Havelock, NC 28532For SaleMLS ID #100596032, Brooklyn JoCora Becton, COLDWELL BANKER SEA COAST ADVANTAGE. Hive MLS
- $398,9003 bd4 ba2.8k sqft305 Augusta Court, Havelock, NC 28532For SaleMLS ID #100601330, Team Perry, The Grande Agency, LLC. Hive MLS
- $300,0003 bd2 ba1.7k sqft105 Norman Court, New Bern, NC 28560For SaleMLS ID #100601510, Kathleen Howard, TYSON GROUP, REALTORS. Hive MLS
- $340,0003 bd3 ba2k sqft128 Hunting Wood Lane, New Bern, NC 28560For SaleMLS ID #100594590, ENC Properties Group, COLDWELL BANKER SEA COAST ADVANTAGE. Hive MLS
- $320,0003 bd2 ba1.6k sqft167 Lake Road, Newport, NC 28570For SaleMLS ID #100558538, RuthAnn S. Sluss, John Vesco Inc.. Hive MLS
- $350,0003 bd2 ba2.2k sqft6207 Gondolier Drive, New Bern, NC 28560For SaleMLS ID #100604611, SUSANNE PENDLETON, COLDWELL BANKER SEA COAST ADVANTAGE. Hive MLS
- $349,5002 bd3 ba1.6k sqft2008 Thompson Drive, Newport, NC 28570For SaleMLS ID #100589758, Happiness Willis Clifton, Clifton Properties/Clifton Management & Rentals. Hive MLS
- $340,0003 bd2 ba1.5k sqft4511 Rivershore Drive, New Bern, NC 28560For SaleMLS ID #100603276, CASSANDRA DIGBY, Keller Williams Realty. Hive MLS
