Skip main navigation
Sold for $288,000
  • $288,000

    6 Runningbranch Drive, Havelock, NC 28532

    3beds
    1,755sqft
    Single Family Residence
    Built in 1978
    0.46 Acres Lot
    $289,800 Zestimate®
    $164/sqft
    $1,917 Estimated rent

    Home value

    $289,800

    $270,000 - $313,000

    $1,917/mo

    Zestimate® history
    Loading
    Loading...

    Owner options

    List your home for rent

    $1,917/mo

    Rent Zestimate®

    Find your next renter with Zillow Rental Manager. Plus, with online applications, you can quickly screen prospective tenants – for free.

    Learn more

    $1,917/mo

    Rent Zestimate®

    Refinance and save

    $1,681/mo

    Est. payment

    Refinancing to a lower rate could help reduce your monthly payments and save thousands over the life of the loan.

    See today's rates

    $1,681/mo

    Est. payment

    Explore your selling options

    Work with a Zillow partner agent

    Leverage their expertise and Zillow's premium Showcase listings to get your home seen by more buyers.

    Get started

    List with your own agent

    Get your home in front of millions of buyers by listing it on Zillow.

    Learn how to do it

    Sell it yourself

    Take full control of how buyers see your home on Zillow by listing For Sale by Owner (FSBO).

    List your home

    What's special

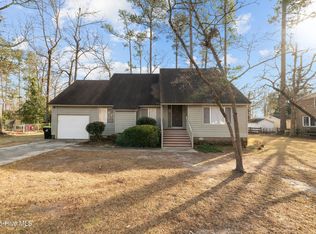
    Privacy fenceInground irrigation systemComposite deckSpacious front porchPullout drawersCeiling fansNew gas logs
    Beautiful Brick home! Many updates and upgrades: A floor to ceiling pantry located in the laundry room/kitchen area. Beautiful Custom kitchen and bathroom cabinets with pullout drawers and ''lazy susan door'' compliment the *newly upgraded appearance and functionality of your home. The *new carpet enhances the comfort and beauty as you walk through your home. The interior was repainted. The Fireplace was 'basically rebuilt'' offering *new gas logs, remote or manual controlled, and includes interior and exterior structure and design upgrades. *New lighting controls and ceiling fans add to the improved design and your lighting comfort. With a Spacious front porch to relax and visit with neighbors or to enjoy the azaleas, dogwood and oak shading trees. Also added is a composite deck on the back of your home with a wonderful 13x15 awning that can be opened or closed with the remote control or manually. The *new KINETICO WATER SOFTENER located in the garage and *new REVERSE OSMOSIS WATER FILTER SYSTEM in the kitchen for your drinking or cooking pleasure. It has an inground irrigation system installed around the exterior of the house for your planting and landscaping enjoyment. It has 2 sheds for extra storage, your lawn care equipment, your motorcycle, etc. There are antique fixtures: i.e. a ''knocker'' on the front door, light fixture in the Foyer and Chandelier in the dining room. MAYTAG ''easy access'' front load washer and dryer (on a pedestal). A shared privacy fence. The windows were replaced with *new style windows. The front door was replaced with the modern one you will enjoy each time you enter your *new home. Gutters that guide rain from the roof to a more desirable and less damaging direction have ''Leaf Guards'' installed. NO CITY TAXES but located in the middle of Havelock, close to the beaches, MCAS Cherry Point and the city of New Bern. (***NEW*** as used herein is defined as ''newer than original''.

    Zillow last checked:

    Listing updated:

    Listed by:

    JERRY DUTTON 252-349-4663,

    EAGLE REALTY and INVESTMENTS,INC

    Bought with:

    Tiffany Williamson, 279179

    Navigate Realty

    Austin Hoover, 354051

    Navigate Realty - Jacksonville

    Source: Hive MLS,MLS#: 100518563MLS LogoOriginating MLS: Neuse River Region Association of Realtors

    Facts & features

    Interior

    Bedrooms & bathrooms
    • Bedrooms: 3
    • Bathrooms: 2
    • Full bathrooms: 2
    Rooms
    • Room types: Master Bedroom, Bedroom 2, Bedroom 3, Dining Room, Living Room, Laundry, Great Room, Other, Bathroom 1, Bathroom 2
    Primary bedroom
    • Level: Main
    • Dimensions: 13.8 x 10.11
    Bedroom 2
    • Level: Main
    • Dimensions: 11.9 x 9.7
    Bedroom 3
    • Level: Main
    • Dimensions: 11.3 x 9.7
    Bathroom 1
    • Description: Hall bath
    • Level: Main
    • Dimensions: 5.11 x 7.8
    Bathroom 2
    • Description: Master bathroom
    • Level: Main
    • Dimensions: 7.8 x 4.4
    Dining room
    • Level: Main
    • Dimensions: 9.1 x 9.9
    Great room
    • Level: Main
    • Dimensions: 16.6 x 17.4
    Kitchen
    • Level: Main
    • Dimensions: 15.6 x 9
    Laundry
    • Level: Main
    • Dimensions: 11.9 x 5.6
    Living room
    • Level: Main
    • Dimensions: 15.1 x 11.8
    Other
    • Description: Foyer
    • Level: Main
    • Dimensions: 15.2 x 5
    Heating
    • Heat Pump, Fireplace(s), Electric
    Cooling
    • Heat Pump
    Appliances
    • Included: Electric Oven, Built-In Microwave, Water Softener, Washer, Refrigerator, Range, Ice Maker, Dryer
    • Laundry: Laundry Room
    Features
    • Walk-in Closet(s), Entrance Foyer, Ceiling Fan(s), Pantry, Walk-in Shower, Blinds/Shades, Gas Log, Walk-In Closet(s)
    • Flooring: Carpet, Laminate, Vinyl
    • Doors: Storm Door(s)
    • Windows: Thermal Windows
    • Basement: None
    • Attic: Partially Floored,Pull Down Stairs
    • Has fireplace: Yes
    • Fireplace features: Gas Log
    Interior area
    • Total structure area: 1,755
    • Total interior livable area: 1,755 sqft

    Property

    Parking
    • Total spaces: 3
    • Parking features: Garage Faces Front, Concrete, Garage Door Opener
    • Garage spaces: 1
    • Uncovered spaces: 2
    Features
    • Levels: One
    • Stories: 1
    • Patio & porch: Covered, Deck, Porch
    • Exterior features: Storm Doors
    • Fencing: Privacy,Partial,Back Yard,Wood
    Lot
    • Size: 0.46 Acres
    • Dimensions: 85 x 91 x 112 x 159 x 136
    • Features: Cul-De-Sac, Corner Lot
    Details
    • Additional structures: Shed(s)
    • Parcel number: 62171 020
    • Zoning: Residential
    • Special conditions: Standard

    Construction

    Type & style
    • Home type: SingleFamily
    • Property subtype: Single Family Residence
    Materials
    • Brick Veneer
    • Foundation: Crawl Space
    • Roof: Shingle
    Condition
    • New construction: No
    • Year built: 1978

    Utilities & green energy

    • Sewer: Septic Tank
    • Water: Public
    • Utilities for property: Cable Available

    Community & HOA

    Community
    • Subdivision: Indian Hills
    HOA
    • Has HOA: No
    • Amenities included: None
    Location
    • Region: Havelock

    Financial & listing details

    • Price per square foot: $164/sqft
    • Tax assessed value: $179,370
    • Annual tax amount: $938
    • Date on market: 7/11/2025
    • Cumulative days on market: 97 days
    • Listing agreement: Exclusive Right To Sell
    • Listing terms: Cash,Conventional,FHA,USDA Loan,VA Loan

    Price history

    DateEventPrice
    11/20/2025Sold$288,000-0.2%$164/sqft
    Source: Hive MLS #100518563 Report a problem
    11/3/2025Pending sale$288,500$164/sqft
    Source: Hive MLS #100518563 Report a problem
    10/21/2025Contingent$288,500$164/sqft
    Source: Hive MLS #100518563 Report a problem
    10/13/2025Pending sale$288,500$164/sqft
    Source: Hive MLS #100518563 Report a problem
    9/12/2025Price change$288,500-2.2%$164/sqft
    Source: Hive MLS #100518563 Report a problem
    7/11/2025Listed for sale$295,000+18%$168/sqft
    Source: Hive MLS #100518563 Report a problem
    8/2/2023Sold$250,000$142/sqft
    Source: Hive MLS #100388587 Report a problem
    7/11/2023Pending sale$250,000$142/sqft
    Source: Hive MLS #100388587 Report a problem
    6/29/2023Listed for sale$250,000$142/sqft
    Source: Hive MLS #100388587 Report a problem

    Public tax history

    YearProperty taxesTax assessment
    2025$938 $179,370
    2024-- $179,370
    2023-- $179,370 +17.6%
    2022-- $152,470
    2021$990 $152,470
    2020-- $152,470
    2019$974 $152,470
    2018$974 +2.8%$152,470
    2017$948 $152,470 -7%
    2016$948 +6.7%$164,010
    2015$888 $164,010
    2014-- $164,010
    2013-- $164,010
    2012-- $164,010
    2011-- $164,010
    2010-- $164,010 +48.7%
    2009-- $110,290
    2008-- $110,290
    2007-- $110,290
    2006-- $110,290
    2005-- $110,290
    2004-- $110,290
    2002-- $110,290
    Find assessor info on the county website

    Neighborhood: 28532

    Nearby schools

    GreatSchools rating
    Schools provided by the listing agent
    • Elementary: W. Jesse Gurganus
    • Middle: Tucker Creek
    • High: Havelock

    Source: Hive MLS. This data may not be complete. We recommend contacting the local school district to confirm school assignments for this home.

    Get a cash offer in 3 minutes
    Find out how much your home could sell for in as little as 3 minutes with a no-obligation cash offer.
    Estimated market value
    $289,800
    Get a cash offer in 3 minutes
    Find out how much your home could sell for in as little as 3 minutes with a no-obligation cash offer.
    Estimated market value
    $289,800