- Beautifully Updated Home in Wolf Creek! 910 Wolf Creek • Havelock, NC
Looking for a move-in ready home just minutes from MCAS Cherry Point? This beautifully upgraded 3-bedroom, 2.5-bath home in the desirable Wolf Creek Subdivision offers the perfect combination of comfort, style, and peace of mind.
Step inside to a warm and inviting living room featuring an electric fireplace, ceiling fan, and an open, welcoming layout. In addition to the three spacious bedrooms, you'll find a flex room that's perfect for a home office, guest room, playroom, or hobby space.
This home has been extensively improved with quality upgrades throughout, including updated flooring, renovated kitchen, upgraded bathrooms, modern appliances, electrical improvements, new outlets and switches, and numerous additional updates throughout the home.
The current owners have invested significantly in this property, making it truly move-in ready. There are simply too many upgrades to list! Home inspection reports, repair documentation, and upgrade receipts are available on file for prospective buyers.
Property Highlights
• 3 Bedrooms | 2.5 Bathrooms • Bonus Office/Flex Room
• Electric Fireplace
• Ceiling Fans Throughout
• Updated Kitchen & Bathrooms
• Extensive Flooring Upgrades
• Modern Appliances Included
• Numerous Electrical Improvements
• Located in the Desirable Wolf Creek Community
• Minutes to MCAS Cherry Point, shopping, schools, and local beaches.
This is the home you've been waiting for--beautifully maintained, thoughtfully updated, and ready for its next owner. Schedule your private showing today before this exceptional property is gone!
For sale
$270,000
910 Coyote Trail, Havelock, NC 28532
3beds
1,537sqft
Single Family Residence
Built in 1986
8,712 Square Feet Lot
$267,200 Zestimate®
$176/sqft
$-- HOA
What's special
Electric fireplaceThree spacious bedroomsUpdated flooringOpen welcoming layoutRenovated kitchenNumerous electrical improvementsCeiling fans throughout
- 45 days
- 320
- 45
Zillow last checked:
Listing updated:
Listed by:
John Vesco 252-808-7056,
John Vesco Inc.
Source: Hive MLS,MLS#: 100602532 Originating MLS: Carteret County Association of Realtors
Facts & features
Interior
Bedrooms & bathrooms
- Bedrooms: 3
- Bathrooms: 3
- Full bathrooms: 2
- 1/2 bathrooms: 1
Rooms
- Room types: Living Room, Dining Room, Laundry, Den, Master Bedroom, Bedroom 2, Bedroom 3
Primary bedroom
- Level: Second
- Dimensions: 13 x 11
Bedroom 2
- Level: Second
- Dimensions: 10 x 10
Bedroom 3
- Level: Second
- Dimensions: 10 x 9
Den
- Level: First
- Dimensions: 11 x 1
Dining room
- Level: First
- Dimensions: 10 x 19
Kitchen
- Level: First
- Dimensions: 12 x 10
Laundry
- Level: First
- Dimensions: 5 x 7
Living room
- Level: First
- Dimensions: 20 x 13
Heating
- Heat Pump, Electric
Cooling
- Heat Pump
Appliances
- Included: Freezer, Refrigerator, Dishwasher, Electric Range
Features
- Ceiling Fan(s), Walk-in Shower
- Flooring: Carpet, Vinyl
- Doors: Thermal Doors
- Basement: None
- Attic: Access Only
- Has fireplace: Yes
Interior area
- Total structure area: 1,537
- Total interior livable area: 1,537 sqft
Video & virtual tour
Property
Parking
- Total spaces: 1
- Parking features: Concrete, Off Street
Accessibility
- Accessibility features: None
Features
- Levels: Two
- Patio & porch: Rear Porch
- Exterior features: Thermal Doors
- Fencing: Chain Link,Back Yard,Fenced
- Has view: Yes
- View description: See Remarks
- Waterfront features: None
- Frontage type: See Remarks
Lot
- Size: 8,712 Square Feet
- Dimensions: 60 x 144
- Features: Level, Cleared
Details
- Parcel number: 60472 031
- Zoning: RESIDENTAL
- Special conditions: Standard
Construction
Type & style
- Home type: SingleFamily
- Property subtype: Single Family Residence
Materials
- Vinyl Siding, Wood Frame
- Foundation: Slab
- Roof: Composition
Condition
- New construction: No
- Year built: 1986
Utilities & green energy
- Sewer: Public Sewer
- Water: Public
- Utilities for property: Sewer Connected, Water Connected
Community & HOA
Community
- Subdivision: Wolf Creek
HOA
- Has HOA: No
Location
- Region: Havelock
Financial & listing details
- Price per square foot: $176/sqft
- Tax assessed value: $174,140
- Annual tax amount: $2,028
- Date on market: 9/10/2026
- Cumulative days on market: 45 days
- Listing agreement: Exclusive Right To Sell
- Listing terms: Conventional,FHA,VA Loan
Estimated market value
$267,200
$254,000 - $281,000
$1,700/mo
Price history
| Date | Event | Price |
|---|---|---|
| 9/10/2026 | Listed for sale | $270,000-1.8%$176/sqft |
Source:  Hive MLS #100602532 Report a problem | ||
| 7/1/2026 | Listing removed | $275,000$179/sqft |
Source: Hive MLS #100574350 Report a problem | ||
| 6/14/2026 | Contingent | $275,000$179/sqft |
Source: Hive MLS #100574350 Report a problem | ||
| 5/15/2026 | Listed for sale | $275,000$179/sqft |
Source: Hive MLS #100574350 Report a problem | ||
Public tax history
| Year | Property taxes | Tax assessment |
|---|---|---|
| 2026 | $2,100 | $174,140 |
| 2025 | $2,100 +0.8% | $174,140 |
| 2024 | $2,083 +3.2% | $174,140 |
| 2023 | $2,019 | $174,140 +49.9% |
| 2022 | -- | $116,170 |
| 2021 | $1,396 | $116,170 |
| 2020 | -- | $116,170 |
| 2019 | $1,384 | $116,170 |
| 2018 | $1,384 +2.6% | $116,170 |
| 2017 | $1,348 | $116,170 -17.1% |
| 2016 | $1,348 -4.1% | $140,090 |
| 2015 | $1,405 +2.6% | $140,090 |
| 2014 | $1,370 | $140,090 |
| 2013 | -- | $140,090 |
| 2012 | -- | $140,090 |
| 2011 | -- | $140,090 |
| 2010 | -- | $140,090 +73% |
| 2009 | -- | $80,990 |
| 2008 | -- | $80,990 |
| 2007 | -- | $80,990 |
| 2006 | -- | $80,990 |
| 2005 | -- | $80,990 |
| 2004 | -- | $80,990 |
| 2002 | -- | $80,990 |
Find assessor info on the county website
Monthly payment
Est. payment
Payment breakdown
Explore the cost of this home by adjusting the details. Changes won't be saved.Climate risks
Neighborhood: 28532
Nearby schools
Schools provided by the listing agent
- Elementary: W. Jesse Gurganus
- Middle: Tucker Creek
- High: Havelock
Source: Hive MLS. This data may not be complete. We recommend contacting the local school district to confirm school assignments for this home.
Similar homes
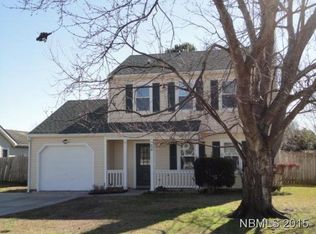
- $254,0003 bd2 ba1.3k sqft106 Stratford Road, Havelock, NC 28532For Sale

 MLS ID #100599604, John Vesco, John Vesco Inc.. Hive MLS
- $305,0003 bd3 ba1.5k sqft110 Bristol Lane, Havelock, NC 28532For Sale
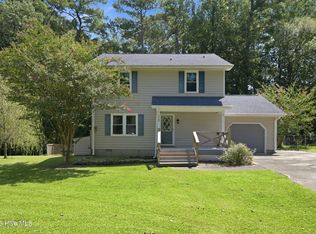 MLS ID #100600829, Deana Yonally, Coldwell Banker Sea Coast Adv EI. Hive MLS
- $250,0003 bd2 ba1.2k sqft210 Nottingham Drive, Havelock, NC 28532For Sale
 MLS ID #100584574, Amy Logan, COLDWELL BANKER SEA COAST ADVANTAGE. Hive MLS
- $299,0003 bd2 ba1.4k sqft212 Kenneth Boulevard, Havelock, NC 28532For Sale
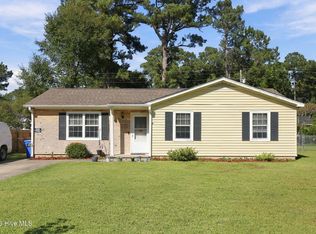 MLS ID #100611078, Jarvis D Cox, RE/MAX Ocean Properties. Hive MLS
- $255,0004 bd2 ba1.3k sqft111 Pirates Lane, Havelock, NC 28532For SaleMLS ID #100596032, Brooklyn JoCora Becton, COLDWELL BANKER SEA COAST ADVANTAGE. Hive MLS
- $229,5003 bd2 ba1.1k sqft205 Wildwood Road, Havelock, NC 28532For SaleMLS ID #100595434, Danielle Eason, Realty ONE Group East. Hive MLS
- $279,9004 bd2 ba2.2k sqft110 Speight Street, Havelock, NC 28532For SaleMLS ID #100551567, Melissa Gaskill, Century 21 Coastal Advantage. Hive MLS
- $315,0004 bd3 ba2.1k sqft237 Hollywood Boulevard, Havelock, NC 28532For SaleMLS ID #100592888, AARON SUTTON, The Land Company. Hive MLS
- $180,0003 bd2 ba1.3k sqft325 Miller Boulevard, Havelock, NC 28532For SaleMLS ID #100589624, Josh Hardison, Keller Williams Realty Points East. Hive MLS
- $324,9003 bd2 ba1.6k sqft108 Borgo Court, Havelock, NC 28532For SaleMLS ID #100599592, Sandra Pearson, eXp Realty. Hive MLS
- $299,0003 bd3 ba1.8k sqft520 Stately Pines Road, New Bern, NC 28560For SaleMLS ID #100570027, Jarvis D Cox, RE/MAX Ocean Properties. Hive MLS
- $255,0003 bd2 ba1.3k sqft2912 Newport Circle, Newport, NC 28570For SaleMLS ID #100610034, Martha G. Martin, Sun-Surf Realty. Hive MLS
- $249,9003 bd1 ba983 sqft235 Tom Mann Road, Newport, NC 28570For SaleMLS ID #100611211, Bradberry Garner Real Estate, Keller Williams Crystal Coast. Hive MLS
- $279,0003 bd2 ba1.4k sqft3910 Yarmouth Road, New Bern, NC 28562For SaleMLS ID #100611091, WENDY JONES, COLDWELL BANKER SEA COAST ADVANTAGE. Hive MLS
- $219,5003 bd2 ba2k sqft203 Carolina Pines Boulevard, New Bern, NC 28560For SaleMLS ID #100596912, Alyssa Ellis, Keller Williams Realty. Hive MLS
- $270,0003 bd2 ba1.6k sqft2321 Caracara Drive, New Bern, NC 28560For SaleMLS ID #100595568, Priscilla Mae Parrott, Simply Sold Realty. Hive MLS
- $280,0003 bd2 ba1.4k sqft1820 Caracara Drive, New Bern, NC 28560For SaleMLS ID #100581171, Susan Kae Elmore, Keller Williams Realty. Hive MLS
- $255,0003 bd3 ba1.2k sqft140 Crooked Run Drive, New Bern, NC 28560For SaleMLS ID #100594632, ENC Properties Group, COLDWELL BANKER SEA COAST ADVANTAGE. Hive MLS
- $295,0003 bd2 ba1.5k sqft345 Station House Road, New Bern, NC 28562For SaleMLS ID #100600379, Wallace Realty Group, COLDWELL BANKER SEA COAST ADVANTAGE. Hive MLS
- $285,0003 bd2 ba1.3k sqft1203 Santa Lucia Road, New Bern, NC 28560For SaleMLS ID #100607210, Bobette Howard, Coastal Freedom Real Estate. Hive MLS
