Beautiful 4BR/3BA Home Near MCAS Cherry Point
Well-maintained 4-bedroom, 3-bathroom home conveniently located in Havelock, just minutes from MCAS Cherry Point. This spacious home features a classic brick exterior, durable metal roof, and an attached two-car garage.
The main level offers a formal living room, formal dining room, and a well-equipped kitchen with a stove, refrigerator, and microwave. The lower level provides additional living space with a large family/recreation room, a fourth bedroom, a full bathroom, and a dedicated laundry room, offering flexibility for a variety of living arrangements.
Enjoy the large, fully fenced backyard with plenty of room for outdoor activities and entertaining.
Features Include:
4 Bedrooms
3 Full Bathrooms
Brick Exterior
Metal Roof
Attached 2-Car Garage
Formal Living Room
Formal Dining Room
Spacious Family/Recreation Room
Kitchen with Stove, Refrigerator, and Microwave
Laundry Room
Large, Fully Fenced Backyard
Convenient Havelock location near shopping, dining, schools, and MCAS Cherry Point
For sale
Price cut: $14K (9/3)
$315,000
237 Hollywood Boulevard, Havelock, NC 28532
4beds
2,156sqft
Single Family Residence
Built in 1969
0.94 Acres Lot
$-- Zestimate®
$146/sqft
$-- HOA
What's special
Brick exteriorLaundry roomLarge fully fenced backyardMetal roofFormal dining room
- 79 days
- 784
- 96
Zillow last checked:
Listing updated:
Listed by:
AARON SUTTON 252-560-9593,
The Land Company
Source: Hive MLS,MLS#: 100592888 Originating MLS: Neuse River Region Association of Realtors
Originating MLS: Neuse River Region Association of RealtorsFacts & features
Interior
Bedrooms & bathrooms
- Bedrooms: 4
- Bathrooms: 3
- Full bathrooms: 2
- 1/2 bathrooms: 1
Rooms
- Room types: Master Bedroom, Bedroom 1, Bedroom 2, Laundry, Bonus Room, Other
Primary bedroom
- Dimensions: 12 x 12
Bedroom 1
- Dimensions: 10 x 11
Bedroom 2
- Dimensions: 10 x 11
Bonus room
- Dimensions: 17 x 40
Laundry
- Dimensions: 9 x 18
Other
- Dimensions: 21 x 24
Heating
- Heat Pump, Electric
Cooling
- Central Air, Heat Pump
Features
- None
- Basement: Exterior Entry,Full,Interior Entry,Walk-Out Access
- Attic: Pull Down Stairs
- Number of fireplaces: 1
Interior area
- Total structure area: 2,156
- Total interior livable area: 2,156 sqft
Property
Parking
- Total spaces: 2
- Parking features: Attached
- Attached garage spaces: 2
Features
- Levels: Two
- Patio & porch: Deck, Porch
- Fencing: Chain Link,Back Yard
- View description: None
- Frontage type: See Remarks
Lot
- Size: 0.94 Acres
- Dimensions: 92ft x 472ft x 127ft x 372ft
Details
- Parcel number: 60631 046
- Zoning: Residential
- Special conditions: Standard
Construction
Type & style
- Home type: SingleFamily
- Property subtype: Single Family Residence
Materials
- Brick, Vinyl Siding, Wood Frame
- Foundation: Other
- Roof: Metal
Condition
- New construction: No
- Year built: 1969
Utilities & green energy
- Water: Public
- Utilities for property: Sewer Available, Water Available
Community & HOA
Community
- Subdivision: Bryans Havelock Park
HOA
- Has HOA: No
Location
- Region: Havelock
Financial & listing details
- Price per square foot: $146/sqft
- Tax assessed value: $177,920
- Annual tax amount: $2,072
- Date on market: 10/19/2026
- Cumulative days on market: 79 days
- Listing agreement: Exclusive Right To Sell
- Listing terms: Conventional,VA Loan
Estimated market value
Not available
Estimated sales range
Not available
$1,999/mo
Price history
| Date | Event | Price |
|---|---|---|
| 9/3/2026 | Price change | $315,000-4.3%$146/sqft |
Source:  Hive MLS #100592888 Report a problem Hive MLS #100592888 Report a problem | ||
| 7/18/2026 | Listed for sale | $329,000+125.3%$153/sqft |
Source: REALSTACK #112768 Report a problem | ||
| 10/12/2018 | Sold | $146,000-1.3%$68/sqft |
Source: Hive MLS #100125583 Report a problem | ||
| 8/14/2018 | Pending sale | $147,900$69/sqft |
Source: COLDWELL BANKER WILLIS SMITH - NEW BERN #100125583 Report a problem | ||
| 8/7/2018 | Price change | $147,900-1.3%$69/sqft |
Source: COLDWELL BANKER WILLIS SMITH - NEW BERN #100125583 Report a problem | ||
| 7/13/2018 | Price change | $149,900-3.3%$70/sqft |
Source: COLDWELL BANKER WILLIS SMITH - NEW BERN #100125583 Report a problem | ||
| 6/20/2018 | Listed for sale | $155,000$72/sqft |
Source: FIRST CAROLINA REALTORS #100090551 Report a problem | ||
| 6/5/2018 | Pending sale | $155,000$72/sqft |
Source: FIRST CAROLINA REALTORS #100090551 Report a problem | ||
| 5/24/2018 | Price change | $155,000-3.1%$72/sqft |
Source: FIRST CAROLINA REALTORS #100090551 Report a problem | ||
| 4/20/2018 | Listed for sale | $159,900$74/sqft |
Source: FIRST CAROLINA REALTORS #100090551 Report a problem | ||
| 4/9/2018 | Pending sale | $159,900$74/sqft |
Source: FIRST CAROLINA REALTORS #100090551 Report a problem | ||
| 3/6/2018 | Price change | $159,900-3.4%$74/sqft |
Source: FIRST CAROLINA REALTORS #100090551 Report a problem | ||
| 1/25/2018 | Price change | $165,500-2.4%$77/sqft |
Source: FIRST CAROLINA REALTORS #100090551 Report a problem | ||
| 12/2/2017 | Price change | $169,500+2.4%$79/sqft |
Source: FIRST CAROLINA REALTORS #100090551 Report a problem | ||
| 11/18/2017 | Listed for sale | $165,500+233.6%$77/sqft |
Source: FIRST CAROLINA REALTORS #100090551 Report a problem | ||
| 6/9/2017 | Sold | $49,612-46.7%$23/sqft |
Source: Public Record Report a problem | ||
| 1/13/2017 | Listing removed | $93,000$43/sqft |
Source: First Carolina REALTORS #100022495 Report a problem | ||
| 8/24/2016 | Listed for sale | $93,000$43/sqft |
Source: First Carolina REALTORS #100022495 Report a problem | ||
| 8/3/2016 | Pending sale | $93,000$43/sqft |
Source: FIRST CAROLINA, REALTORS #100022495 Report a problem | ||
| 7/25/2016 | Listed for sale | $93,000$43/sqft |
Source: FIRST CAROLINA, REALTORS #100022495 Report a problem | ||
Public tax history
| Year | Property taxes | Tax assessment |
|---|---|---|
| 2026 | $2,144 | $177,920 |
| 2025 | $2,144 +0.8% | $177,920 |
| 2024 | $2,127 +3.2% | $177,920 |
| 2023 | $2,061 | $177,920 +21.9% |
| 2022 | -- | $146,000 |
| 2021 | $1,739 | $146,000 |
| 2020 | -- | $146,000 |
| 2019 | $1,724 | $146,000 |
| 2018 | $1,724 +2.3% | $146,000 |
| 2017 | $1,685 | $146,000 -13.1% |
| 2016 | $1,685 +0.4% | $168,050 |
| 2015 | $1,679 +2.6% | $168,050 |
| 2014 | $1,637 | $168,050 |
| 2013 | -- | $168,050 |
| 2012 | -- | $168,050 |
| 2011 | -- | $168,050 |
| 2010 | -- | $168,050 +62% |
| 2009 | -- | $103,710 |
| 2008 | -- | $103,710 |
| 2007 | -- | $103,710 +2.9% |
| 2006 | -- | $100,810 |
| 2005 | -- | $100,810 |
| 2004 | -- | $100,810 |
| 2002 | -- | $100,810 |
Find assessor info on the county website
Monthly payment
Est. payment
Payment breakdown
Explore the cost of this home by adjusting the details. Changes won't be saved.Climate risks
Neighborhood: 28532
Nearby schools
Schools provided by the listing agent
- Elementary: Havelock
- Middle: Havelock
- High: Havelock
Source: Hive MLS. This data may not be complete. We recommend contacting the local school district to confirm school assignments for this home.
Similar homes
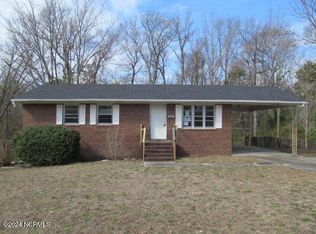
- $279,9004 bd2 ba2.2k sqft110 Speight Street, Havelock, NC 28532For Sale
 MLS ID #100551567, Melissa Gaskill, Century 21 Coastal Advantage. Hive MLS
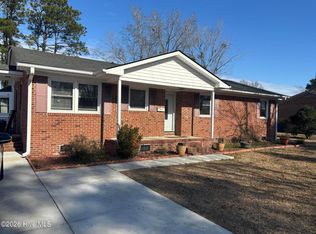
 - $305,0003 bd3 ba1.5k sqft110 Bristol Lane, Havelock, NC 28532For Sale
 MLS ID #100600829, Deana Yonally, Coldwell Banker Sea Coast Adv EI. Hive MLS
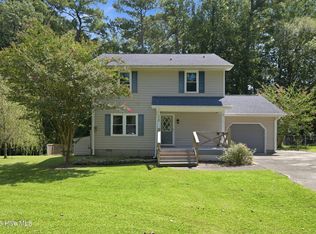
 - $299,0003 bd2 ba1.4k sqft212 Kenneth Boulevard, Havelock, NC 28532For Sale
 MLS ID #100611078, Jarvis D Cox, RE/MAX Ocean Properties. Hive MLS
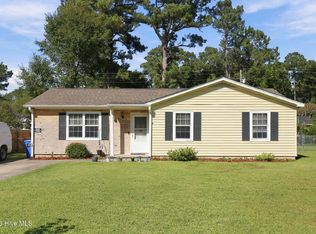
 - $255,0004 bd2 ba1.3k sqft111 Pirates Lane, Havelock, NC 28532For Sale
 MLS ID #100596032, Brooklyn JoCora Becton, COLDWELL BANKER SEA COAST ADVANTAGE. Hive MLS
 - $324,9003 bd2 ba1.6k sqft108 Borgo Court, Havelock, NC 28532For SaleMLS ID #100599592, Sandra Pearson, eXp Realty. Hive MLS
- $270,0003 bd3 ba1.5k sqft910 Coyote Trail, Havelock, NC 28532For SaleMLS ID #100602532, John Vesco, John Vesco Inc.. Hive MLS
- $254,0003 bd2 ba1.3k sqft106 Stratford Road, Havelock, NC 28532For SaleMLS ID #100599604, John Vesco, John Vesco Inc.. Hive MLS
- $250,0003 bd2 ba1.2k sqft210 Nottingham Drive, Havelock, NC 28532For SaleMLS ID #100584574, Amy Logan, COLDWELL BANKER SEA COAST ADVANTAGE. Hive MLS
- $359,9003 bd3 ba2.4k sqft116 Mccabe Court, Havelock, NC 28532For SaleMLS ID #100592801, Sara Hopson, Realty ONE Group East. Hive MLS
- $229,5003 bd2 ba1.1k sqft205 Wildwood Road, Havelock, NC 28532For SaleMLS ID #100595434, Danielle Eason, Realty ONE Group East. Hive MLS
- $289,0005 bd2 ba2.3k sqft2554 E Forest Drive, Newport, NC 28570For SaleMLS ID #100596287, Adam Corey, Keller Williams Realty Points East. Hive MLS
- $359,0003 bd2 ba1.9k sqft225 Godfrey Boulevard, Havelock, NC 28532For SaleMLS ID #100582262, Cheryl R Tankard, Robbins And Associates Realty, Inc.. Hive MLS
- $180,0003 bd2 ba1.3k sqft325 Miller Boulevard, Havelock, NC 28532For SaleMLS ID #100589624, Josh Hardison, Keller Williams Realty Points East. Hive MLS
- $255,0003 bd2 ba1.3k sqft2912 Newport Circle, Newport, NC 28570For SaleMLS ID #100610034, Martha G. Martin, Sun-Surf Realty. Hive MLS
- $299,0003 bd2 ba1.1k sqft585 Roberts Road, Newport, NC 28570For SaleMLS ID #100552806, Holland Shepard Group Team, Keller Williams Crystal Coast. Hive MLS
- $325,0003 bd2 ba1.7k sqft1202 Forest Drive, Trent Woods, NC 28562For SaleMLS ID #100608853, The Donna and Team New Bern, Keller Williams Realty. Hive MLS
- $325,0003 bd2 ba1.5k sqft109 Pleasant Drive, Beaufort, NC 28516For SaleMLS ID #100600735, Mary Cheatham King Real Estate team, Keller Williams Crystal Coast. Hive MLS
- $415,0003 bd2 ba2.1k sqft109 Boros Road, New Bern, NC 28560For SaleMLS ID #100591474, Susan Kae Elmore, Keller Williams Realty. Hive MLS
- $399,9003 bd3 ba2.4k sqft113 Casey Lane, Newport, NC 28570For SaleMLS ID #100583635, Mary Cheatham King Real Estate team, Keller Williams Crystal Coast. Hive MLS
- $319,9005 bd3 ba1.8k sqft111 Croatan Woods Drive, New Bern, NC 28562For SaleMLS ID #100580826, ROWLAND & THE HOME SALES TEAM, Keller Williams Realty. Hive MLS
