Welcome home to this beautifully renovated 3-bedroom, 2.5-bath property situated on a spacious corner lot in Newport. A welcoming front porch sets the tone as you step inside to a thoughtfully designed floor plan featuring a cozy living room with a gas fireplace that flows seamlessly into the breakfast nook.
The updated kitchen offers white cabinetry, granite countertops, a tile backsplash, and stainless steel appliances, creating a bright and functional space for everyday living. Just beyond, the expansive great room boasts a vaulted ceiling and direct access to the backyard, making it ideal for entertaining or relaxing with family and friends.
The first-floor primary suite provides a private retreat with a walk-in closet and an ensuite bath featuring a dual-sink vanity and tiled walk-in shower. Upstairs, two generously sized guest bedrooms offer ample closet space and share a well-appointed hall bath. A versatile bonus room provides the perfect space for a home office, playroom, media room, or gaming area.
Outside, enjoy a large fenced backyard complete with a playhouse and storage shed, offering plenty of room for recreation, gardening, and outdoor gatherings. Conveniently located near shopping, dining, Crystal Coast beaches, and major employers, including Cherry Point Air Station and Camp Lejeune, this home combines comfort, space, and an exceptional location.
With flexible living spaces, a large fenced yard, and a convenient location, this home is ready to accommodate every stage of life.
For sale
Price cut: $10K (7/23)
$415,000
113 Casey Lane, Newport, NC 28570
3beds
2,412sqft
:
Get pre-qualified$2,538/mo
Single Family Residence
Built in 1998
0.61 Acres Lot
$407,100 Zestimate®
$172/sqft
$-- HOA
What's special
- 33 days |
- 1,330 |
- 78 |
Zillow last checked:
Listing updated:
Listed by:
Mary Cheatham King Real Estate team 252-518-5222,
Keller Williams Crystal Coast
Source: Hive MLS,MLS#: 100583635 Originating MLS: Carteret County Association of Realtors
Originating MLS: Carteret County Association of RealtorsFacts & features
Interior
Bedrooms & bathrooms
- Bedrooms: 3
- Bathrooms: 3
- Full bathrooms: 2
- 1/2 bathrooms: 1
Rooms
- Room types: Living Room, Breakfast Nook, Great Room, Master Bedroom, Bedroom 2, Bedroom 3, Bonus Room
Primary bedroom
- Level: First
Bedroom 2
- Level: Second
Bedroom 3
- Level: Second
Bonus room
- Level: Second
Breakfast nook
- Level: First
Great room
- Level: First
Kitchen
- Level: First
Living room
- Level: First
Heating
- Other, Heat Pump, Electric
Cooling
- Other, Heat Pump
Appliances
- Included: Built-In Microwave, Built-In Electric Oven, Refrigerator, Dishwasher
- Laundry: Dryer Hookup, Washer Hookup
Features
- Master Downstairs, Walk-in Closet(s), Bookcases, Ceiling Fan(s), Pantry, Walk-In Closet(s)
- Flooring: Carpet, Ceramic Tile, Hardwood
- Attic: Access Only,Pull Down Stairs
Interior area
- Total structure area: 2,412
- Total interior livable area: 2,412 sqft
Property
Parking
- Total spaces: 2
- Parking features: Garage Faces Side, Concrete
- Attached garage spaces: 2
Features
- Levels: Two
- Patio & porch: Deck, Front Porch
- Fencing: Back Yard
- Has view: Yes
- View description: See Remarks
- Frontage type: See Remarks
Lot
- Size: 0.61 Acres
Details
- Parcel number: 632803033893000
- Zoning: Unzoned
- Special conditions: Standard
Construction
Type & style
- Home type: SingleFamily
- Property subtype: Single Family Residence
Materials
- Fiber Cement, Wood Frame
- Foundation: Slab
- Roof: Shingle
Condition
- New construction: No
- Year built: 1998
Utilities & green energy
- Sewer: Septic Tank
- Water: Well
- Utilities for property: Water Available
Community & HOA
Community
- Subdivision: Bur Oaks
HOA
- Has HOA: No
Location
- Region: Newport
Financial & listing details
- Price per square foot: $172/sqft
- Tax assessed value: $46,538
- Annual tax amount: $252
- Date on market: 6/23/2026
- Cumulative days on market: 33 days
- Listing agreement: Exclusive Right To Sell
- Listing terms: Cash,Conventional,VA Loan
- Road surface type: Paved
Estimated market value
$407,100
$387,000 - $427,000
$2,528/mo
Price history
| Date | Event | Price |
|---|---|---|
| 7/23/2026 | Price change | $415,000-2.4%$172/sqft |
Source:  Hive MLS #100583635 Report a problem Hive MLS #100583635 Report a problem | ||
| 6/23/2026 | Listed for sale | $425,000-4.3%$176/sqft |
Source: Hive MLS #100583635 Report a problem | ||
| 5/12/2026 | Listing removed | $444,000$184/sqft |
Source: Hive MLS #100547985 Report a problem | ||
| 4/14/2026 | Price change | $444,000-1.1%$184/sqft |
Source: Hive MLS #100547985 Report a problem | ||
| 3/11/2026 | Price change | $449,000-2.2%$186/sqft |
Source: Hive MLS #100547985 Report a problem | ||
| 1/8/2026 | Listed for sale | $459,000+943.2%$190/sqft |
Source: Hive MLS #100547985 Report a problem | ||
| 11/6/2024 | Sold | $44,000-81.4%$18/sqft |
Source: Public Record Report a problem | ||
| 1/20/2021 | Sold | $237,000-1.3%$98/sqft |
Source: Hive MLS #100241979 Report a problem | ||
| 10/27/2020 | Pending sale | $240,000$100/sqft |
Source: Keller Williams Crystal Coast #100241979 Report a problem | ||
| 10/20/2020 | Listed for sale | $240,000+17.1%$100/sqft |
Source: Keller Williams Crystal Coast #100241979 Report a problem | ||
| 3/8/2019 | Sold | $205,000-10.8%$85/sqft |
Source: Public Record Report a problem | ||
| 11/2/2013 | Listing removed | $229,900$95/sqft |
Source: At Waves Edge Coastal Real Estate #13-3732 Report a problem | ||
| 10/13/2013 | Price change | $229,900-2.2%$95/sqft |
Source: At Waves Edge Coastal Real Estate #13-3732 Report a problem | ||
| 7/25/2013 | Listed for sale | $235,000+35.8%$97/sqft |
Source: At Waves Edge Coastal Real Estate #13-3732 Report a problem | ||
| 6/27/2005 | Sold | $173,000$72/sqft |
Source: Public Record Report a problem | ||
Public tax history
| Year | Property taxes | Tax assessment |
|---|---|---|
| 2025 | $252 -24.6% | $46,538 -5.2% |
| 2024 | $334 -67% | $49,074 -73.1% |
| 2023 | $1,010 +1.8% | $182,276 |
| 2022 | $992 +3.8% | $182,276 +5.2% |
| 2021 | $956 -0.8% | $173,197 -5% |
| 2020 | $964 +1.7% | $182,276 -5% |
| 2019 | $948 | $191,914 |
| 2017 | $948 +4.2% | $191,914 |
| 2016 | $909 | $191,914 |
| 2015 | $909 +2.2% | $191,914 -5.8% |
| 2014 | $890 | $203,759 -0.1% |
| 2013 | -- | $204,015 |
| 2012 | -- | -- |
| 2011 | -- | -- |
| 2010 | -- | $187,837 |
| 2009 | -- | $187,837 |
Find assessor info on the county website
Monthly payment
Est. payment
Payment breakdown
Explore the cost of this home by adjusting the details. Changes won't be saved.Climate risks
Neighborhood: 28570
Nearby schools
GreatSchools rating
- 8/10Newport Elementary SchoolGrades: PK-5Distance: 4.1 mi
- 4/10Newport Middle SchoolGrades: 6-8Distance: 4.2 mi
- 5/10West Carteret High SchoolGrades: 8-12Distance: 9 mi
Schools provided by the listing agent
- Elementary: Morehead City Primary
- Middle: Newport
- High: West Carteret
Source: Hive MLS. This data may not be complete. We recommend contacting the local school district to confirm school assignments for this home.
- $305,0003 bd2 ba1.4k sqft111 Casey Ln, Newport, NC 28570Off Market
- $318,2003 bd2 ba1.4k sqft109 Casey Ln, Newport, NC 28570Off Market

- $405,0003 bd2 ba2.1k sqft206 Mill Dam Way, Newport, NC 28570Sold

- $159,8693 bd2 ba1.3k sqft301 Carrie Ct, NEWPORT, NC 28570Off Market
- $291,2003 bd2 ba1.3k sqft301 Carrie Ct, Newport, NC 28570Off Market
- $325,7003 bd2 ba1.4k sqft303 Carrie Ct, Newport, NC 28570Off Market
- $341,4003 bd2 ba1.5k sqft208 Mill Dam Way, Newport, NC 28570Off Market
- $323,5003 bd2 ba1.8k sqft208 Mill Dm, Newport, NC 28570Off Market
A local agent can set up tours, give advice and negotiate with sellers.
A local lender can help you make sure your offer is ready when you are.
Similar homes
- $425,0003 bd3 ba2k sqft104 Gull Harbor Drive, Newport, NC 28570For Sale
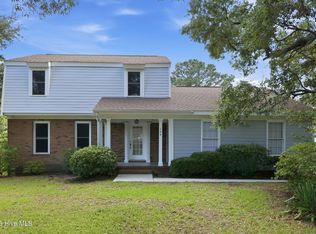
 MLS ID #100577910, Karen Ahern, RE/MAX Ocean Properties. Hive MLS
 - $355,0004 bd2 ba2.2k sqft110 Southwest Drive, Newport, NC 28570For Sale
 MLS ID #100586624, Bailey Basnight Real Estate, Coldwell Banker Sea Coast AB. Hive MLS
 - $389,9903 bd2 ba1.4k sqft2342 N Lakeview Drive, Newport, NC 28570For Sale
 MLS ID #100570809, RuthAnn S. Sluss, John Vesco Inc.. Hive MLS
 - $359,9003 bd2 ba1.4k sqft252 Jones Ridge Lane Lot 70, Newport, NC 28570For Sale
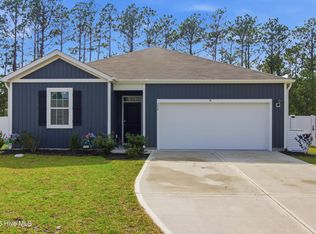 MLS ID #100587723, JENNIFER CARR, REAL Broker LLC. Hive MLS
 - $299,9004 bd2 ba1.4k sqft415 Red Fox Trail, Newport, NC 28570For SaleMLS ID #100585860, Abbot McClintic, Keller Williams Crystal Coast. Hive MLS
- $399,0004 bd3 ba2.2k sqft301 Robert Scott Circle, Swansboro, NC 28584For SaleMLS ID #100583908, Sherry Stanley, Bluewater Real Estate - EI. Hive MLS
- from $388,1003 bd2 ba2k sqftThe Chatham Plan, Heritage Pointe, Newport, NC 28570New ConstructionJC Jackson Homes, LLC
- $439,0003 bd3 ba2.2k sqft106 Bobwhite Circle, Cape Carteret, NC 28584For SaleMLS ID #100565984, Carey Otto, Keller Williams Crystal Coast. Hive MLS
- $424,9994 bd2 ba2.2k sqft274 Norris Landing Road, Peletier, NC 28584For SaleMLS ID #100571643, Richard Allan Farrington III, Bluewater Real Estate - EI. Hive MLS
- $419,0003 bd2 ba1.7k sqft416 Ocean Spray Drive, Cedar Point, NC 28584For SaleMLS ID #100580855, John Newton, Better Homes and Gardens Real Estate Treasure 4. Hive MLS
- $425,0003 bd2 ba1.4k sqft2695 Highway 70 Beaufort, Beaufort, NC 28516For SaleMLS ID #100563630, The Donna and Team New Bern, Keller Williams Realty. Hive MLS
- $449,9003 bd2 ba1.8k sqft112 Carefree Lane, Morehead City, NC 28557For SaleMLS ID #100569887, Kathy Ann Myers, RE/MAX Homestead Swansboro. Hive MLS
- $430,0004 bd3 ba2.5k sqft102 Beaver Trail, Hubert, NC 28539For SaleMLS ID #100577424, Tania M Higgins, Coldwell Banker Sea Coast Adv EI. Hive MLS
- $385,0003 bd3 ba2.5k sqft209 Target Lane, Hubert, NC 28539For SaleMLS ID #100585951, Jennifer Rollins, Carolina Real Estate Group. Hive MLS
- $388,0003 bd2 ba2.2k sqft213 Mahaffey Court, New Bern, NC 28560For SaleMLS ID #100582179, ABBY ALBRIGHT, Realty ONE Group East. Hive MLS
- $350,0004 bd2 ba1.9k sqft105 Mickey Court, New Bern, NC 28562For SaleMLS ID #100591230, Alex M Johns, Century 21 Coastal Advantage. Hive MLS
- $387,5004 bd3 ba2.1k sqft413 Lafitte Way, New Bern, NC 28560For SaleMLS ID #100576283, Toyna Treadway, COLDWELL BANKER SEA COAST ADVANTAGE. Hive MLS
- $499,9003 bd3 ba2.5k sqft411 Oakmont Drive, Morehead City, NC 28557For SaleMLS ID #100567008, Kathryn Anne Calling, Coldwell Banker Sea Coast AB. Hive MLS
- $399,9003 bd3 ba1.8k sqft65 Overlook Court E Boat Slip #5, Grantsboro, NC 28529For SaleMLS ID #100562427, Meredith Wilson Real Estate, Keller Williams Realty. Hive MLS
- $434,0003 bd2 ba2.2k sqft128 Walden Road, New Bern, NC 28562For SaleMLS ID #100563754, Meredith Wilson Real Estate, Keller Williams Realty. Hive MLS
