One story brick ranch with spilt floor plan.
Enter into a foyer that takes you to the formal sitting room on left with vaulted ceiling and formal dining on right. Nice wood floors greet you at the door and carry through out several rooms. Great room with fireplace, chair rails, built ins and vaulted ceilings.Walk out to your screened porch and semi private backyard. Large master bedroom with office space and large walk in closet. Two bedrooms are on the left side of home with full bath in between. A large bonus room awaits your creativity. Great corner lot with beautiful landscaping. Roof is 2023. Brandywine Bay has restaurant and golf course, just a golf cart ride a.way. Community is close to shopping/beaches
Quiet street near end of cul de sac.
Under contract
Price cut: $19.1K (7/1)
$499,900
411 Oakmont Drive, Morehead City, NC 28557
3beds
2,534sqft
Single Family Residence
Built in 1998
0.29 Acres Lot
$477,600 Zestimate®
$197/sqft
$31/mo HOA
What's special
- 85 days
- 220
- 4
Zillow last checked:
Listing updated:
Listed by:
Kathryn Anne Calling 860-983-9793,
Coldwell Banker Sea Coast AB
Source: Hive MLS,MLS#: 100567008 Originating MLS: Carteret County Association of Realtors
Originating MLS: Carteret County Association of RealtorsFacts & features
Interior
Bedrooms & bathrooms
- Bedrooms: 3
- Bathrooms: 3
- Full bathrooms: 2
- 1/2 bathrooms: 1
Rooms
- Room types: Master Bedroom, Bedroom 2, Bedroom 3, Living Room, Dining Room, Family Room
Heating
- Heat Pump, Electric
Cooling
- Heat Pump
Features
- Vaulted Ceiling(s), Kitchen Island, Blinds/Shades
- Number of fireplaces: 1
Interior area
- Total structure area: 2,534
- Total interior livable area: 2,534 sqft
Property
Parking
- Total spaces: 2
- Parking features: Concrete
- Attached garage spaces: 2
Features
- Levels: One
- Patio & porch: Enclosed, Screened
- Fencing: None
- Has view: Yes
- View description: None
- Frontage type: See Remarks
Lot
- Size: 0.29 Acres
- Dimensions: 100 x 118 x 59 x 90 x 102
Details
- Parcel number: 635605171775000
- Zoning: residential
- Special conditions: Standard
Construction
Type & style
- Home type: SingleFamily
- Property subtype: Single Family Residence
Materials
- Brick, Wood Frame
- Foundation: Crawl Space
- Roof: Shingle
Condition
- New construction: No
- Year built: 1998
Utilities & green energy
- Utilities for property: Sewer Connected, Water Connected
Community & HOA
Community
- Subdivision: Brandywine Bay
HOA
- Has HOA: Yes
- Amenities included: Maintenance Roads, Playground
- HOA fee: $375 annually
- HOA name: Brandywine Bay
- HOA phone: 252-916-7273
Location
- Region: Morehead City
Financial & listing details
- Price per square foot: $197/sqft
- Tax assessed value: $507,677
- Annual tax amount: $1,498
- Date on market: 5/19/2026
- Cumulative days on market: 85 days
- Listing agreement: Exclusive Right To Sell
- Listing terms: Cash,Conventional,FHA
- Road surface type: Paved
Estimated market value
$477,600
$454,000 - $501,000
$2,974/mo
Price history
| Date | Event | Price |
|---|---|---|
| 8/1/2026 | Contingent | $499,900$197/sqft |
Source:  Hive MLS #100567008 Report a problem Hive MLS #100567008 Report a problem | ||
| 7/1/2026 | Price change | $499,900-3.7%$197/sqft |
Source: Hive MLS #100567008 Report a problem | ||
| 5/19/2026 | Listed for sale | $519,000$205/sqft |
Source: Hive MLS #100567008 Report a problem | ||
| 5/6/2026 | Contingent | $519,000$205/sqft |
Source: Hive MLS #100567008 Report a problem | ||
| 4/14/2026 | Pending sale | $519,000+1753.6%$205/sqft |
Source: Hive MLS #100567008 Report a problem | ||
| 10/1/1997 | Sold | $28,000$11/sqft |
Source: Agent Provided Report a problem | ||
Public tax history
| Year | Property taxes | Tax assessment |
|---|---|---|
| 2025 | $1,646 +9.9% | $507,679 +64.1% |
| 2024 | $1,498 -4.7% | $309,438 |
| 2023 | $1,572 +2% | $309,438 |
| 2022 | $1,541 +16.6% | $309,438 +2.4% |
| 2021 | $1,322 | $302,110 -2.4% |
| 2020 | -- | $309,438 -3.1% |
| 2019 | $1,221 | $319,466 |
| 2017 | $1,221 -11.9% | $319,466 |
| 2016 | $1,386 | $319,466 |
| 2015 | $1,386 +2.4% | $319,466 -5.9% |
| 2014 | $1,354 | $339,330 |
| 2013 | -- | $339,330 |
| 2012 | -- | -- |
| 2011 | -- | -- |
| 2010 | -- | $373,848 |
| 2009 | -- | $373,848 |
Find assessor info on the county website
Monthly payment
Est. payment
Payment breakdown
Explore the cost of this home by adjusting the details. Changes won't be saved.Climate risks
Neighborhood: Brandywine Bay
Nearby schools
Schools provided by the listing agent
- Elementary: Morehead City Elem
- Middle: Morehead City
- High: West Carteret
Source: Hive MLS. This data may not be complete. We recommend contacting the local school district to confirm school assignments for this home.


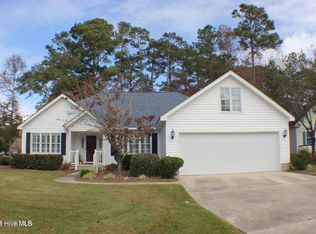
Similar homes
- $579,9904 bd4 ba2.7k sqft415 Hillcrest Drive, Morehead City, NC 28557For Sale

 MLS ID #100592912, Mary Cheatham King Real Estate team, Keller Williams Crystal Coast. Hive MLS
 - $470,0003 bd3 ba1.9k sqft907 Oak Drive, Morehead City, NC 28557For Sale
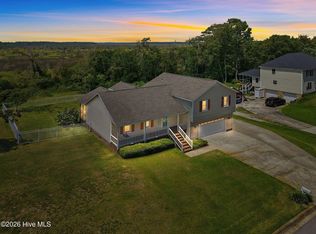 MLS ID #100596661, LEONTINE ZAMBRANO, COLDWELL BANKER SEA COAST ADVANTAGE. Hive MLS
 - $550,0004 bd3 ba2.7k sqft2604 One Iron Street, Morehead City, NC 28557For Sale
 MLS ID #100575330, O'Conor Properties, Keller Williams Crystal Coast. Hive MLS
 - $452,0003 bd3 ba2.4k sqft1601 River Bluff Road, Morehead City, NC 28557For Sale
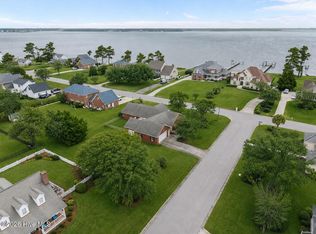 MLS ID #100558407, Kristie R Elliott, Bluewater Real Estate - EI. Hive MLS
 - $550,0003 bd2 ba1.6k sqft1705 River Drive, Morehead City, NC 28557For SaleMLS ID #100585760, Mary Cheatham King Real Estate team, Keller Williams Crystal Coast. Hive MLS
- $399,0003 bd3 ba2k sqft104 Gull Harbor Drive, Newport, NC 28570For SaleMLS ID #100577910, Karen Ahern, RE/MAX Ocean Properties. Hive MLS
- $350,0003 bd2 ba1.4k sqft3605 Plantation Road, Morehead City, NC 28557For SaleMLS ID #100595075, Rafel Moultrie, COLDWELL BANKER SEA COAST ADVANTAGE. Hive MLS
- $599,9003 bd2 ba2k sqft213 Pensacola Avenue, Morehead City, NC 28557For SaleMLS ID #100548199, Bailey Basnight Real Estate, Coldwell Banker Sea Coast AB. Hive MLS
- $356,0003 bd2 ba1.4k sqft902 Hedrick Boulevard, Morehead City, NC 28557For SaleMLS ID #100574614, Dennis M Goodwin, RE/MAX Ocean Properties. Hive MLS
- $624,0004 bd4 ba2.9k sqft1602 Ivory Gull Drive, Morehead City, NC 28557For SaleMLS ID #100581664, O'Conor Properties, Keller Williams Crystal Coast. Hive MLS
- $615,0005 bd4 ba2.9k sqft114 Noyes Avenue, Morehead City, NC 28557For SaleMLS ID #100581573, JENNIFER CARR, REAL Broker LLC. Hive MLS
- $447,9003 bd4 ba1.9k sqft1800 Bay Street #206, Morehead City, NC 28557For SaleMLS ID #100595869, Joshua Hardison, United Real Estate East Carolina. Hive MLS
- $619,0003 bd3 ba2.4k sqft119 Break Water Drive, Newport, NC 28570For SaleMLS ID #100588107, Valerie DeLoach, Keller Williams Crystal Coast. Hive MLS
- $530,0003 bd3 ba2.2k sqft754 Hardison Drive, Arapahoe, NC 28510For SaleMLS ID #100597530, Karen Thomas, Karen Thomas Real Estate. Hive MLS
- $525,0003 bd3 ba1.9k sqft311 Winding Woods Way, Beaufort, NC 28516For SaleMLS ID #100593658, McCall-Vick Real Estate Team, Beaufort Realty. Hive MLS
- $375,0003 bd4 ba2k sqft142 Corncake Circle, Morehead City, NC 28557For SaleMLS ID #100566302, Bailey Basnight Real Estate, Coldwell Banker Sea Coast AB. Hive MLS
- $560,0003 bd3 ba2.1k sqft105 Travis Drive, Beaufort, NC 28516For SaleMLS ID #100595708, The Star Team, eXp Realty. Hive MLS
- $299,9003 bd3 ba1.6k sqft1202 Cedarwood Village, Morehead City, NC 28557For SaleMLS ID #100565977, Bradberry Garner Real Estate, Keller Williams Crystal Coast. Hive MLS
- $287,0002 bd2 ba1.3k sqft505 Village Green Drive #A, Morehead City, NC 28557For SaleMLS ID #100594567, Bailey Basnight Real Estate, Coldwell Banker Sea Coast AB. Hive MLS
- $499,9004 bd5 ba2.8k sqft303 Baffle Court, Swansboro, NC 28584For SaleMLS ID #100586496, Suzanne Barber, ERA Live Moore - Jacksonville. Hive MLS
