LOCATION, LOCATION, LOCATION! Enjoy easy one-level living in this charming 3-bedroom brick home overlooking the golf course at the Morehead City Country Club. Ideally located in the heart of Morehead City, you'll appreciate the convenience of nearby schools, shopping, restaurants, medical facilities, and quick access to the Crystal Coast beaches.
Recent updates include LVP flooring throughout the living areas and fresh interior paint, creating a move-in-ready space. A welcoming front porch leads into the home with a spacious living room and kitchen that opens seamlessly to the dining area, making everyday living and entertaining a breeze. The kitchen features white cabinetry, granite countertops, stainless steel appliances, and ample workspace.
The dining area has stunning views of the backyard and golf course. Both the dining and living room feature a wood-burning fireplace for added warmth and character. The laundry room is conveniently located just off the kitchen.
The primary suite includes a private ensuite bath, while two additional guest bedrooms share an updated hall bathroom.
Step outside to enjoy the peaceful backyard from the rear patio, or gather around the fire pit on the side patio for relaxing evenings with family and friends. With beautiful golf course views, thoughtful updates, and an unbeatable location, this home offers the perfect blend of comfort and convenience.
For sale
Price cut: $20K (8/24)
$550,000
1705 River Drive, Morehead City, NC 28557
3beds
1,667sqft
Single Family Residence
Built in 1960
0.58 Acres Lot
$529,000 Zestimate®
$330/sqft
$-- HOA
What's special
- 58 days |
- 1,460 |
- 58 |
Likely to sell faster than
Zillow last checked:
Listing updated:
Listed by:
Mary Cheatham King Real Estate team 252-518-5222,
Keller Williams Crystal Coast
Source: Hive MLS,MLS#: 100585760 Originating MLS: Carteret County Association of Realtors
Originating MLS: Carteret County Association of RealtorsFacts & features
Interior
Bedrooms & bathrooms
- Bedrooms: 3
- Bathrooms: 2
- Full bathrooms: 2
Rooms
- Room types: Living Room, Dining Room, Master Bedroom, Bedroom 2, Bedroom 3
Heating
- Heat Pump, Electric
Cooling
- Heat Pump
Appliances
- Included: Electric Oven, Built-In Microwave, Refrigerator, Dishwasher
- Laundry: Dryer Hookup, Washer Hookup, Laundry Room
Features
- Entrance Foyer, Ceiling Fan(s), Cedar Closet(s)
- Flooring: LVT/LVP, Carpet, Tile
- Number of fireplaces: 1
Interior area
- Total structure area: 1,667
- Total interior livable area: 1,667 sqft
Property
Parking
- Total spaces: 1
- Parking features: Garage Faces Front, Concrete, On Site, Paved, Garage
- Attached garage spaces: 1
Features
- Levels: One
- Patio & porch: Porch, Rear Porch
- Fencing: None
- Has view: Yes
- View description: Golf Course
- Frontage type: Golf Course
Lot
- Size: 0.58 Acres
- Features: On Golf Course, Corner Lot
Details
- Parcel number: 637720813200000
- Zoning: R20
- Special conditions: Standard
Construction
Type & style
- Home type: SingleFamily
- Property subtype: Single Family Residence
Materials
- Brick, Wood Frame
- Foundation: Crawl Space
- Roof: Shingle
Condition
- New construction: No
- Year built: 1960
Utilities & green energy
- Sewer: Septic Tank
- Water: Well
- Utilities for property: Sewer Connected, Water Connected
Community & HOA
Community
- Subdivision: Not In Subdivision
HOA
- Has HOA: No
Location
- Region: Morehead City
Financial & listing details
- Price per square foot: $330/sqft
- Tax assessed value: $410,466
- Annual tax amount: $1,329
- Date on market: 7/1/2026
- Cumulative days on market: 58 days
- Listing agreement: Exclusive Right To Sell
- Listing terms: Cash,Conventional
- Road surface type: Paved
Estimated market value
$529,000
$503,000 - $555,000
$2,435/mo
Price history
| Date | Event | Price |
|---|---|---|
| 8/24/2026 | Price change | $550,000-3.5%$330/sqft |
Source:  Hive MLS #100585760 Report a problem Hive MLS #100585760 Report a problem | ||
| 8/13/2026 | Price change | $570,000-2.6%$342/sqft |
Source: Hive MLS #100585760 Report a problem | ||
| 7/1/2026 | Listed for sale | $585,000+246.2%$351/sqft |
Source: Hive MLS #100585760 Report a problem | ||
| 7/20/2015 | Sold | $169,000$101/sqft |
Source: Hive MLS #11401713 Report a problem | ||
Public tax history
| Year | Property taxes | Tax assessment |
|---|---|---|
| 2025 | $1,329 +7.7% | $410,466 +66.2% |
| 2024 | $1,234 -5.7% | $247,006 |
| 2023 | $1,308 +1.9% | $247,006 |
| 2022 | $1,284 +4% | $247,006 +2.8% |
| 2021 | $1,234 | $240,361 -2.7% |
| 2020 | -- | $247,006 +30.8% |
| 2019 | $898 | $188,873 |
| 2017 | $898 | $188,873 |
| 2016 | $898 | $188,873 |
| 2015 | $898 +2.1% | $188,873 +30.5% |
| 2014 | $879 | $144,698 -55.5% |
| 2010 | -- | $324,985 |
| 2009 | -- | $324,985 |
Find assessor info on the county website
Monthly payment
Est. payment
Payment breakdown
Explore the cost of this home by adjusting the details. Changes won't be saved.Climate risks
Neighborhood: 28557
Nearby schools
GreatSchools rating
- 5/10Morehead Elementary At Camp GlennGrades: 4-5Distance: 1.7 mi
- 8/10Morehead City Middle SchoolGrades: 6-8Distance: 1.1 mi
- 5/10West Carteret High SchoolGrades: 8-12Distance: 2.6 mi
Schools provided by the listing agent
- Elementary: Morehead City Primary
- Middle: Morehead City
- High: West Carteret
Source: Hive MLS. This data may not be complete. We recommend contacting the local school district to confirm school assignments for this home.
- $--0.46 acres1707 River Drive, Morehead City, NC 28557Off Market
- $906,7003 bd2 ba3.3k sqft1707 River Dr, Morehead City, NC 28557Off Market
- $455,4003 bd2 ba1.9k sqft2727 Country Club Rd, Morehead City, NC 28557Off Market
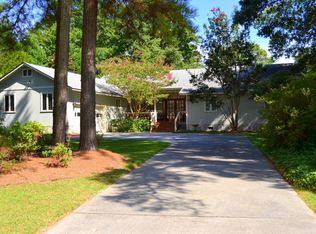
- $449,1003 bd2 ba1.8k sqft2718 Country Club Rd, Morehead City, NC 28557Off Market
- $478,5003 bd3 ba1.7k sqft2729 Country Club Rd, Morehead City, NC 28557Off Market
- $837,5005 bd4 ba4.2k sqft1711 River Dr, Morehead City, NC 28557Off Market
- $154,2600.32 acres1711 River Dr, Morehead city, NC 28557Off Market
- $582,6003 bd3 ba3k sqft2723 Country Club Rd, Morehead City, NC 28557Off Market
A local agent can set up tours, give advice and negotiate with sellers.
Similar homes
- $470,0003 bd3 ba1.9k sqft907 Oak Drive, Morehead City, NC 28557For Sale
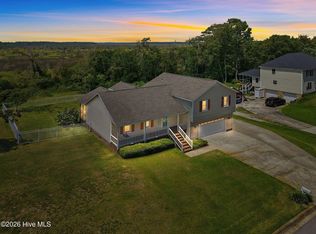
 MLS ID #100596661, LEONTINE ZAMBRANO, COLDWELL BANKER SEA COAST ADVANTAGE. Hive MLS
 - $599,9003 bd2 ba2k sqft213 Pensacola Avenue, Morehead City, NC 28557For Sale
 MLS ID #100548199, Bailey Basnight Real Estate, Coldwell Banker Sea Coast AB. Hive MLS
 - $375,0003 bd2 ba1.6k sqft4111 Country Club Road, Morehead City, NC 28557For Sale
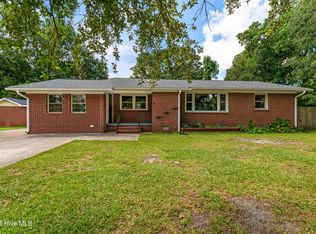 MLS ID #100594609, Mary Cheatham King Real Estate team, Keller Williams Crystal Coast. Hive MLS
 - $699,0004 bd3 ba2.3k sqft5010 Midyette Avenue, Morehead City, NC 28557For Sale
 MLS ID #100595665, Mary Cheatham King Real Estate team, Keller Williams Crystal Coast. Hive MLS
 - $560,0003 bd3 ba2.1k sqft105 Travis Drive, Beaufort, NC 28516For SaleMLS ID #100595708, The Star Team, eXp Realty. Hive MLS
- $525,0003 bd3 ba1.9k sqft311 Winding Woods Way, Beaufort, NC 28516For SaleMLS ID #100593658, McCall-Vick Real Estate Team, Beaufort Realty. Hive MLS
- $447,9003 bd4 ba1.9k sqft1800 Bay Street #206, Morehead City, NC 28557For SaleMLS ID #100595869, Joshua Hardison, United Real Estate East Carolina. Hive MLS
- $585,0003 bd2 ba2.1k sqft413 Taylorwood Drive, Beaufort, NC 28516For SaleMLS ID #100585322, Mary Cheatham King Real Estate team, Keller Williams Crystal Coast. Hive MLS
- $455,0003 bd2 ba1.8k sqft1309 Live Oak Street, Beaufort, NC 28516For SaleMLS ID #100559709, Cheryl R Tankard, Robbins And Associates Realty, Inc.. Hive MLS
- $619,0003 bd3 ba2.4k sqft119 Break Water Drive, Newport, NC 28570For SaleMLS ID #100588107, Valerie DeLoach, Keller Williams Crystal Coast. Hive MLS
- $530,0003 bd3 ba2.2k sqft754 Hardison Drive, Arapahoe, NC 28510For SaleMLS ID #100597530, Karen Thomas, Karen Thomas Real Estate. Hive MLS
- $649,0002 bd2 ba1.5k sqft166 Wallace Road, Beaufort, NC 28516For SaleMLS ID #100587318, Brittany Wheatly, Wheatly and Combs Premier Properties. Hive MLS
- $469,9003 bd3 ba1.9k sqft201 Sycamore Drive, Beaufort, NC 28516For SaleMLS ID #100556715, Carey Schuele, Century 21 Coastal Advantage. Hive MLS
- $550,0003 bd2 ba2.2k sqft308 Wild Swan Lane, Minnesott Beach, NC 28510For SaleMLS ID #100561632, ROWLAND & THE HOME SALES TEAM, Keller Williams Realty. Hive MLS
- $540,0003 bd3 ba1.7k sqft236 Leonda Drive, Beaufort, NC 28516For SaleMLS ID #100579104, Walter Samuel O'Berry, REAL Broker LLC. Hive MLS
- $644,0003 bd3 ba1.6k sqft312 Pine Knoll Circle, Pine Knoll Shores, NC 28512For SaleMLS ID #100550747, Kyle Johnson, Black & Tanne Realty Group. Hive MLS
- $299,9003 bd2 ba1.4k sqft402 Penny Lane #D, Morehead City, NC 28557For SaleMLS ID #100586810, The Star Team, eXp Realty. Hive MLS
- $399,0003 bd3 ba2k sqft104 Gull Harbor Drive, Newport, NC 28570For SaleMLS ID #100577910, Karen Ahern, RE/MAX Ocean Properties. Hive MLS
- $599,9004 bd3 ba2k sqft421 Taylorwood Drive, Beaufort, NC 28516For SaleMLS ID #100578946, Cynthia Safrit, Eddy Myers Real Estate. Hive MLS
- $565,0003 bd4 ba1.8k sqft312 McGinnis Dr #312, Pine Knoll Shores, NC 28512For Sale By Owner
