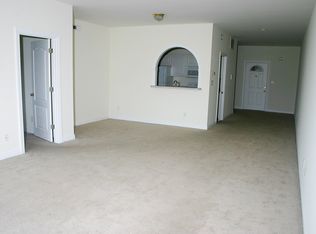
Welcome to your coastal retreat in ''Fisherman's Paradise'' where sun, sand, and water await! Ideally located in the heart of Morehead City, this home is conveniently situated just minutes from Carteret Health Care for quick, easy access to medical assistance; the Morehead City Waterfront for dining, shopping, and entertainment; Big Rock Stadium for Marlins' games and local events; the Sports Center; the Morehead City Country Club for golfing and amenities; Bogue Sound beach accesses, boat ramps, and kayak launches; Swinson and Shevans Parks for exercise and play; and Atlantic Beach and Fort Macon State Park for days of fun in the sun. When it's time to retreat from it all, this impressive first-floor condo offers three bedrooms and two full bathrooms for easy, low-maintenance Crystal Coast living. This furnished, move-in-ready unit has LVP floors throughout the spacious primary living/dining area, which is accented by fresh paint, plentiful natural light, high ceilings, and a tiled gas fireplace. In addition to these features, this home has new Anderson Windows and Gliding Patio Doors throughout for added efficiency and style. The kitchen is equipped with stainless steel appliances, a large pantry, and a pass-through that could be used as a breakfast bar. What's more, the spacious primary bedroom overlooks the community retention pond and has en suite that includes a walk-in closet, as well as both a stand-up shower and a soaker tub. With a split floor plan, the secondary bedrooms and additional full bathroom are separate from the primary, providing further privacy and convenience. Extending your living outside, the covered, enclosed patio, with a storage closet, is ideal for relaxing or entertaining family and friends while taking in the coastal breezes. This rarely available opportunity is perfect as a primary residence, a secondary getaway, or an income-producing rental, so don't let this Morehead City ''catch of the day'' slip away!
For sale
$299,900
402 Penny Lane #D, Morehead City, NC 28557
3beds
1,465sqft
Condominium
Built in 1999
-- sqft lot
$288,900 Zestimate®
$205/sqft
$430/mo HOA
What's special
Tiled gas fireplaceHigh ceilingsPlentiful natural lightFresh paintLarge pantryThree bedroomsFurnished move-in-ready unit
- 40 days |
- 326 |
- 13 |
Zillow last checked:
Listing updated:
Listed by:
The Star Team 252-727-5656,
eXp Realty
Source: Hive MLS,MLS#: 100586810 Originating MLS: Carteret County Association of Realtors
Originating MLS: Carteret County Association of RealtorsFacts & features
Interior
Bedrooms & bathrooms
- Bedrooms: 3
- Bathrooms: 2
- Full bathrooms: 2
Rooms
- Room types: Living Room, Breakfast Nook, Master Bedroom, Bathroom 1, Bedroom 2, Bedroom 3, Bathroom 2, Laundry
Primary bedroom
- Level: First
Bedroom 2
- Level: First
Bedroom 3
- Level: First
Bathroom 1
- Level: First
Bathroom 2
- Level: First
Breakfast nook
- Level: First
Kitchen
- Level: First
Laundry
- Level: First
Living room
- Level: First
Heating
- Propane, Heat Pump, Fireplace(s), Electric
Cooling
- Heat Pump
Appliances
- Included: Built-In Microwave, Washer, Refrigerator, Dryer, Double Oven, Disposal, Dishwasher, Electric Range, Water Purifier
- Laundry: Dryer Hookup, Washer Hookup, Laundry Room
Features
- Master Downstairs, Walk-in Closet(s), High Ceilings, Whirlpool, Ceiling Fan(s), Furnished, Pantry, Reverse Floor Plan, Walk-in Shower, Blinds/Shades, Walk-In Closet(s)
- Flooring: LVT/LVP, Carpet, Tile, Vinyl
- Attic: None
- Furnished: Yes
Interior area
- Total structure area: 1,465
- Total interior livable area: 1,465 sqft
Video & virtual tour
Property
Parking
- Parking features: Parking Lot, Asphalt, Lighted, On Site, Paved
Features
- Levels: One
- Patio & porch: Covered, Patio, Screened
- Fencing: None
- Has view: Yes
- View description: Pond
- Has water view: Yes
- Water view: Pond
- Waterfront features: Pond
- Frontage type: Pond Front
Details
- Parcel number: 63761434813900d
- Zoning: Residential
- Special conditions: Standard
Construction
Type & style
- Home type: Condo
- Property subtype: Condominium
Materials
- Brick Veneer, Vinyl Siding, Wood Frame
- Foundation: Slab
- Roof: Shingle
Condition
- New construction: No
- Year built: 1999
Utilities & green energy
- Sewer: Public Sewer
- Water: Public
- Utilities for property: Sewer Connected, Water Connected
Community & HOA
Community
- Subdivision: Madisen Park
HOA
- Has HOA: Yes
- Amenities included: Roof Maintenance, Elevator(s), Maintenance Common Areas, Maintenance Grounds, Maintenance Structure, Management, Master Insure, Pest Control, Street Lights, Trash
- HOA fee: $5,160 annually
- HOA name: Madisen Court, COA
- HOA phone: 252-342-2204
Location
- Region: Morehead City
Financial & listing details
- Price per square foot: $205/sqft
- Tax assessed value: $240,102
- Annual tax amount: $1,460
- Date on market: 7/6/2026
- Cumulative days on market: 40 days
- Listing agreement: Exclusive Right To Sell
- Listing terms: Cash,Conventional,FHA,VA Loan
- Road surface type: Paved
Estimated market value
$288,900
$274,000 - $303,000
$1,788/mo
Price history
| Date | Event | Price |
|---|---|---|
| 7/6/2026 | Listed for sale | $299,900+17.1%$205/sqft |
Source: eXp Realty #100586810 Report a problem | ||
| 5/28/2024 | Sold | $256,000-3.4%$175/sqft |
Source:  Hive MLS #100437430 Report a problem Hive MLS #100437430 Report a problem | ||
| 4/22/2024 | Pending sale | $265,000$181/sqft |
Source: Hive MLS #100437430 Report a problem | ||
| 4/8/2024 | Listed for sale | $265,000+18.3%$181/sqft |
Source: Hive MLS #100437430 Report a problem | ||
| 2/1/2023 | Sold | $224,100+0%$153/sqft |
Source: Hive MLS #100358482 Report a problem | ||
| 2/1/2023 | Pending sale | $224,000$153/sqft |
Source:  RE/MAX International #100358482 Report a problem RE/MAX International #100358482 Report a problem | ||
| 2/1/2023 | Listing removed | -- |
Source: RE/MAX International Report a problem | ||
| 1/13/2023 | Pending sale | $224,000$153/sqft |
Source: RE/MAX International #100358482 Report a problem | ||
| 1/5/2023 | Listing removed | -- |
Source: Zillow Rentals Report a problem | ||
| 1/5/2023 | Listed for sale | $224,000$153/sqft |
Source: RE/MAX International #100358482 Report a problem | ||
| 1/5/2023 | Pending sale | $224,000$153/sqft |
Source: Hive MLS #100358482 Report a problem | ||
| 1/2/2023 | Price change | $224,000-2.2%$153/sqft |
Source: Hive MLS #100358482 Report a problem | ||
| 12/16/2022 | Listed for rent | $1,650$1/sqft |
Source: Zillow Rentals Report a problem | ||
| 11/22/2022 | Price change | $229,000-4.5%$156/sqft |
Source: Hive MLS #100358482 Report a problem | ||
| 11/16/2022 | Listed for sale | $239,900+59.4%$164/sqft |
Source: Hive MLS #100358482 Report a problem | ||
| 11/23/2020 | Sold | $150,500+60.1%$103/sqft |
Source: Public Record Report a problem | ||
| 2/26/2015 | Sold | $94,000-41.3%$64/sqft |
Source: Public Record Report a problem | ||
| 9/23/2005 | Sold | $160,000$109/sqft |
Source: Public Record Report a problem | ||
Public tax history
| Year | Property taxes | Tax assessment |
|---|---|---|
| 2025 | $1,461 +70.4% | $240,102 +137.3% |
| 2024 | $857 +138.7% | $101,200 |
| 2023 | $359 +2.9% | $101,200 |
| 2022 | $349 | $101,200 |
| 2021 | $349 | $101,200 |
| 2020 | -- | $101,200 +18.4% |
| 2019 | $280 | $85,500 |
| 2017 | $280 | $85,500 |
| 2016 | $280 | $85,500 |
| 2015 | $280 +3.1% | $85,500 -41.8% |
| 2014 | $272 | $147,000 |
| 2013 | -- | $147,000 |
| 2012 | -- | -- |
Find assessor info on the county website
Monthly payment
Est. payment
Payment breakdown
Explore the cost of this home by adjusting the details. Changes won't be saved.Climate risks
Neighborhood: 28557
Nearby schools
GreatSchools rating
- 5/10Morehead Elementary At Camp GlennGrades: 4-5Distance: 0.5 mi
- 8/10Morehead City Middle SchoolGrades: 6-8Distance: 1 mi
- 5/10West Carteret High SchoolGrades: 8-12Distance: 1.7 mi
Schools provided by the listing agent
- Elementary: Morehead City Primary
- Middle: Morehead City
- High: West Carteret
Source: Hive MLS. This data may not be complete. We recommend contacting the local school district to confirm school assignments for this home.
- $240,2002 bd2 ba1.3k sqft402-402 F Penny Ln, Morehead City, NC 28557Off Market

- $290,0003 bd2 ba1.6k sqft402 Penny Ln APT L, Morehead City, NC 28557Sold

- $274,5003 bd2 ba1.4k sqft402-402K Penny Ln, Morehead City, NC 28557Off Market

- $229,4002 bd2 ba1.6k sqft402 Penny Ln APT F, Morehead City, NC 28557Off Market
- $204,5002 bd2 ba1.2k sqft402 Penny Ln APT J, Morehead City, NC 28557Off Market
- $229,2003 bd2 ba1.4k sqft402 Penny Ln APT G, Morehead City, NC 28557Off Market
- $209,0002 bd2 ba1.2k sqft402 Penny Ln APT A, Morehead City, NC 28557Sold
- $219,5003 bd2 ba1.6k sqft402 Penny Ln APT H, Morehead City, NC 28557Sold
A local agent can set up tours, give advice and negotiate with sellers.
A local lender can help you make sure your offer is ready when you are.
Similar homes
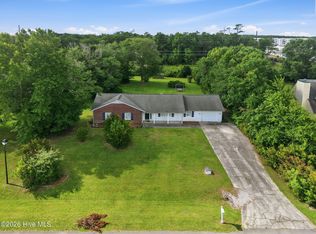
- $360,0003 bd2 ba1.4k sqft3605 Plantation Road, Morehead City, NC 28557For Sale
 MLS ID #100595075, Rafel Moultrie, COLDWELL BANKER SEA COAST ADVANTAGE. Hive MLS
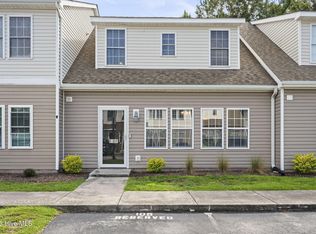
 - $249,9003 bd3 ba1.4k sqft4513 Country Club Road #E105, Morehead City, NC 28557For Sale
 MLS ID #100595544, Barefoot-Chandler & Associates Team, LPT Realty. Hive MLS
 - $299,9003 bd3 ba1.6k sqft1202 Cedarwood Village, Morehead City, NC 28557For Sale
 MLS ID #100565977, Bradberry Garner Real Estate, Keller Williams Crystal Coast. Hive MLS
 - $268,0003 bd2 ba1.5k sqft500 Maple Lane, Morehead City, NC 28557For Sale
 MLS ID #100582113, Mary Cheatham King Real Estate team, Keller Williams Crystal Coast. Hive MLS
 - $339,0003 bd2 ba1.3k sqft1006 Birch Court, Morehead City, NC 28557For SaleMLS ID #100592376, Meredith & Matt Team Johnson, RE/MAX Ocean Properties. Hive MLS
- $292,5002 bd2 ba1.3k sqft505 Village Green Drive #A, Morehead City, NC 28557For SaleMLS ID #100594567, Bailey Basnight Real Estate, Coldwell Banker Sea Coast AB. Hive MLS
- $375,0003 bd2 ba1.6k sqft4111 Country Club Road, Morehead City, NC 28557For SaleMLS ID #100594609, Mary Cheatham King Real Estate team, Keller Williams Crystal Coast. Hive MLS
- $239,0002 bd2 ba1k sqft303 Barbour Road #503, Morehead City, NC 28557For SaleMLS ID #100576321, Monica Greene, RE/MAX Homestead Swansboro. Hive MLS
- $370,0003 bd2 ba1.4k sqft902 Hedrick Boulevard, Morehead City, NC 28557For SaleMLS ID #100574614, Dennis M Goodwin, RE/MAX Ocean Properties. Hive MLS
- $399,0003 bd3 ba1.5k sqft4425 Arendell Street #303 Harborside Club At 70, Morehead City, NC 28557For SaleMLS ID #100559210, Mary Cheatham King Real Estate team, Keller Williams Crystal Coast. Hive MLS
- $238,0002 bd2 ba1k sqft3200 Crystal Oaks Lane #820, Morehead City, NC 28557For SaleMLS ID #100577967, Karen Ahern, RE/MAX Ocean Properties. Hive MLS
- $229,0002 bd2 ba1.2k sqft113 Bonner Avenue #105, Morehead City, NC 28557For SaleMLS ID #100582362, Denny Shrock, Keller Williams Crystal Coast. Hive MLS
- $449,5003 bd3 ba1.6k sqft4425 Arendell Street #106, Morehead City, NC 28557For SaleMLS ID #100559092, Bradberry Garner Real Estate, Keller Williams Crystal Coast. Hive MLS
- $375,0003 bd4 ba2k sqft142 Corncake Circle, Morehead City, NC 28557For SaleMLS ID #100566302, Bailey Basnight Real Estate, Coldwell Banker Sea Coast AB. Hive MLS
- $219,9002 bd2 ba1k sqft3200 Crystal Oaks Lane #850, Morehead City, NC 28557For SaleMLS ID #100592570, Bradberry Garner Real Estate, Keller Williams Crystal Coast. Hive MLS
- $220,0002 bd2 ba927 sqft2900 Myrtle Street #11 Rosewood Village, Morehead City, NC 28557For SaleMLS ID #100557818, Mary Cheatham King Real Estate team, Keller Williams Crystal Coast. Hive MLS
- $369,0003 bd2 ba880 sqft501 N 11th Street, Morehead City, NC 28557For SaleMLS ID #100586407, B & B Coastal Properties Team, Keller Williams Crystal Coast. Hive MLS
- $330,0003 bd3 ba1.4k sqft108 Park Avenue, Beaufort, NC 28516For SaleMLS ID #100566475, O'Conor Properties, Keller Williams Crystal Coast. Hive MLS
- $310,0003 bd3 ba1.7k sqft115 N Harbor Drive, Beaufort, NC 28516For SaleMLS ID #100581574, Kristie R Elliott, Bluewater Real Estate - EI. Hive MLS
- $308,0003 bd2 ba1.1k sqft585 Roberts Road, Newport, NC 28570For SaleMLS ID #100552806, Holland Shepard Group Team, Keller Williams Crystal Coast. Hive MLS
