Welcome to Bayside Bungalow - a beautifully renovated coastal retreat offering the perfect blend of charm, comfort, and convenience. Whether you're searching for a weekend getaway or a turnkey investment property, this move-in ready home is ideally located just minutes from the vibrant Morehead City waterfront, restaurants, shops, and marinas. Freshly updated, this inviting home features 3 bedrooms and 2 full bathrooms, with tranquil water views of Calico Creek from both the kitchen and primary bedroom. Step outside the back door to fully appreciate the peaceful setting and enjoy the sights and sounds of the creek, including the public pier just steps away. The spacious backyard provides endless possibilities, with ample room to expand the home, add outdoor entertaining spaces, or create your own private coastal oasis. Plus, you're just a short golf cart ride away from all of the action at the Morehead City waterfront during Big Rock, Seafood Festival, Alive at Five concerts and more! Combining modern updates, scenic water views, and an unbeatable location, Bayside Bungalow is a rare opportunity to own a slice of the Crystal Coast lifestyle. Schedule your showing today!
For sale
Price cut: $10K (7/22)
$369,000
501 N 11th Street, Morehead City, NC 28557
3beds
880sqft
:
Get pre-qualified$2,096/mo
Single Family Residence
Built in 1910
2,483 Square Feet Lot
$357,700 Zestimate®
$419/sqft
$-- HOA
What's special
Modern updatesMove-in ready homeBeautifully renovated coastal retreatPeaceful settingSpacious backyardScenic water views
- 38 days |
- 1,698 |
- 109 |
Zillow last checked:
Listing updated:
Listed by:
B & B Coastal Properties Team 910-459-9224,
Keller Williams Crystal Coast
Source: Hive MLS,MLS#: 100586407 Originating MLS: Carteret County Association of Realtors
Originating MLS: Carteret County Association of RealtorsFacts & features
Interior
Bedrooms & bathrooms
- Bedrooms: 3
- Bathrooms: 2
- Full bathrooms: 2
Rooms
- Room types: Master Bedroom, Bedroom 2, Bedroom 3, Living Room
Primary bedroom
- Level: First
Bedroom 2
- Level: First
Bedroom 3
- Level: First
Kitchen
- Level: First
Living room
- Level: First
Heating
- Heat Pump, Electric
Cooling
- Heat Pump
Appliances
- Included: Built-In Microwave, Refrigerator, Electric Range
Features
- Ceiling Fan(s), Walk-in Shower, Blinds/Shades
- Attic: Access Only
Interior area
- Total structure area: 880
- Total interior livable area: 880 sqft
Property
Parking
- Parking features: On Street
- Has uncovered spaces: Yes
Features
- Levels: One
- Patio & porch: None
- Fencing: Partial,Front Yard
- Has view: Yes
- View description: Water
- Water view: Water
- Waterfront features: None
- Frontage type: See Remarks
Lot
- Size: 2,483 Square Feet
- Dimensions: 25 x 100 x 25 x 100
- Features: Front Yard
Details
- Parcel number: 638615529759000
- Zoning: R5
- Special conditions: Standard
Construction
Type & style
- Home type: SingleFamily
- Property subtype: Single Family Residence
Materials
- Concrete, Block
- Foundation: Slab
- Roof: Shingle
Condition
- New construction: No
- Year built: 1910
Utilities & green energy
- Sewer: Public Sewer
- Water: Public
- Utilities for property: Natural Gas Available, Sewer Connected, Water Connected
Community & HOA
Community
- Subdivision: Not In Subdivision
HOA
- Has HOA: No
- Amenities included: None
Location
- Region: Morehead City
Financial & listing details
- Price per square foot: $419/sqft
- Tax assessed value: $143,092
- Annual tax amount: $910
- Date on market: 7/3/2026
- Cumulative days on market: 39 days
- Listing agreement: Exclusive Right To Sell
- Listing terms: Cash,Conventional,FHA,USDA Loan,VA Loan
- Road surface type: Paved
Estimated market value
$357,700
$340,000 - $376,000
$1,676/mo
Price history
| Date | Event | Price |
|---|---|---|
| 7/22/2026 | Price change | $369,000-2.6%$419/sqft |
Source:  Hive MLS #100586407 Report a problem Hive MLS #100586407 Report a problem | ||
| 7/17/2026 | Price change | $379,000-4.5%$431/sqft |
Source: Hive MLS #100586407 Report a problem | ||
| 7/3/2026 | Listed for sale | $397,000+267.6%$451/sqft |
Source: Hive MLS #100586407 Report a problem | ||
| 6/23/2023 | Sold | $108,000+8%$123/sqft |
Source: Hive MLS #100383841 Report a problem | ||
| 5/13/2023 | Pending sale | $100,000$114/sqft |
Source: Hive MLS #100383841 Report a problem | ||
| 5/11/2023 | Listed for sale | $100,000+400%$114/sqft |
Source: Hive MLS #100383841 Report a problem | ||
| 7/22/1998 | Sold | $20,000$23/sqft |
Source: Agent Provided Report a problem | ||
Public tax history
| Year | Property taxes | Tax assessment |
|---|---|---|
| 2025 | $910 +110.6% | $143,092 +221.2% |
| 2024 | $432 | $44,556 |
| 2023 | -- | $44,556 |
| 2022 | $162 +0% | $44,556 |
| 2021 | $162 | $44,556 |
| 2020 | -- | $44,556 |
| 2019 | $167 | $44,556 -17.5% |
| 2017 | $167 -8.2% | $54,021 |
| 2016 | $182 | $54,021 |
| 2015 | $182 +3.1% | $54,021 -10.3% |
| 2014 | $177 | $60,215 |
| 2013 | -- | $60,215 |
| 2012 | -- | -- |
| 2011 | -- | -- |
| 2010 | -- | $74,922 |
| 2009 | -- | $74,922 |
Find assessor info on the county website
Monthly payment
Est. payment
Payment breakdown
Explore the cost of this home by adjusting the details. Changes won't be saved.Climate risks
Neighborhood: 28557
Nearby schools
GreatSchools rating
- 5/10Morehead Elementary At Camp GlennGrades: 4-5Distance: 1.9 mi
- 8/10Morehead City Middle SchoolGrades: 6-8Distance: 1.4 mi
- 5/10West Carteret High SchoolGrades: 8-12Distance: 4 mi
Schools provided by the listing agent
- Elementary: Morehead City Elem
- Middle: Morehead City
- High: West Carteret
Source: Hive MLS. This data may not be complete. We recommend contacting the local school district to confirm school assignments for this home.
- $177,1002 bd1 ba849 sqft1100 Avery St, Morehead City, NC 28557Off Market
- $134,2854,965 sqft1102 Avery St, Morehead City, NC 28557Off Market
- $297,5003 bd2 ba1.4k sqft505 N 11th St, Morehead City, NC 28557Off Market
- $227,7634,965 sqft1012 Avery St, Morehead City, NC 28557Off Market
- $33,1363,049 sqft1104 Avery St, Morehead City, NC 28557Off Market
- $186,8003 bd1 ba1k sqft507 N 11th St, Morehead City, NC 28557Off Market
- $188,7002 bd1 ba616 sqft1104 1/2 Avery St, Morehead City, NC 28557Off Market
- $501,5002 bd1 ba1.2k sqft504 N 11th St, Morehead City, NC 28557Off Market
A local agent can set up tours, give advice and negotiate with sellers.
A local lender can help you make sure your offer is ready when you are.
Similar homes
- $350,0003 bd1 ba992 sqft1106 Avery Street, Morehead City, NC 28557For Sale
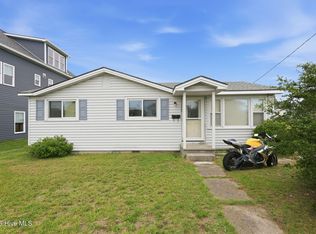
 MLS ID #100594063, Tom R. Stephenson, Century 21 Coastal Advantage. Hive MLS
 - $335,0003 bd2 ba1.2k sqft3513 Mandy Lane, Morehead City, NC 28557For Sale
 MLS ID #100592703, Crystal Coast Home Finders Team, Realty One Group Navigate. Hive MLS
 - $350,0002 bd1 ba1.2k sqft109 Carteret Avenue, Beaufort, NC 28516For Sale
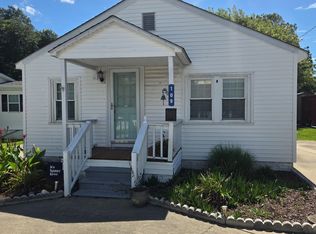 MLS ID #100594620, Jackson Howard Lupton, Putnam Real Estate. Hive MLS
 - $259,9003 bd1 ba1.1k sqft923 N Yaupon Terrace, Morehead City, NC 28557For Sale
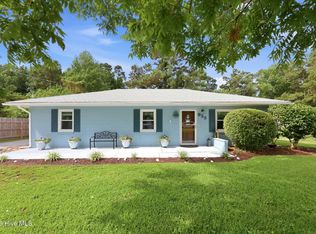 MLS ID #100563231, Melissa Gaskill, Century 21 Coastal Advantage. Hive MLS
 - $250,0002 bd1 ba1k sqft304 N 21st Street, Morehead City, NC 28557For SaleMLS ID #100533347, Linda Rike & Kelinda Rike, Linda Rike Real Estate. Hive MLS
- $--3 bd2 ba1.3k sqft122 Keith Dr, Havelock, NC 28532AuctionAuction.com 2
- $499,9003 bd1 ba1k sqft109 Sunshine Court, Beaufort, NC 28516For SaleMLS ID #100594461, Barefoot-Chandler & Associates Team, LPT Realty. Hive MLS
- $305,0001 bd1 ba460 sqft812 Shepard Street #331, Morehead City, NC 28557For SaleMLS ID #100560886, Mark Mansfield, RE/MAX Ocean Properties. Hive MLS
- $219,9002 bd2 ba1k sqft3200 Crystal Oaks Lane #850, Morehead City, NC 28557For SaleMLS ID #100592570, Bradberry Garner Real Estate, Keller Williams Crystal Coast. Hive MLS
- $387,0002 bd2 ba864 sqft1904 E Fort Macon Road #252, Atlantic Beach, NC 28512For SaleMLS ID #100573879, Jeannie Reynolds, Atlantic Beach Realty by Casago, LLC. Hive MLS
- $238,0002 bd2 ba1k sqft3200 Crystal Oaks Lane #820, Morehead City, NC 28557For SaleMLS ID #100577967, Karen Ahern, RE/MAX Ocean Properties. Hive MLS
- $333,0003 bd2 ba1.2k sqft713 Mill Creek Road, Newport, NC 28570For SaleMLS ID #100571076, Tara Serrano, Terri Alphin Smith & Co. Hive MLS
- $364,9002 bd2 ba816 sqft2008 E Ft Macon Road #I-8, Atlantic Beach, NC 28512For SaleMLS ID #100561802, Linda Rike & Kelinda Rike, Linda Rike Real Estate. Hive MLS
- $239,0002 bd2 ba1k sqft303 Barbour Road #503, Morehead City, NC 28557For SaleMLS ID #100576321, Monica Greene, RE/MAX Homestead Swansboro. Hive MLS
- $229,0002 bd2 ba1.2k sqft113 Bonner Avenue #105, Morehead City, NC 28557For SaleMLS ID #100582362, Denny Shrock, Keller Williams Crystal Coast. Hive MLS
- $359,9902 bd2 ba788 sqft301 E Commerce Way Road #255 Sea Spray, Atlantic Beach, NC 28512For SaleMLS ID #100575231, Mary Cheatham King Real Estate team, Keller Williams Crystal Coast. Hive MLS
- $349,9993 bd2 ba1.2k sqft115 Pender Lane, Newport, NC 28570For SaleMLS ID #100591491, Terry Phillips, Covenant Realty NC. Hive MLS
- $331,5002 bd2 ba840 sqft301 E Commerce Way Road #Sea Spray 358, Atlantic Beach, NC 28512For SaleMLS ID #100581019, Bailey Basnight Real Estate, Coldwell Banker Sea Coast AB. Hive MLS
- $385,0003 bd2 ba1.1k sqft124 Stewart Road, Harkers Island, NC 28531For SaleMLS ID #100530758, Linda Rike & Kelinda Rike, Linda Rike Real Estate. Hive MLS
- $332,5004 bd2 ba1.2k sqft2859 Easy Street, Newport, NC 28570For SaleMLS ID #100589796, Kyle Louise Graham, RE/MAX Homestead Swansboro. Hive MLS
