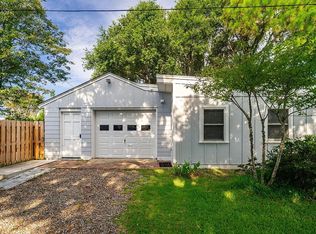
Charming and full of character, this 3-bedroom, 1-bath cottage is ideally located just steps from Taylor's Creek and a short walk or bike ride to downtown Beaufort's shops, restaurants, and waterfront. Nestled on a peaceful street with friendly neighbors, the home blends classic appeal with thoughtful updates including a remodeled bathroom, newer HVAC system, updated hallway flooring, fresh interior paint, new gutters, and updated outdoor lighting. The living room is bright and airy, creating a welcoming atmosphere that flows into the kitchen and dining areas. The spacious backyard is a standout feature, with flowering shrubs, ornamental plants, mature trees, garden beds, and two powered storage sheds. A private well provides irrigation for the landscaping, and the large lot offers plenty of parking--including a side yard that extends nearly to the neighboring driveway. Crawl space access has been relocated to the exterior for added convenience. Enjoy easy access to nearby water for kayaking or boating to Shackleford Banks, Bird Shoals, or Cape Lookout. Whether you're searching for a full-time residence, weekend escape, or a smart investment in one of North Carolina's most charming coastal towns, this move-in ready home checks all the boxes for laid-back coastal living.
For sale
$499,900
109 Sunshine Court, Beaufort, NC 28516
3beds
1,009sqft
:
Get pre-qualified$2,803/mo
Single Family Residence
Built in 1945
0.28 Acres Lot
$484,900 Zestimate®
$495/sqft
$-- HOA
What's special
Remodeled bathroomFresh interior paintSpacious backyardUpdated hallway flooringNewer hvac systemTwo powered storage sheds
- 4 days |
- 406 |
- 20 |
Likely to sell faster than
Zillow last checked:
Listing updated:
Listed by:
Barefoot-Chandler & Associates Team 252-725-3193,
LPT Realty
Source: Hive MLS,MLS#: 100594461 Originating MLS: Carteret County Association of Realtors
Originating MLS: Carteret County Association of RealtorsFacts & features
Interior
Bedrooms & bathrooms
- Bedrooms: 3
- Bathrooms: 1
- Full bathrooms: 1
Rooms
- Room types: Master Bedroom, Bedroom 1, Living Room, Bonus Room, Dining Room, Laundry
Primary bedroom
- Level: Main
Bedroom 1
- Level: Main
Bonus room
- Level: Main
Dining room
- Level: Main
Kitchen
- Level: Main
Laundry
- Level: Main
Living room
- Level: Main
Heating
- Electric, Heat Pump
Cooling
- Central Air
Appliances
- Included: Electric Oven, Refrigerator, Range
Features
- Mud Room, Ceiling Fan(s), Blinds/Shades
- Flooring: Bamboo, Carpet, Laminate, Tile
Interior area
- Total structure area: 1,009
- Total interior livable area: 1,009 sqft
Property
Parking
- Parking features: Paved
Features
- Levels: One
- Patio & porch: Open, Deck, Patio
- Fencing: Privacy,Chain Link,Wood
- Has view: Yes
- View description: None
- Frontage type: See Remarks
Lot
- Size: 0.28 Acres
Details
- Additional structures: Storage
- Parcel number: 730508881636000
- Zoning: R
- Special conditions: Standard
Construction
Type & style
- Home type: SingleFamily
- Property subtype: Single Family Residence
Materials
- Vinyl Siding, Wood Frame
- Foundation: Block
- Roof: Shingle
Condition
- New construction: No
- Year built: 1945
Utilities & green energy
- Sewer: Public Sewer
- Utilities for property: Sewer Connected, See Remarks
Community & HOA
Community
- Security: Smoke Detector(s)
- Subdivision: Not In Subdivision
HOA
- Has HOA: No
- Amenities included: None
Location
- Region: Beaufort
Financial & listing details
- Price per square foot: $495/sqft
- Tax assessed value: $449,074
- Annual tax amount: $2,666
- Date on market: 8/6/2026
- Cumulative days on market: 5 days
- Listing agreement: Exclusive Right To Sell
- Listing terms: Cash,Conventional
- Road surface type: Paved
Estimated market value
$484,900
$461,000 - $509,000
$1,757/mo
Price history
| Date | Event | Price |
|---|---|---|
| 8/6/2026 | Listed for sale | $499,900$495/sqft |
Source:  Hive MLS #100594461 Report a problem Hive MLS #100594461 Report a problem | ||
| 2/6/2026 | Listing removed | $499,900$495/sqft |
Source: Hive MLS #100516364 Report a problem | ||
| 8/7/2025 | Price change | $499,900-2.9%$495/sqft |
Source: Hive MLS #100516364 Report a problem | ||
| 7/23/2025 | Price change | $514,900-2.8%$510/sqft |
Source: Hive MLS #100516364 Report a problem | ||
| 6/28/2025 | Listed for sale | $529,500+92.5%$525/sqft |
Source: Hive MLS #100516364 Report a problem | ||
| 4/15/2025 | Listing removed | $2,950$3/sqft |
Source: Hive MLS #100487873 Report a problem | ||
| 2/19/2025 | Price change | $2,950-7.8%$3/sqft |
Source: Hive MLS #100487873 Report a problem | ||
| 2/8/2025 | Listed for rent | $3,200$3/sqft |
Source: Hive MLS #100487873 Report a problem | ||
| 5/28/2020 | Sold | $275,000-6.1%$273/sqft |
Source: Hive MLS #100201286 Report a problem | ||
| 4/15/2020 | Pending sale | $292,900$290/sqft |
Source: Bluewater Real Estate AB #100201286 Report a problem | ||
| 1/25/2020 | Listed for sale | $292,900-0.7%$290/sqft |
Source: Bluewater Real Estate AB #100201286 Report a problem | ||
| 12/1/2019 | Listing removed | $295,000$292/sqft |
Source: Eddy Myers Real Estate #100166105 Report a problem | ||
| 11/5/2019 | Price change | $295,000-1.7%$292/sqft |
Source: Eddy Myers Real Estate #100166105 Report a problem | ||
| 9/18/2019 | Price change | $300,000-14.3%$297/sqft |
Source: Eddy Myers Real Estate #100166105 Report a problem | ||
| 5/17/2019 | Listed for sale | $350,000+121.5%$347/sqft |
Source: Eddy Myers Real Estate #100166105 Report a problem | ||
| 3/9/2007 | Sold | $158,000$157/sqft |
Source: Public Record Report a problem | ||
Public tax history
| Year | Property taxes | Tax assessment |
|---|---|---|
| 2025 | $2,666 -8.9% | $449,074 +39.5% |
| 2024 | $2,927 +3.4% | $322,015 |
| 2023 | $2,832 +1.1% | $322,015 |
| 2022 | $2,800 | $322,015 +0.5% |
| 2021 | $2,800 | $320,530 -0.5% |
| 2020 | $2,800 +371.8% | $322,015 +18.9% |
| 2019 | $593 | $270,824 |
| 2017 | $593 -42.3% | $270,824 |
| 2016 | $1,028 | $270,824 |
| 2015 | $1,028 +1.3% | $270,824 +14.5% |
| 2014 | $1,014 | $236,509 |
| 2013 | -- | $236,509 |
| 2012 | -- | -- |
| 2011 | -- | -- |
| 2010 | -- | $529,296 |
| 2009 | -- | $529,296 |
Find assessor info on the county website
Monthly payment
Est. payment
Payment breakdown
Explore the cost of this home by adjusting the details. Changes won't be saved.Climate risks
Neighborhood: 28516
Nearby schools
GreatSchools rating
- 9/10Beaufort Elementary SchoolGrades: PK-5Distance: 1.3 mi
- 4/10Beaufort Middle SchoolGrades: 6-8Distance: 1.3 mi
- 8/10East Carteret High SchoolGrades: 9-12Distance: 4.8 mi
Schools provided by the listing agent
- Elementary: Beaufort
- Middle: Beaufort
- High: East Carteret
Source: Hive MLS. This data may not be complete. We recommend contacting the local school district to confirm school assignments for this home.
- $--1 bd1 ba415 sqft107 Sunshine Ct #B, Beaufort, NC 28516Off Market
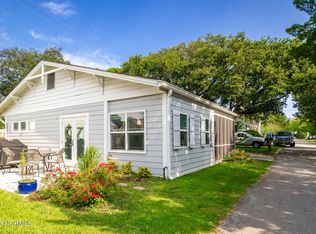
- $590,0002 bd2 ba988 sqft107 Sunshine Ct, Beaufort, NC 28516Sold
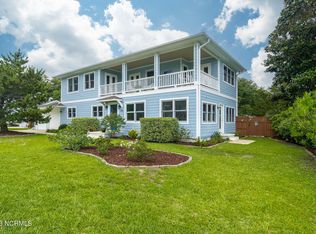
- $1,000,1024 bd4 ba2.4k sqft102 Leonda Dr, Beaufort, NC 28516Sold
- $715,0003 bd3 ba1.8k sqft104 Leonda Dr, Beaufort, NC 28516Off Market
- $371,1002 bd2 ba1.4k sqft108 Sunshine Ct, Beaufort, NC 28516Off Market
- $617,3002 bd2 ba1.2k sqft113 Sunshine Ct, Beaufort, NC 28516Off Market
- $525,7003 bd1 ba1k sqft1702 Lennoxville Rd, Beaufort, NC 28516Off Market
- $401,9002 bd3 ba1.4k sqft106 Sunshine Ct, Beaufort, NC 28516Off Market
A local agent can set up tours, give advice and negotiate with sellers.
A local lender can help you make sure your offer is ready when you are.
Similar homes
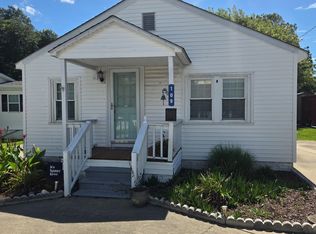
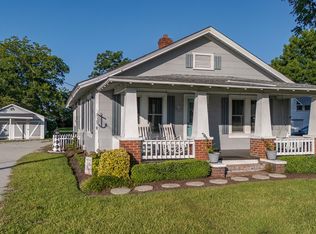
- $350,0002 bd1 ba1.2k sqft109 Carteret Avenue, Beaufort, NC 28516For Sale
 MLS ID #100594620, Jackson Howard Lupton, Putnam Real Estate. Hive MLS
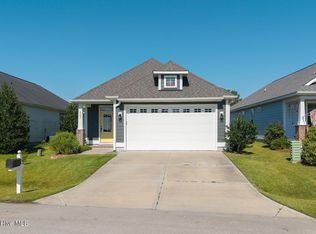
 - $345,0003 bd2 ba1.5k sqft280 N Highway 101, Beaufort, NC 28516For Sale
 MLS ID #100587347, Eddy Myers, Eddy Myers Real Estate. Hive MLS
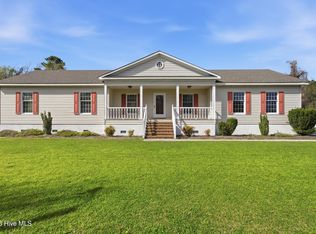
 - $415,0003 bd2 ba1.4k sqft111 Finch Loop, Beaufort, NC 28516For Sale
 MLS ID #100593925, (Carolyn) Lenore Meadows, Eddy Myers Real Estate. Hive MLS
 - $425,0003 bd2 ba1.4k sqft2695 Highway 70 Beaufort, Beaufort, NC 28516For Sale
 MLS ID #100563630, The Donna and Team New Bern, Keller Williams Realty. Hive MLS
 - $330,0003 bd3 ba1.4k sqft108 Park Avenue, Beaufort, NC 28516For SaleMLS ID #100566475, O'Conor Properties, Keller Williams Crystal Coast. Hive MLS
- $525,0002 bd2 ba1.1k sqft404 Dobbs Street, Atlantic Beach, NC 28512For SaleMLS ID #100550979, Linda Rike & Kelinda Rike, Linda Rike Real Estate. Hive MLS
- $510,0002 bd2 ba1k sqft1400 E Fort Macon Road #112, Atlantic Beach, NC 28512For SaleMLS ID #100578672, Susan Stallings, Coldwell Banker Sea Coast AB. Hive MLS
- $449,9003 bd2 ba1.4k sqft111 Golden Finch Drive, Beaufort, NC 28516New ConstructionMLS ID #100553172, Team Judy K., HTR Coastal Properties. Hive MLS
- $310,0002 bd1 ba1k sqft177 Otway Farm Road, Beaufort, NC 28516For SaleMLS ID #100577148, Holland Shepard Group Team, Keller Williams Crystal Coast. Hive MLS
- $350,0003 bd1 ba992 sqft1106 Avery Street, Morehead City, NC 28557For SaleMLS ID #100594063, Tom R. Stephenson, Century 21 Coastal Advantage. Hive MLS
- $385,0003 bd2 ba1.1k sqft124 Stewart Road, Harkers Island, NC 28531For SaleMLS ID #100530758, Linda Rike & Kelinda Rike, Linda Rike Real Estate. Hive MLS
- $447,0002 bd2 ba1.3k sqft899 Island Road, Harkers Island, NC 28531For SaleMLS ID #100579147, Edward "Scott" Ham, Keller Williams Crystal Coast. Hive MLS
- $339,0003 bd2 ba1.3k sqft1006 Birch Court, Morehead City, NC 28557For SaleMLS ID #100592376, Meredith & Matt Team Johnson, RE/MAX Ocean Properties. Hive MLS
- $479,0002 bd2 ba1.1k sqft1116 E Fort Macon Road, Atlantic Beach, NC 28512For SaleMLS ID #100588913, Anna Powell, eXp Realty. Hive MLS
- $285,0002 bd2 ba1.4k sqft113 N Guthrie Lane, Newport, NC 28570For SaleMLS ID #100594668, Milton Ross Gould, Keller Williams Crystal Coast. Hive MLS
- $439,9003 bd2 ba1.4k sqft103 Golden Finch Drive, Beaufort, NC 28516New ConstructionMLS ID #100553171, Team Judy K., HTR Coastal Properties. Hive MLS
- $525,0002 bd3 ba1.1k sqft201 Freeman Lane #A, Atlantic Beach, NC 28512For SaleMLS ID #100558230, Raquel Gallagher, Redi Real Estate. Hive MLS
- $615,0002 bd2 ba1k sqft1710 Shepard Street, Morehead City, NC 28557For SaleMLS ID #100576896, Mary Cheatham King Real Estate team, Keller Williams Crystal Coast. Hive MLS
- $335,0003 bd2 ba1.2k sqft3513 Mandy Lane, Morehead City, NC 28557For SaleMLS ID #100592703, Crystal Coast Home Finders Team, Realty One Group Navigate. Hive MLS
- $330,0003 bd2 ba1.4k sqft608 Brook Street, Morehead City, NC 28557For SaleMLS ID #100592129, Clark (Romaine) Woodard, Dogwood Properties-Atlantic Beach. Hive MLS
