Great cottage vibes in this cheerful 1944 Craftsman style bungalow. This versatile floor plan offers 3 bedrooms plus two additional flex rooms for guests, study, hobbies, storage, etc. Enjoyable spaces indoors and out include an eat-in kitchen plus separate dining area, large front porch, covered back porch, wonderful picnic patio and an outdoor shower! Plenty of parking space plus a detached storage building. Located on a large lot inside the US 70 bypass. Convenient to downtown Beaufort, boat ramp, restaurants, schools and shopping.
For sale
$345,000
280 N Highway 101, Beaufort, NC 28516
3beds
1,508sqft
:
Get pre-qualified$1,962/mo
Single Family Residence
Built in 1944
0.37 Acres Lot
$330,100 Zestimate®
$229/sqft
$-- HOA
What's special
Large front porchDetached storage buildingEat-in kitchenLarge lotVersatile floor planWonderful picnic patioPlenty of parking space
- 36 days |
- 2,553 |
- 163 |
Likely to sell faster than
Zillow last checked:
Listing updated:
Listed by:
Eddy Myers 252-728-1310,
Eddy Myers Real Estate
Source: Hive MLS,MLS#: 100587347 Originating MLS: Carteret County Association of Realtors
Originating MLS: Carteret County Association of RealtorsFacts & features
Interior
Bedrooms & bathrooms
- Bedrooms: 3
- Bathrooms: 2
- Full bathrooms: 2
Rooms
- Room types: Living Room, Dining Room, Bedroom 1, Bedroom 2, Bedroom 3, Bonus Room
Bedroom 1
- Level: First
Bedroom 2
- Level: First
Bedroom 3
- Level: First
Bonus room
- Level: First
Dining room
- Level: First
Kitchen
- Level: First
Living room
- Level: First
Heating
- Heat Pump, Electric
Cooling
- Central Air, Heat Pump
Appliances
- Included: Washer, Refrigerator, Dryer, Dishwasher, Electric Range
Features
- Blinds/Shades
Interior area
- Total structure area: 1,508
- Total interior livable area: 1,508 sqft
Property
Parking
- Parking features: Gravel
Features
- Levels: One
- Patio & porch: Covered, Deck, Patio, Front Porch
- Exterior features: Outdoor Shower
- Fencing: None
- Has view: Yes
- View description: None
- Frontage type: See Remarks
Lot
- Size: 0.37 Acres
Details
- Additional structures: Barn(s)
- Parcel number: 730611652220000
- Zoning: R-20
- Special conditions: Standard
Construction
Type & style
- Home type: SingleFamily
- Property subtype: Single Family Residence
Materials
- Asbestos, Vinyl Siding, Wood Frame
- Foundation: Block
- Roof: Shingle
Condition
- New construction: No
- Year built: 1944
Utilities & green energy
- Sewer: Public Sewer
- Water: Public
- Utilities for property: Sewer Connected, Water Connected
Community & HOA
Community
- Subdivision: Not In Subdivision
HOA
- Has HOA: No
- Amenities included: None
Location
- Region: Beaufort
Financial & listing details
- Price per square foot: $229/sqft
- Tax assessed value: $97,674
- Annual tax amount: $997
- Date on market: 7/8/2026
- Cumulative days on market: 36 days
- Listing agreement: Exclusive Right To Sell
- Listing terms: Cash,Conventional
- Road surface type: Paved
Estimated market value
$330,100
$314,000 - $347,000
$2,024/mo
Price history
| Date | Event | Price |
|---|---|---|
| 7/8/2026 | Listed for sale | $345,000$229/sqft |
Source:  Hive MLS #100587347 Report a problem Hive MLS #100587347 Report a problem | ||
Public tax history
Tax history is unavailable.
Monthly payment
Est. payment
Payment breakdown
Explore the cost of this home by adjusting the details. Changes won't be saved.Climate risks
Neighborhood: 28516
Nearby schools
GreatSchools rating
- 9/10Beaufort Elementary SchoolGrades: PK-5Distance: 0.2 mi
- 4/10Beaufort Middle SchoolGrades: 6-8Distance: 0.3 mi
- 8/10East Carteret High SchoolGrades: 9-12Distance: 3.5 mi
Schools provided by the listing agent
- Elementary: Beaufort
- Middle: Beaufort
- High: East Carteret
Source: Hive MLS. This data may not be complete. We recommend contacting the local school district to confirm school assignments for this home.
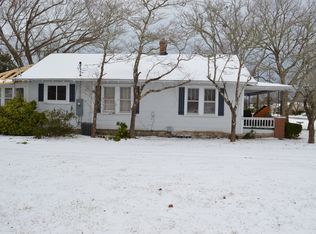
- $305,0003 bd2 ba1.5k sqft280 Highway 101, Beaufort, NC 28516Off Market
- $295,4003 bd2 ba-- sqft272 Hwy 101, Beaufort, NC 28516Off Market
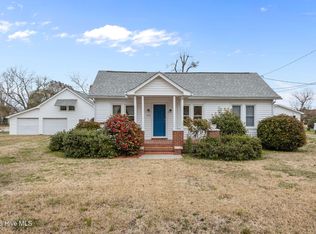
- $367,0004 bd2 ba1.9k sqft272 Highway 101, Beaufort, NC 28516Sold
- $1,291,7005 bd3 ba3.1k sqft288 Highway 101, Beaufort, NC 28516Off Market
- $260,6004 bd2 ba1.3k sqft266 Highway 101, Beaufort, NC 28516Off Market
- $203,6002 bd1 ba720 sqft260 Highway 101, Beaufort, NC 28516Off Market
- $315,3003 bd1 ba1.7k sqft275 Highway 101, Beaufort, NC 28516Off Market
- $103,7450.58 acres298 Highway 101, Beaufort, NC 28516Off Market
A local agent can set up tours, give advice and negotiate with sellers.
A local lender can help you make sure your offer is ready when you are.
Similar homes
- $330,0003 bd3 ba1.4k sqft108 Park Avenue, Beaufort, NC 28516For Sale
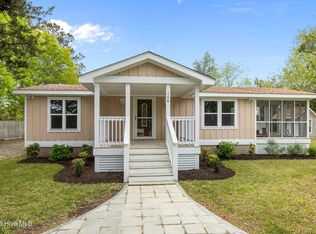
 MLS ID #100566475, O'Conor Properties, Keller Williams Crystal Coast. Hive MLS
 - $405,0003 bd2 ba1.5k sqft211 Vine Street, Beaufort, NC 28516For Sale
 MLS ID #100592563, Team Harris & Conneely Realty, RE/MAX Ocean Properties. Hive MLS
 - $357,7003 bd2 ba1.8k sqft2973 Highway 70, Beaufort, NC 28516For Sale
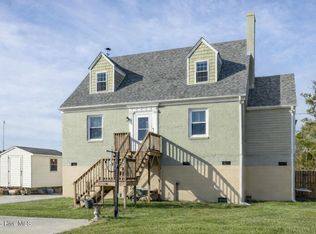 MLS ID #100546229, Karen Shirlin, Realty One Group Navigate. Hive MLS
 - $310,0003 bd3 ba1.7k sqft115 N Harbor Drive, Beaufort, NC 28516For Sale
 MLS ID #100581574, Kristie R Elliott, Bluewater Real Estate - EI. Hive MLS
 - $309,0002 bd2 ba1.7k sqft1041 Highway 101, Beaufort, NC 28516For SaleMLS ID #100517832, Christopher E Latham, Realty World First Coast Rlty. Hive MLS
- $360,0003 bd2 ba1.4k sqft3605 Plantation Road, Morehead City, NC 28557For SaleMLS ID #100595075, Rafel Moultrie, COLDWELL BANKER SEA COAST ADVANTAGE. Hive MLS
- $455,0003 bd2 ba1.8k sqft1309 Live Oak Street, Beaufort, NC 28516For SaleMLS ID #100559709, Cheryl R Tankard, Robbins And Associates Realty, Inc.. Hive MLS
- $378,5004 bd2 ba1.6k sqft101 Anglers Way, Beaufort, NC 28516For SaleMLS ID #100590229, Catherine H Gainey, Coldwell Banker Sea Coast Adv EI. Hive MLS
- $499,9003 bd1 ba1k sqft109 Sunshine Court, Beaufort, NC 28516For SaleMLS ID #100594461, Barefoot-Chandler & Associates Team, LPT Realty. Hive MLS
- $415,0003 bd2 ba1.4k sqft111 Finch Loop, Beaufort, NC 28516For SaleMLS ID #100593925, (Carolyn) Lenore Meadows, Eddy Myers Real Estate. Hive MLS
- $363,0003 bd2 ba1.5k sqft2011 Cambridge Downs Drive, Morehead City, NC 28557For SaleMLS ID #100594787, Meredith & Matt Team Johnson, RE/MAX Ocean Properties. Hive MLS
- $339,0003 bd2 ba1.3k sqft1006 Birch Court, Morehead City, NC 28557For SaleMLS ID #100592376, Meredith & Matt Team Johnson, RE/MAX Ocean Properties. Hive MLS
- $469,9003 bd3 ba1.9k sqft201 Sycamore Drive, Beaufort, NC 28516For SaleMLS ID #100556715, Carey Schuele, Century 21 Coastal Advantage. Hive MLS
- $310,0002 bd1 ba1k sqft177 Otway Farm Road, Beaufort, NC 28516For SaleMLS ID #100577148, Holland Shepard Group Team, Keller Williams Crystal Coast. Hive MLS
- $360,0004 bd3 ba2k sqft134 Madison Bay Drive, Beaufort, NC 28516For SaleMLS ID #100472320, Holland Shepard Group Team, Keller Williams Crystal Coast. Hive MLS
- $350,0003 bd1 ba992 sqft1106 Avery Street, Morehead City, NC 28557For SaleMLS ID #100594063, Tom R. Stephenson, Century 21 Coastal Advantage. Hive MLS
- $350,0002 bd2 ba1.5k sqft2379 Mill Creek Road, Newport, NC 28570For SaleMLS ID #100579578, Cirila M Cothran, Cirila Cothran Real Estate. Hive MLS
- $370,0003 bd2 ba1.4k sqft902 Hedrick Boulevard, Morehead City, NC 28557For SaleMLS ID #100574614, Dennis M Goodwin, RE/MAX Ocean Properties. Hive MLS
- $355,0003 bd2 ba1.6k sqft2610 W Forest Drive, Newport, NC 28570For SaleMLS ID #100592185, Elise Lippincott, Lippincott Realty. Hive MLS
- $320,0003 bd2 ba1.2k sqft139 Diamond City Drive, Harkers Island, NC 28531For SaleMLS ID #100506491, Nancy Harris, RE/MAX Ocean Properties EI. Hive MLS
