Life feels different here -- slower mornings, salty breezes, and the kind of small-town charm that makes you want to stay awhile. Situated on a generously sized lot in the sought-after Jones Village community, this home places you in the heart of one of the South's most beloved coastal towns. With three public boat ramps just minutes away, days on the water are effortless -- whether fishing at sunrise, kayaking quiet creeks, or cruising the coastline. It's the perfect balance of peaceful neighborhood living and easy coastal access.
Inside, craftsmanship and thoughtful design shine. Many upgrades were completed by the seller, a custom home builder, and the quality is evident throughout. The kitchen features rich cherry cabinetry and granite countertops, flowing into a spacious dining room with custom wainscoting and a built-in dry bar made for gatherings. The oversized living room centers around a gas fireplace, creating a warm, inviting space. A flexible downstairs office or sewing room includes a full-extension desk and hidden Murphy bed for guests.
Upstairs, the primary suite feels like a retreat with custom closets and a beautifully tiled walk-in shower. The additional bedrooms feature custom-built pocket beds and bunks -- spaces designed for both function and fun. The hallway bath stands out with pink marble surrounds and a deep soaking tub. Anderson windows, glossy knockdown ceilings, and a newer HVAC system add comfort and peace of mind.
Outside, the backyard is ready for entertaining with a 24-foot chlorinated pool and an 18x24 custom garage and workshop. This is more than a home -- it's a place to gather, unwind, and create lasting coastal memories.
For information about our preferred lender and the incentives you may qualify for, please ask your agent to review the agent comments for additional details.
For sale
Price cut: $30K (6/8)
$469,900
201 Sycamore Drive, Beaufort, NC 28516
3beds
1,973sqft
:
Get pre-qualified$2,636/mo
Single Family Residence
Built in 1974
0.38 Acres Lot
$455,700 Zestimate®
$238/sqft
$-- HOA
What's special
Glossy knockdown ceilingsBeautifully tiled walk-in showerGranite countertopsGenerously sized lotAnderson windowsNewer hvac system
- 163 days |
- 866 |
- 57 |
Zillow last checked:
Listing updated:
Listed by:
Carey Schuele 410-897-2591,
Century 21 Coastal Advantage
Source: Hive MLS,MLS#: 100556715 Originating MLS: Jacksonville Board of Realtors
Originating MLS: Jacksonville Board of RealtorsFacts & features
Interior
Bedrooms & bathrooms
- Bedrooms: 3
- Bathrooms: 3
- Full bathrooms: 2
- 1/2 bathrooms: 1
Rooms
- Room types: Bedroom 1, Bedroom 2, Bedroom 3, Living Room, Bathroom 1, Bathroom 2, Office, Dining Room
Heating
- Heat Pump, Electric
Cooling
- Heat Pump
Appliances
- Included: Electric Oven, Refrigerator, Dishwasher
- Laundry: In Garage
Features
- Bookcases, Kitchen Island, Pantry, Walk-in Shower, Gas Log
- Flooring: Bamboo, Laminate, Tile, Wood
- Doors: Storm Door(s)
- Has fireplace: Yes
- Fireplace features: Gas Log
Interior area
- Total structure area: 1,973
- Total interior livable area: 1,973 sqft
Property
Parking
- Total spaces: 2
- Parking features: Concrete, On Site
- Attached garage spaces: 2
Features
- Levels: Two
- Patio & porch: Covered, Porch
- Exterior features: Storm Doors
- Fencing: Chain Link,Back Yard
- Has view: Yes
- View description: See Remarks
- Frontage type: See Remarks
Lot
- Size: 0.38 Acres
- Dimensions: 160 x 105 x 160 x 105
Details
- Additional structures: Greenhouse, Shed(s)
- Parcel number: 730616825622000
- Zoning: Residential
- Special conditions: Standard
Construction
Type & style
- Home type: SingleFamily
- Property subtype: Single Family Residence
Materials
- Brick Veneer, Vinyl Siding, Wood Frame
- Foundation: Slab
- Roof: Architectural Shingle
Condition
- New construction: No
- Year built: 1974
Utilities & green energy
- Sewer: Public Sewer
- Water: Public
- Utilities for property: Sewer Connected, Water Connected
Community & HOA
Community
- Subdivision: Jones Village
HOA
- Has HOA: No
Location
- Region: Beaufort
Financial & listing details
- Price per square foot: $238/sqft
- Tax assessed value: $457,594
- Annual tax amount: $2,713
- Date on market: 2/26/2026
- Cumulative days on market: 163 days
- Listing agreement: Exclusive Right To Sell
- Listing terms: Cash,Conventional,FHA,VA Loan
Estimated market value
$455,700
$433,000 - $478,000
$3,092/mo
Price history
| Date | Event | Price |
|---|---|---|
| 6/8/2026 | Price change | $469,900-6%$238/sqft |
Source:  Hive MLS #100556715 Report a problem Hive MLS #100556715 Report a problem | ||
| 4/17/2026 | Price change | $499,900-8.3%$253/sqft |
Source: Hive MLS #100556715 Report a problem | ||
| 2/26/2026 | Listed for sale | $544,900-8.4%$276/sqft |
Source: Hive MLS #100556715 Report a problem | ||
| 1/1/2026 | Listing removed | $595,000$302/sqft |
Source: Hive MLS #100534829 Report a problem | ||
| 10/7/2025 | Listed for sale | $595,000+608.3%$302/sqft |
Source: Hive MLS #100534829 Report a problem | ||
| 11/30/1993 | Sold | $84,000$43/sqft |
Source: Agent Provided Report a problem | ||
Public tax history
| Year | Property taxes | Tax assessment |
|---|---|---|
| 2025 | $2,713 +35.9% | $457,594 +114% |
| 2024 | $1,997 +5% | $213,827 |
| 2023 | $1,902 +1.1% | $213,827 |
| 2022 | $1,881 | $213,827 +1.7% |
| 2021 | $1,881 | $210,191 -1.7% |
| 2020 | $1,881 +1.8% | $213,827 -0.6% |
| 2019 | $1,848 | $215,035 +5.2% |
| 2017 | $1,848 +21.6% | $204,389 |
| 2016 | $1,519 | $204,389 |
| 2015 | $1,519 +1.4% | $204,389 -1.7% |
| 2014 | $1,499 | $207,824 |
| 2013 | -- | $207,824 |
| 2012 | -- | -- |
| 2011 | -- | -- |
| 2010 | -- | $265,667 |
| 2009 | -- | $265,667 |
Find assessor info on the county website
Monthly payment
Est. payment
Payment breakdown
Explore the cost of this home by adjusting the details. Changes won't be saved.Climate risks
Neighborhood: 28516
Nearby schools
GreatSchools rating
- 9/10Beaufort Elementary SchoolGrades: PK-5Distance: 0.6 mi
- 4/10Beaufort Middle SchoolGrades: 6-8Distance: 0.5 mi
- 8/10East Carteret High SchoolGrades: 9-12Distance: 4 mi
Schools provided by the listing agent
- Elementary: Beaufort
- Middle: Beaufort
- High: East Carteret
Source: Hive MLS. This data may not be complete. We recommend contacting the local school district to confirm school assignments for this home.
- $318,4002 bd1 ba1.5k sqft203 Sycamore Dr, Beaufort, NC 28516Off Market
- $335,3005 bd2 ba1.9k sqft100 Sycamore Dr, Beaufort, NC 28516Off Market
- $433,7003 bd2 ba2.2k sqft311 Fairview Dr, Beaufort, NC 28516Off Market
- $554,0003 bd2 ba2.4k sqft205 Sycamore Dr, Beaufort, NC 28516Off Market
- $516,5003 bd2 ba2.3k sqft122 Turners Creek Way, Beaufort, NC 28516Off Market
- $543,2003 bd3 ba2k sqft124 Turners Creek Way, Beaufort, NC 28516Off Market
- $487,5004 bd3 ba2k sqft206 Sycamore Dr, Beaufort, NC 28516Off Market
- $469,0003 bd2 ba2.1k sqft310 Fairview Dr, Beaufort, NC 28516Off Market
A local agent can set up tours, give advice and negotiate with sellers.
A local lender can help you make sure your offer is ready when you are.
Similar homes
- $455,0003 bd2 ba1.8k sqft1309 Live Oak Street, Beaufort, NC 28516For Sale
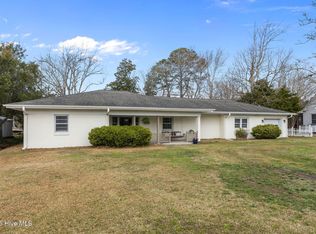
 MLS ID #100559709, Cheryl R Tankard, Robbins And Associates Realty, Inc.. Hive MLS
 - $405,0003 bd2 ba1.5k sqft211 Vine Street, Beaufort, NC 28516For Sale
 MLS ID #100592563, Team Harris & Conneely Realty, RE/MAX Ocean Properties. Hive MLS
 - $595,0003 bd3 ba1.9k sqft311 Winding Woods Way, Beaufort, NC 28516For Sale
 MLS ID #100593658, McCall-Vick Real Estate Team, Beaufort Realty. Hive MLS
 - $425,0003 bd2 ba1.4k sqft2695 Highway 70 Beaufort, Beaufort, NC 28516For Sale
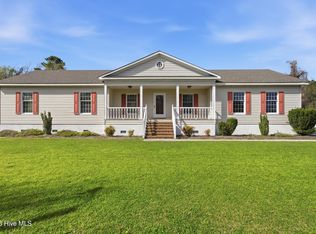 MLS ID #100563630, The Donna and Team New Bern, Keller Williams Realty. Hive MLS
 - $330,0003 bd3 ba1.4k sqft108 Park Avenue, Beaufort, NC 28516For SaleMLS ID #100566475, O'Conor Properties, Keller Williams Crystal Coast. Hive MLS
- $454,9003 bd4 ba1.6k sqft123 Whimbrel Way, Beaufort, NC 28516For SaleMLS ID #100553812, Bailey Basnight Real Estate, Coldwell Banker Sea Coast AB. Hive MLS
- $310,0003 bd3 ba1.7k sqft115 N Harbor Drive, Beaufort, NC 28516For SaleMLS ID #100581574, Kristie R Elliott, Bluewater Real Estate - EI. Hive MLS
- $675,0003 bd3 ba2.5k sqft255 Oak Road, Beaufort, NC 28516For SaleMLS ID #100592047, Mary Cheatham King Real Estate team, Keller Williams Crystal Coast. Hive MLS
- $357,7003 bd2 ba1.8k sqft2973 Highway 70, Beaufort, NC 28516For SaleMLS ID #100546229, Karen Shirlin, Realty One Group Navigate. Hive MLS
- $574,9003 bd4 ba2.6k sqft222 Taylorwood Drive, Beaufort, NC 28516For SaleMLS ID #100590075, Jennifer Lee Figueredo, Crystal Coast Realty Group. Hive MLS
- $546,5004 bd3 ba2.3k sqft210 Taylorwood Drive, Beaufort, NC 28516For SaleMLS ID #100570903, Sharon Barnes, Eddy Myers Real Estate. Hive MLS
- $379,5002 bd3 ba2.3k sqft104 Old River Road, Beaufort, NC 28516For SaleMLS ID #100571285, Debra McClellan, Coldwell Banker Sea Coast AB. Hive MLS
- $664,9002 bd2 ba1.5k sqft166 Wallace Road, Beaufort, NC 28516For SaleMLS ID #100587318, Brittany Wheatly, Wheatly and Combs Premier Properties. Hive MLS
- $452,0003 bd3 ba2.4k sqft1601 River Bluff Road, Morehead City, NC 28557For SaleMLS ID #100558407, Kristie R Elliott, Bluewater Real Estate - EI. Hive MLS
- $309,0002 bd2 ba1.7k sqft1041 Highway 101, Beaufort, NC 28516For SaleMLS ID #100517832, Christopher E Latham, Realty World First Coast Rlty. Hive MLS
- $439,0003 bd3 ba1.8k sqft198 Mary Ella Road, Harkers Island, NC 28531For SaleMLS ID #100522566, Lauren Roberts, Sandcastle Realty. Hive MLS
- $449,9003 bd3 ba1.9k sqft206 Spruce Drive, Morehead City, NC 28557For SaleMLS ID #100576860, Pamela Baumgardner, ReMax Real Estate Center. Hive MLS
- $450,0003 bd2 ba1.5k sqft209 N 8th Street, Morehead City, NC 28557For SaleMLS ID #100494668, Linda Rike & Kelinda Rike, Linda Rike Real Estate. Hive MLS
- $--3 bd2 ba1.3k sqft122 Keith Dr, Havelock, NC 28532AuctionAuction.com 2
- $425,0003 bd3 ba2k sqft104 Gull Harbor Drive, Newport, NC 28570For SaleMLS ID #100577910, Karen Ahern, RE/MAX Ocean Properties. Hive MLS
