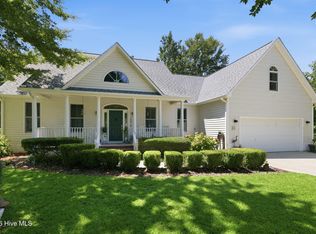
Price Improved! Custom Craftsman with Elevator, Golf and Water Views! Experience coastal elegance. Positioned along the 4th hole of the premier Beaufort Club golf course, this residence offers captivating sunset and water views. Enjoy seamless indoor-outdoor living with a covered front porch and expansive two-story rear decks. The interior boasts rich heart pine flooring, refined wood wainscoting, four bedrooms, and a dedicated home office. Nestled in a vibrant community with optional golf, pool, and pickleball memberships, you are steps away from the popular Blue Heron Restaurant. All this sits approximately five miles from the historic downtown Beaufort waterfront, boardwalk, and water activities centered around the Southern Outer Banks.
For sale
Price cut: $13K (7/27)
$546,500
210 Taylorwood Drive, Beaufort, NC 28516
4beds
2,312sqft
Single Family Residence
Built in 2008
4,792 Square Feet Lot
$-- Zestimate®
$236/sqft
$52/mo HOA
What's special
Covered front porchDedicated home officeRich heart pine flooringExpansive two-story rear decksFour bedroomsGolf and water viewsRefined wood wainscoting
- 121 days
- 905
- 25
Zillow last checked:
Listing updated:
Listed by:
Sharon Barnes 252-241-2095,
Eddy Myers Real Estate
Source: Hive MLS,MLS#: 100570903 Originating MLS: Carteret County Association of Realtors
Originating MLS: Carteret County Association of RealtorsFacts & features
Interior
Bedrooms & bathrooms
- Bedrooms: 4
- Bathrooms: 3
- Full bathrooms: 3
Rooms
- Room types: Master Bedroom, Bedroom 2, Bedroom 3, Dining Room, Family Room, Office, Bedroom 4
Primary bedroom
- Level: Second
Bedroom 2
- Level: First
Bedroom 3
- Level: Second
Bedroom 4
- Level: Second
Dining room
- Level: First
Family room
- Level: First
Kitchen
- Level: First
Office
- Level: First
Heating
- Heat Pump, Fireplace(s), Electric
Cooling
- Heat Pump
Appliances
- Included: See Remarks, Water Softener, Washer, Refrigerator, Dryer, Dishwasher, Gas Range
Features
- Walk-in Closet(s), Ceiling Fan(s), Elevator, Pantry, Walk-in Shower, Blinds/Shades, Walk-In Closet(s)
- Flooring: Carpet, Tile, Wood
- Basement: None
- Number of fireplaces: 1
Interior area
- Total structure area: 2,312
- Total interior livable area: 2,312 sqft
Property
Parking
- Total spaces: 1
- Parking features: Garage
- Attached garage spaces: 1
Features
- Levels: Two
- Patio & porch: Covered, Porch, Front Porch
- Fencing: None
- Has view: Yes
- View description: Water
- Water view: Water
- Waterfront features: None
- Frontage type: See Remarks
Lot
- Size: 4,792 Square Feet
- Dimensions: 50 x 100 x 50 x 100
Details
- Parcel number: 730702951365000
- Zoning: PUD
- Special conditions: Standard
Construction
Type & style
- Home type: SingleFamily
- Property subtype: Single Family Residence
Materials
- Fiber Cement, Wood Frame
- Foundation: Crawl Space
- Roof: Architectural Shingle
Condition
- New construction: No
- Year built: 2008
Utilities & green energy
- Sewer: Public Sewer
- Water: Public
- Utilities for property: Sewer Connected, Water Connected
Community & HOA
Community
- Subdivision: Beaufort Club
HOA
- Has HOA: Yes
- Amenities included: See Remarks
- HOA fee: $624 annually
- HOA name: Beaufort Club
- HOA phone: 919-375-7592
- Second HOA name: Heather.blansfield@fsresidential.com
Location
- Region: Beaufort
Financial & listing details
- Price per square foot: $236/sqft
- Tax assessed value: $482,334
- Annual tax amount: $2,851
- Date on market: 5/5/2026
- Cumulative days on market: 121 days
- Listing agreement: Exclusive Right To Sell
- Listing terms: Cash,Conventional,VA Loan
- Road surface type: Paved
Estimated market value
Not available
Estimated sales range
Not available
$2,736/mo
Price history
| Date | Event | Price |
|---|---|---|
| 7/27/2026 | Price change | $546,500-2.3%$236/sqft |
Source:  Hive MLS #100570903 Report a problem Hive MLS #100570903 Report a problem | ||
| 7/11/2026 | Price change | $559,500-2.7%$242/sqft |
Source: Hive MLS #100570903 Report a problem | ||
| 6/19/2026 | Price change | $575,000-3.4%$249/sqft |
Source: Hive MLS #100570903 Report a problem | ||
| 5/20/2026 | Price change | $595,000-2.8%$257/sqft |
Source: Hive MLS #100570903 Report a problem | ||
| 5/5/2026 | Listed for sale | $611,900+130.9%$265/sqft |
Source: Hive MLS #100570903 Report a problem | ||
| 10/4/2016 | Sold | $265,000-7%$115/sqft |
Source: Hive MLS #100019733 Report a problem | ||
| 7/6/2016 | Listed for sale | $285,000-13.4%$123/sqft |
Source: Realty World First Coast Realty Beaufort #100019733 Report a problem | ||
| 3/28/2014 | Listing removed | $329,000$142/sqft |
Source: Realty World First Coast Realty ( Beaufort office) #09-1249 Report a problem | ||
| 2/26/2014 | Listed for sale | $329,000$142/sqft |
Source: Realty World First Coast Realty ( Beaufort office) #09-1249 Report a problem | ||
| 2/6/2014 | Pending sale | $329,000$142/sqft |
Source: Realty World First Coast Realty ( Beaufort office) #09-1249 Report a problem | ||
| 1/24/2014 | Price change | $329,000-3.2%$142/sqft |
Source: Realty World First Coast Realty ( Beaufort office) #09-1249 Report a problem | ||
| 10/17/2013 | Listed for sale | $339,900+171.9%$147/sqft |
Source: Realty World First Coast Realty ( Beaufort office) #09-1249 Report a problem | ||
| 8/15/2011 | Sold | $125,000-64.3%$54/sqft |
Source: Agent Provided Report a problem | ||
| 5/18/2011 | Listed for sale | $349,900$151/sqft |
Source: Realty World First Coast Realty ( Beaufort office) #09-1249 Report a problem | ||
Public tax history
| Year | Property taxes | Tax assessment |
|---|---|---|
| 2025 | $2,851 +1% | $482,334 +55.6% |
| 2024 | $2,823 +3.5% | $309,903 |
| 2023 | $2,728 +1.1% | $309,903 |
| 2022 | $2,697 +0% | $309,903 +7.6% |
| 2021 | $2,697 | $288,062 -7% |
| 2020 | $2,697 +2.9% | $309,903 +0.5% |
| 2019 | $2,621 | $308,216 |
| 2017 | $2,621 +16% | $308,216 |
| 2016 | $2,259 | $308,216 |
| 2015 | $2,259 +1.4% | $308,216 -1% |
| 2014 | $2,228 | $311,305 |
| 2013 | -- | $311,305 |
| 2012 | -- | -- |
| 2011 | -- | -- |
| 2010 | -- | $383,832 |
| 2009 | -- | $383,832 |
Find assessor info on the county website
Monthly payment
Est. payment
Payment breakdown
Explore the cost of this home by adjusting the details. Changes won't be saved.Climate risks
Neighborhood: 28516
Nearby schools
Schools provided by the listing agent
- Elementary: Beaufort
- Middle: Beaufort
- High: East Carteret
Source: Hive MLS. This data may not be complete. We recommend contacting the local school district to confirm school assignments for this home.


Similar homes
- $560,0003 bd3 ba2.1k sqft105 Travis Drive, Beaufort, NC 28516For Sale
 MLS ID #100595708, The Star Team, eXp Realty. Hive MLS
 - $574,9003 bd4 ba2.6k sqft222 Taylorwood Drive, Beaufort, NC 28516For Sale
 MLS ID #100590075, Jennifer Lee Figueredo, Crystal Coast Realty Group. Hive MLS
 - $525,0003 bd3 ba1.9k sqft311 Winding Woods Way, Beaufort, NC 28516For Sale
 MLS ID #100593658, McCall-Vick Real Estate Team, Beaufort Realty. Hive MLS
 - $599,9004 bd3 ba2k sqft421 Taylorwood Drive, Beaufort, NC 28516For Sale
 MLS ID #100578946, Cynthia Safrit, Eddy Myers Real Estate. Hive MLS
 - $585,0003 bd2 ba2.1k sqft413 Taylorwood Drive, Beaufort, NC 28516For SaleMLS ID #100585322, Mary Cheatham King Real Estate team, Keller Williams Crystal Coast. Hive MLS
- $624,9992 bd2 ba1.5k sqft166 Wallace Road, Beaufort, NC 28516For SaleMLS ID #100587318, Brittany Wheatly, Wheatly and Combs Premier Properties. Hive MLS
- $635,0005 bd3 ba2.9k sqft402 Taylorwood Drive, Beaufort, NC 28516For SaleMLS ID #100556075, Team Perry, The Grande Agency, LLC. Hive MLS
- $540,0003 bd3 ba1.7k sqft236 Leonda Drive, Beaufort, NC 28516For SaleMLS ID #100579104, Walter Samuel O'Berry, REAL Broker LLC. Hive MLS
- $469,9003 bd3 ba1.9k sqft201 Sycamore Drive, Beaufort, NC 28516For SaleMLS ID #100556715, Carey Schuele, Century 21 Coastal Advantage. Hive MLS
- $455,0003 bd2 ba1.8k sqft1309 Live Oak Street, Beaufort, NC 28516For SaleMLS ID #100559709, Cheryl R Tankard, Robbins And Associates Realty, Inc.. Hive MLS
- $550,0004 bd3 ba2.7k sqft2604 One Iron Street, Morehead City, NC 28557For SaleMLS ID #100575330, O'Conor Properties, Keller Williams Crystal Coast. Hive MLS
- $349,9773 bd2 ba1.8k sqft2973 Highway 70, Beaufort, NC 28516For SaleMLS ID #100546229, Karen Shirlin, Realty One Group Navigate. Hive MLS
- $675,0003 bd3 ba2.4k sqft111 Jade Street, Beaufort, NC 28516For SaleMLS ID #100576272, Bradberry Garner Real Estate, Keller Williams Crystal Coast. Hive MLS
- $489,9003 bd2 ba1.6k sqft102 Golden Finch Drive, Beaufort, NC 28516New ConstructionMLS ID #100548975, Team Judy K., HTR Coastal Properties. Hive MLS
- $579,9904 bd4 ba2.7k sqft415 Hillcrest Drive, Morehead City, NC 28557For SaleMLS ID #100592912, Mary Cheatham King Real Estate team, Keller Williams Crystal Coast. Hive MLS
- $345,0003 bd2 ba1.5k sqft280 N Highway 101, Beaufort, NC 28516For SaleMLS ID #100587347, Eddy Myers, Eddy Myers Real Estate. Hive MLS
- $330,0003 bd3 ba1.6k sqft301 Ransom Brook Court, Beaufort, NC 28516For SaleMLS ID #100589627, Emily Baran Prohovich, Baran Properties. Hive MLS
- $615,0003 bd2 ba2.8k sqft1127 Straits Road, Smyrna, NC 28579For SaleMLS ID #100586569, Kyle Johnson, Black & Tanne Realty Group. Hive MLS
- $530,0003 bd3 ba2.2k sqft754 Hardison Drive, Arapahoe, NC 28510For SaleMLS ID #100597530, Karen Thomas, Karen Thomas Real Estate. Hive MLS
- $599,9993 bd2 ba1.5k sqft312 Martin Creek Drive, Beaufort, NC 28516For SaleMLS ID #100584373, Evan King, Landmark Sotheby's International Realty. Hive MLS
