Welcome to an exceptional waterfront retreat offering approximately 10 acres of privacy along the peaceful waters of South River. This unique property combines the best of coastal living with room to roam, featuring approximately 8 acres of usable land, a private pond, mature live oaks, expansive water views, and a private dock with an electric, 7,000-pound certified boat lift. A deep-water channel that accommodates larger boats, and the Intracoastal Waterway is just a 15-minute boat ride away, providing convenient access to some of the Crystal Coast's best boating destinations. Whether your passion is boating, fishing, blue crabbing, shrimping, or simply watching dolphins cruise by, this property offers a waterfront lifestyle that is increasingly difficult to find. Inside, the home features an open floor plan with beautiful water views, luxury vinyl plank flooring throughout, a spacious living area with fireplace, generously sized bedrooms, and an unfinished walk-up attic offering tremendous storage or future expansion potential. Recent improvements include new kitchen appliances, a new 230-foot well installed in 2024, a reverse osmosis water filtration system installed in 2024, and HVAC that has been professionally serviced twice each year. Built with hurricane roof truss ties and a hurricane-rated carport, the home offers added peace of mind for coastal living. With no HOA, abundant privacy, and endless opportunities to enjoy the water, this rare property is equally suited as a full-time residence, weekend retreat, or private waterfront estate where boating, recreation, and the natural beauty of coastal North Carolina are right outside your back door.
For sale
Price cut: $25K (8/19)
$599,999
312 Martin Creek Drive, Beaufort, NC 28516
3beds
1,568sqft
Manufactured Home
Built in 2001
10 Acres Lot
$-- Zestimate®
$383/sqft
$-- HOA
What's special
- 62 days |
- 1,903 |
- 138 |
Likely to sell faster than
Zillow last checked:
Listing updated:
Listed by:
Evan King 703-431-5428,
Landmark Sotheby's International Realty
Source: Hive MLS,MLS#: 100584373 Originating MLS: Carteret County Association of Realtors
Originating MLS: Carteret County Association of RealtorsFacts & features
Interior
Bedrooms & bathrooms
- Bedrooms: 3
- Bathrooms: 2
- Full bathrooms: 2
Rooms
- Room types: Living Room, Bedroom 2, Bedroom 1, Bedroom 3, Bathroom 1
Heating
- Electric, Heat Pump
Cooling
- Central Air
Appliances
- Included: Electric Oven, Built-In Microwave, Water Softener, Washer, Refrigerator, Dryer, Dishwasher
Features
- Master Downstairs, Walk-in Closet(s), High Ceilings, Ceiling Fan(s), Pantry, Walk-in Shower, Blinds/Shades, Walk-In Closet(s)
- Flooring: LVT/LVP
- Doors: Storm Door(s)
- Windows: Storm Window(s)
- Basement: None
- Attic: Pull Down Stairs
- Number of fireplaces: 1
Interior area
- Total structure area: 1,568
- Total interior livable area: 1,568 sqft
Property
Parking
- Total spaces: 2
- Parking features: Circular Driveway, Unpaved
- Carport spaces: 2
- Has uncovered spaces: Yes
Features
- Levels: One
- Patio & porch: Porch, Screened
- Exterior features: Storm Doors
- Fencing: None
- Has view: Yes
- View description: Creek/Stream, Marsh, Pond, River, Water
- Has water view: Yes
- Water view: Creek/Stream,Marsh,Pond,River,Water
- Waterfront features: Boat Lift, Bulkhead, Deeded Water Access, Deeded Water Rights, Waterfront, Salt Marsh, Water Depth 4+, Sailboat Accessible, Marsh Front, Pond
- Frontage type: Creek,River,Marsh Front,Pond Front
Lot
- Size: 10 Acres
- Dimensions: 356 x 17 x 1193 x 1153 x 230 x 1231 x 798 x
- Features: Pond on Lot, Boat Slip, Boat Dock, Boat Lift, Bulkhead, Deeded Water Access, Deeded Water Rights, Deeded Waterfront, Navigable Water, Sailboat Accessible, Salt Marsh, Water Depth 4+
Details
- Additional structures: Shed(s), Storage
- Parcel number: 742503004460000
- Zoning: R
- Special conditions: Standard
Construction
Type & style
- Home type: MobileManufactured
- Property subtype: Manufactured Home
Materials
- Concrete, Synthetic Stucco, Vinyl Siding, Wood Frame
- Foundation: Block
- Roof: Architectural Shingle
Condition
- New construction: No
- Year built: 2001
Utilities & green energy
- Sewer: Septic Tank
- Water: Well
- Utilities for property: None
Community & HOA
Community
- Security: Security Lights, Smoke Detector(s)
- Subdivision: Not In Subdivision
HOA
- Has HOA: No
- Amenities included: None
Location
- Region: Beaufort
Financial & listing details
- Price per square foot: $383/sqft
- Tax assessed value: $243,573
- Annual tax amount: $1,413
- Date on market: 6/29/2026
- Cumulative days on market: 63 days
- Listing agreement: Exclusive Right To Sell
- Listing terms: Cash,Conventional
Estimated market value
Not available
Estimated sales range
Not available
$2,097/mo
Price history
| Date | Event | Price |
|---|---|---|
| 8/19/2026 | Price change | $599,999-4%$383/sqft |
Source:  Hive MLS #100584373 Report a problem Hive MLS #100584373 Report a problem | ||
| 6/29/2026 | Listed for sale | $625,000+83.8%$399/sqft |
Source: Hive MLS #100584373 Report a problem | ||
| 9/28/2021 | Sold | $340,000-13.9%$217/sqft |
Source: Hive MLS #100267871 Report a problem | ||
| 7/12/2021 | Pending sale | $395,000$252/sqft |
Source: Hive MLS #100267871 Report a problem | ||
| 6/10/2021 | Price change | $395,000-5.8%$252/sqft |
Source: Hive MLS #100267871 Report a problem | ||
| 5/17/2021 | Price change | $419,500-4.7%$268/sqft |
Source: Hive MLS #100267871 Report a problem | ||
| 4/23/2021 | Price change | $440,000+3.5%$281/sqft |
Source: Hive MLS #100267871 Report a problem | ||
| 4/4/2021 | Listed for sale | $425,000$271/sqft |
Source: Owner Report a problem | ||
Public tax history
| Year | Property taxes | Tax assessment |
|---|---|---|
| 2025 | $1,764 +24.8% | $482,791 +98.2% |
| 2024 | $1,413 -3.4% | $243,573 |
| 2023 | $1,463 +3.4% | $243,573 |
| 2022 | $1,414 | $243,573 +16.9% |
| 2021 | $1,414 +0.7% | $208,339 -14.5% |
| 2020 | $1,404 -3.6% | $243,573 -29.4% |
| 2019 | $1,457 | $345,021 |
| 2017 | $1,457 | $345,021 |
| 2016 | $1,457 | $345,021 |
| 2015 | $1,457 +2.4% | $345,021 +1.8% |
| 2014 | $1,422 | $338,800 |
| 2013 | -- | $338,800 |
| 2012 | -- | -- |
| 2011 | -- | -- |
| 2010 | -- | $377,758 |
| 2009 | -- | $377,758 |
Find assessor info on the county website
Monthly payment
Climate risks
Neighborhood: 28516
Nearby schools
GreatSchools rating
- 9/10Beaufort Elementary SchoolGrades: PK-5Distance: 16.3 mi
- 4/10Beaufort Middle SchoolGrades: 6-8Distance: 16.4 mi
- 8/10East Carteret High SchoolGrades: 9-12Distance: 12.9 mi
Schools provided by the listing agent
- Elementary: Beaufort
- Middle: Beaufort
- High: East Carteret
Source: Hive MLS. This data may not be complete. We recommend contacting the local school district to confirm school assignments for this home.
- $855,3003 bd2 ba1.1k sqft300 Martin Creek Dr, Beaufort, NC 28516Off Market
- $--10 acres330 Martin Creek Dr LOT 4, Beaufort, NC 28516Off Market
- $663,7003 bd2 ba2.3k sqft220 Martin Creek Dr, Beaufort, NC 28516Off Market
- $200,00010 acres320 Martin Creek Dr, Beaufort, NC 28516Sold

- $280,00010 acres330 Martin Creek Dr, Beaufort, NC 28516Sold
- $56,8473.56 acres165 Martin Creek Dr, Beaufort, NC 28516Off Market
- $480,8003 bd2 ba1.5k sqft1285 S River Rd, Beaufort, NC 28516Off Market
- $73,9285.59 acres210 Martin Creek Dr, Beaufort, NC 28516Off Market
A local agent can set up tours, give advice and negotiate with sellers.
Similar homes
- $560,0003 bd3 ba2.1k sqft105 Travis Drive, Beaufort, NC 28516For Sale
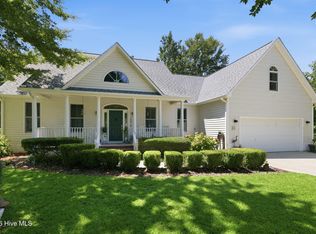
 MLS ID #100595708, The Star Team, eXp Realty. Hive MLS
 - $649,0002 bd2 ba1.5k sqft166 Wallace Road, Beaufort, NC 28516For Sale
 MLS ID #100587318, Brittany Wheatly, Wheatly and Combs Premier Properties. Hive MLS
 - $625,0003 bd3 ba2.2k sqft144 Great Neck Road, Havelock, NC 28532For Sale
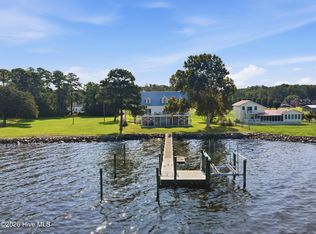 MLS ID #100597916, TIFFANY ANNE PARRISH, Keller Williams Realty. Hive MLS
 - $525,0003 bd3 ba1.9k sqft311 Winding Woods Way, Beaufort, NC 28516For Sale
 MLS ID #100593658, McCall-Vick Real Estate Team, Beaufort Realty. Hive MLS
 - $615,0003 bd3 ba2.2k sqft965 Old Mill Road, Oriental, NC 28571For SaleMLS ID #100582043, LINDA HOFF, MARINER REALTY, INC. Hive MLS
- $625,0002 bd2 ba1.3k sqft452 Indian Bluff Drive, Arapahoe, NC 28510For SaleMLS ID #100527474, Gregory Green, MARINER REALTY, INC. Hive MLS
- $699,9002 bd3 ba2.1k sqft221 Creek Road, Beaufort, NC 28516For SaleMLS ID #100541308, Mary Cheatham King Real Estate team, Keller Williams Crystal Coast. Hive MLS
- $530,0003 bd3 ba2.2k sqft754 Hardison Drive, Arapahoe, NC 28510For SaleMLS ID #100597530, Karen Thomas, Karen Thomas Real Estate. Hive MLS
- $575,0003 bd3 ba1.7k sqft625 Plantation Parkway, Oriental, NC 28571For SaleMLS ID #100549024, Lori K Smith, Coldwell Banker Sea Coast Advantage. Hive MLS
- $585,0003 bd2 ba2.1k sqft413 Taylorwood Drive, Beaufort, NC 28516For SaleMLS ID #100585322, Mary Cheatham King Real Estate team, Keller Williams Crystal Coast. Hive MLS
- $630,0002 bd2 ba2.1k sqft126 Charlie Road, Minnesott Beach, NC 28510For SaleMLS ID #100579405, Kacy Cline Forbes, Realty ONE Group East. Hive MLS
- $550,0003 bd2 ba2.2k sqft308 Wild Swan Lane, Minnesott Beach, NC 28510For SaleMLS ID #100561632, ROWLAND & THE HOME SALES TEAM, Keller Williams Realty. Hive MLS
- $310,0003 bd3 ba1.7k sqft115 N Harbor Drive, Beaufort, NC 28516For SaleMLS ID #100581574, Kristie R Elliott, Bluewater Real Estate - EI. Hive MLS
- $519,0003 bd2 ba1.5k sqft106 Whittaker Point Road, Oriental, NC 28571For SaleMLS ID #100566080, Beth Frazer, Beth Frazer & Associates, Inc.. Hive MLS
- $569,0004 bd2 ba1.5k sqft42 Lori Lane, Oriental, NC 28571For SaleMLS ID #100537539, Beth Frazer, Beth Frazer & Associates, Inc.. Hive MLS
- $585,0002 bd2 ba1.3k sqft145 Williston Creek Road, Williston, NC 28579For SaleMLS ID #100576498, The Local Group Team, eXp Realty. Hive MLS
- $599,9004 bd3 ba2k sqft421 Taylorwood Drive, Beaufort, NC 28516For SaleMLS ID #100578946, Cynthia Safrit, Eddy Myers Real Estate. Hive MLS
- $359,0003 bd2 ba1.9k sqft225 Godfrey Boulevard, Havelock, NC 28532For SaleMLS ID #100582262, Cheryl R Tankard, Robbins And Associates Realty, Inc.. Hive MLS
- $469,9003 bd3 ba1.9k sqft201 Sycamore Drive, Beaufort, NC 28516For SaleMLS ID #100556715, Carey Schuele, Century 21 Coastal Advantage. Hive MLS
- $599,0002 bd3 ba1.6k sqft3465 Janiero Road, Arapahoe, NC 28510For SaleMLS ID #100559169, Suzanne Gwaltney, Century 21 Sail/Loft Realty. Hive MLS
