Start your day surrounded by nature, enjoying morning coffee with wide water views, and end it with peaceful sunsets from your private retreat. This property offers a calm, scenic setting that captures the best of coastal Carolina living.
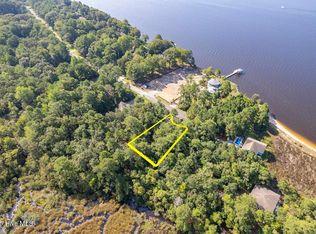
Set on more than 2.6 acres, the homesite provides sweeping marsh and waterfront views in a secluded location near Arapahoe. The property offers exceptional privacy and a rare opportunity to own significant waterfront acreage while still being close to New Bern, NC for shopping, dining, and services.
Whether you're seeking a weekend escape or a full time coastal residence, this property delivers the ideal blend of space, privacy, and natural beauty. Its location offers the tranquility of a retreat while remaining just a short drive from New Bern, NC, making everyday conveniences easily accessible.
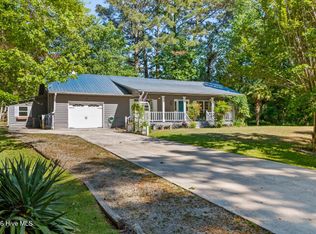
The home features a thoughtfully updated interior designed for comfort and low maintenance living. Every space supports an easy, relaxed coastal lifestyle, making it simple to enjoy the surrounding natural setting.
For sale
$625,000
452 Indian Bluff Drive, Arapahoe, NC 28510
2beds
1,370sqft
:
Get pre-qualified$3,637/mo
Single Family Residence
Built in 2004
2.64 Acres Lot
$591,900 Zestimate®
$456/sqft
$-- HOA
What's special
Significant waterfront acreageSecluded location near arapahoeExceptional privacyThoughtfully updated interiorSurrounding natural settingCalm scenic settingWide water views
- 238 days |
- 257 |
- 17 |
Zillow last checked:
Listing updated:
Listed by:
Gregory Green 252-838-2425,
MARINER REALTY, INC
Source: Hive MLS,MLS#: 100527474 Originating MLS: Neuse River Region Association of Realtors
Originating MLS: Neuse River Region Association of RealtorsFacts & features
Interior
Bedrooms & bathrooms
- Bedrooms: 2
- Bathrooms: 2
- Full bathrooms: 2
Rooms
- Room types: Master Bedroom, Bathroom 1, Bedroom 2, Bathroom 2, Dining Room, Laundry, Great Room
Primary bedroom
- Level: First
- Dimensions: 14 x 13
Bedroom 2
- Level: First
- Dimensions: 10 x 13
Bathroom 1
- Level: First
- Dimensions: 7 x 6
Bathroom 2
- Level: First
- Dimensions: 6 x 6
Dining room
- Level: First
- Dimensions: 10 x 10
Great room
- Level: First
- Dimensions: 14 x 19
Kitchen
- Level: First
- Dimensions: 9 x 19
Laundry
- Level: First
- Dimensions: 8 x 7
Heating
- Heat Pump, Electric
Cooling
- Heat Pump
Appliances
- Included: Gas Oven, Gas Cooktop, Built-In Microwave, Refrigerator, Dishwasher
- Laundry: Laundry Room
Features
- Walk-in Closet(s), Kitchen Island, Pantry, Walk-in Shower, Walk-In Closet(s)
- Flooring: LVT/LVP
- Doors: Storm Door(s)
- Windows: Thermal Windows
- Basement: None
- Attic: Other
- Has fireplace: No
Interior area
- Total structure area: 1,370
- Total interior livable area: 1,370 sqft
Property
Parking
- Total spaces: 2
- Parking features: Garage Faces Side, Concrete
- Attached garage spaces: 2
Accessibility
- Accessibility features: None
Features
- Levels: One
- Stories: 1
- Patio & porch: Deck, Enclosed, Porch, Screened
- Exterior features: Storm Doors
- Pool features: None
- Fencing: None
- Has view: Yes
- View description: River, Water
- Has water view: Yes
- Water view: River,Water
- Waterfront features: Salt Marsh, Marsh Front
- Frontage type: River,Marsh Front
Lot
- Size: 2.64 Acres
- Dimensions: 422 x 235 x 80 x 82 x 174 x 268 x 180
- Features: Cul-De-Sac, Salt Marsh
Details
- Parcel number: F0947533
- Zoning: Residential
- Special conditions: Standard
Construction
Type & style
- Home type: SingleFamily
- Property subtype: Single Family Residence
Materials
- Vinyl Siding, Wood Frame
- Foundation: Other, Pilings
- Roof: Architectural Shingle
Condition
- New construction: No
- Year built: 2004
Utilities & green energy
- Sewer: Septic Tank
- Water: County Water
- Utilities for property: Cable Available, Other, See Remarks
Green energy
- Green verification: None
Community & HOA
Community
- Subdivision: Indian Bluff
HOA
- Has HOA: No
- Amenities included: None
Location
- Region: Arapahoe
Financial & listing details
- Price per square foot: $456/sqft
- Tax assessed value: $227,501
- Annual tax amount: $1,581
- Date on market: 4/1/2026
- Cumulative days on market: 238 days
- Listing agreement: Exclusive Right To Sell
- Listing terms: Cash,Conventional,FHA,USDA Loan,VA Loan
- Road surface type: Paved
Estimated market value
$591,900
$562,000 - $621,000
$1,597/mo
Price history
| Date | Event | Price |
|---|---|---|
| 3/21/2026 | Listed for sale | $625,000$456/sqft |
Source:  Hive MLS #100561812 Report a problem Hive MLS #100561812 Report a problem | ||
| 12/13/2025 | Listing removed | $625,000$456/sqft |
Source: Hive MLS #100527474 Report a problem | ||
| 8/27/2025 | Listed for sale | $625,000+143.2%$456/sqft |
Source: Hive MLS #100527474 Report a problem | ||
| 8/28/2018 | Sold | $257,000-4.8%$188/sqft |
Source: Hive MLS #100118070 Report a problem | ||
| 7/23/2018 | Pending sale | $269,900$197/sqft |
Source: MARINER REALTY, INC #100118070 Report a problem | ||
| 5/25/2018 | Listed for sale | $269,900+574.8%$197/sqft |
Source: MARINER REALTY, INC #100118070 Report a problem | ||
| 10/2/2002 | Sold | $40,000$29/sqft |
Source: Agent Provided Report a problem | ||
Public tax history
| Year | Property taxes | Tax assessment |
|---|---|---|
| 2025 | $1,581 | $227,501 |
| 2024 | $1,581 +3% | $227,501 |
| 2023 | $1,536 +1.5% | $227,501 |
| 2022 | $1,513 | $227,501 |
| 2021 | $1,513 | $227,501 |
| 2020 | $1,513 +5.7% | $227,501 +5.7% |
| 2019 | $1,432 | $215,324 |
| 2018 | $1,432 | -- |
| 2017 | $1,432 | -- |
| 2016 | $1,432 +1.2% | -- |
| 2015 | $1,415 | $215,324 |
| 2014 | $1,415 | $215,324 |
| 2013 | $1,415 | -- |
| 2012 | -- | -- |
Find assessor info on the county website
Monthly payment
Est. payment
Payment breakdown
Explore the cost of this home by adjusting the details. Changes won't be saved.Climate risks
Neighborhood: 28510
Nearby schools
GreatSchools rating
- 6/10Pamlico County Primary SchoolGrades: PK-3Distance: 11.2 mi
- 8/10Pamlico County Middle SchoolGrades: 6-8Distance: 11.6 mi
- 6/10Pamlico County High SchoolGrades: 9-12Distance: 11.5 mi
Schools provided by the listing agent
- Elementary: Pamlico County Primary
- Middle: Pamlico County
- High: Pamlico County
Source: Hive MLS. This data may not be complete. We recommend contacting the local school district to confirm school assignments for this home.
- $65,0000.45 acres436 Indian Bluff Dr LOT 8, Arapahoe, NC 28510Lot/Land
- $559,2003 bd2 ba1.8k sqft455 Indian Bluff Dr, Arapahoe, NC 28510Off Market
- $47,0000.45 acres436 Indian Bluff Dr, Arapahoe, NC 28510Sold

- $414,1004 bd3 ba2.4k sqft418 Indian Bluff Dr, Arapahoe, NC 28510Off Market
- $637,9003 bd2 ba2.2k sqft435 Indian Bluff Dr, Arapahoe, NC 28510Off Market
- $--1.1 acres435 Indian Bluff, Arapahoe, NC 28510Off Market
- $42,6870.46 acres400 Indian Bluff Dr, Arapahoe, NC 28510Off Market
- $---- sqft400 Indian Bluff #6, Arapahoe, NC 28510Off Market
A local agent can set up tours, give advice and negotiate with sellers.
Similar homes
- $510,0003 bd3 ba1.9k sqft36 Pintail Drive, Minnesott Beach, NC 28510For Sale
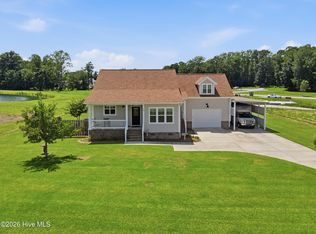
 MLS ID #100589815, The Donna and Team New Bern, Keller Williams Realty. Hive MLS
 - $649,0003 bd2 ba1.1k sqft247 Jane Lane, Oriental, NC 28571For Sale
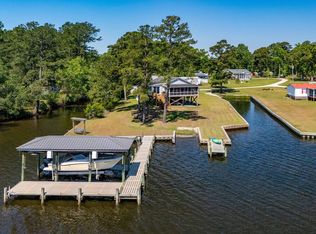 MLS ID #100572439, Suzanne Gwaltney, Century 21 Sail/Loft Realty. Hive MLS
 - $599,0002 bd3 ba1.6k sqft3465 Janiero Road, Arapahoe, NC 28510For Sale
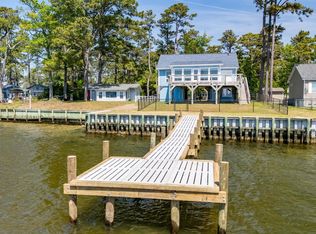 MLS ID #100559169, Suzanne Gwaltney, Century 21 Sail/Loft Realty. Hive MLS
 - $325,0003 bd2 ba1.7k sqft519 Country Club Drive W, Arapahoe, NC 28510For Sale
 MLS ID #100568903, ALLEN PROPST, MARINER REALTY, INC. Hive MLS
 - $499,9003 bd3 ba1.6k sqft128 W Burton Farm Drive, Minnesott Beach, NC 28510New ConstructionMLS ID #100541540, REBECCA LANG, Arlington Place Realty, LLC. Hive MLS
- $625,0003 bd2 ba1.5k sqft312 Martin Creek Drive, Beaufort, NC 28516For SaleMLS ID #100584373, Evan King, Landmark Sotheby's International Realty. Hive MLS
- $595,0003 bd3 ba1.9k sqft311 Winding Woods Way, Beaufort, NC 28516For SaleMLS ID #100593658, McCall-Vick Real Estate Team, Beaufort Realty. Hive MLS
- $580,0003 bd3 ba1.7k sqft625 Plantation Parkway, Oriental, NC 28571For SaleMLS ID #100549024, Lori K Smith, Coldwell Banker Sea Coast Advantage. Hive MLS
- $380,0002 bd2 ba1.7k sqft349 Creek Place Road, Arapahoe, NC 28510For SaleMLS ID #100538109, Eileen Price, Century 21 Sail/Loft Realty. Hive MLS
- $569,0004 bd2 ba1.5k sqft42 Lori Lane, Oriental, NC 28571For SaleMLS ID #100537539, Beth Frazer, Beth Frazer & Associates, Inc.. Hive MLS
- $335,0002 bd3 ba1.9k sqft1129 Bennett Road Unit 1b, Minnesott Beach, NC 28510For SaleMLS ID #100579415, The Donna and Team New Bern, Keller Williams Realty. Hive MLS
- $425,0003 bd2 ba1.4k sqft1800 Lee Landing Road, New Bern, NC 28560For SaleMLS ID #100593896, Phillip Prescott, NextHome Inner & Outer Banks. Hive MLS
- $750,0002 bd2 ba1.7k sqft954 Fork Point Road, Oriental, NC 28571For SaleMLS ID #100583035, Beth Frazer, Beth Frazer & Associates, Inc.. Hive MLS
- $435,0003 bd2 ba1.6k sqft639 Plantation Parkway, Oriental, NC 28571For SaleMLS ID #100581497, Eileen Price, Century 21 Sail/Loft Realty. Hive MLS
- $519,0003 bd2 ba1.5k sqft106 Whittaker Point Road, Oriental, NC 28571For SaleMLS ID #100566080, Beth Frazer, Beth Frazer & Associates, Inc.. Hive MLS
- $449,9003 bd2 ba2k sqft91 Osprey Watch Lane E, Oriental, NC 28571For SaleMLS ID #100574047, Marina Ricker, Century 21 Sail/Loft Realty. Hive MLS
- $477,0002 bd2 ba1.5k sqft710 Orient Lane, Oriental, NC 28571For SaleMLS ID #100590990, Karen Thomas, Karen Thomas Real Estate. Hive MLS
- $550,0002 bd3 ba1.8k sqft1106 Link Lane, Oriental, NC 28571For SaleMLS ID #100584245, SHARON MORGAN, TIDEWATER REAL ESTATE, INC. Hive MLS
- $575,0003 bd2 ba1.7k sqft913 Hearthside Court, New Bern, NC 28560For SaleMLS ID #100578106, ENC Properties Group, COLDWELL BANKER SEA COAST ADVANTAGE. Hive MLS
- $525,0003 bd2 ba1.5k sqft497 Church Street, Oriental, NC 28571For SaleMLS ID #100534294, Lori K Smith, Coldwell Banker Sea Coast Advantage. Hive MLS
