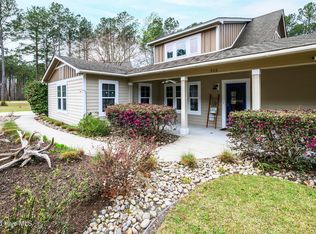
This coastal cottage could not be any cuter and the modern floor plan is designed with easy living in mind. ''Full Bloom'' is a new construction home that has everything you need and charm to spare. Elevate your everyday and trade flood insurance for peace of mind, this home sits 27' ABOVE sea level. The the exterior is light and bright with Hardie board and batten siding and an open porch gable that welcomes you home. Rock the day away on the wide front porch overlooking your landscaped yard, or relax on the back porch, a true extension of your living space. The stained wood front door brings you in to the great room that feels extra spacious with vaulted ceilings and a light color palette. Your guest wing is to your right and the owner's suite is on your left with a 12' walk-in closet, double vanity, freestanding tub and custom tile shower. You'd think you would have to give up something to get everything you want in a 1700sf home, but not with this plan, it's laid out perfectly for easy one-level living. You have a decent size entryway off the 2-car garage with access to your laundry room, powder room, storage and large pantry. Arlington Place offers premier amenities like a clubhouse, pool, sports courts, boat ramp, day docks, trails, boardwalk, parks, kayak center, creek docks, riverfront pier, lakes, onsite storage and neighborhood beaches on the riverfront and Pintail Lake. Full Bloom is ideal for those looking to enjoy an active, nature-filled lifestyle while still being able to retreat to a tranquil home.
New construction
$499,900
128 W Burton Farm Drive, Minnesott Beach, NC 28510
3beds
1,698sqft
Single Family Residence
Built in 2025
0.59 Acres Lot
$499,200 Zestimate®
$294/sqft
$117/mo HOA
What's special
Modern floor planGuest wingCustom tile showerLaundry roomPowder roomStorage and large pantryDouble vanity
- 279 days |
- 372 |
- 22 |
Zillow last checked:
Listing updated:
Listed by:
REBECCA LANG 252-599-1903,
Arlington Place Realty, LLC
Source: Hive MLS,MLS#: 100541540 Originating MLS: Neuse River Region Association of Realtors
Originating MLS: Neuse River Region Association of RealtorsFacts & features
Interior
Bedrooms & bathrooms
- Bedrooms: 3
- Bathrooms: 3
- Full bathrooms: 2
- 1/2 bathrooms: 1
Rooms
- Room types: Living Room, Dining Room, Laundry, Master Bedroom, Bedroom 2, Bedroom 3, Other
Other
- Description: Entry
Heating
- Heat Pump, Electric
Cooling
- Heat Pump
Appliances
- Included: Gas Oven, Refrigerator, Dishwasher
- Laundry: Laundry Room
Features
- Master Downstairs, Walk-in Closet(s), Vaulted Ceiling(s), High Ceilings, Ceiling Fan(s), Pantry, Walk-in Shower, Walk-In Closet(s)
- Flooring: LVT/LVP, Carpet
- Has fireplace: No
Interior area
- Total structure area: 1,698
- Total interior livable area: 1,698 sqft
Property
Parking
- Total spaces: 2
- Parking features: Garage Faces Side, Attached, Garage Door Opener
- Attached garage spaces: 2
Features
- Levels: One
- Stories: 1
- Patio & porch: Covered, Porch
- Fencing: None
- Has view: Yes
- View description: None
- Waterfront features: Water Access Comm
- Frontage type: See Remarks
Lot
- Size: 0.59 Acres
- Features: Water Access Comm
Details
- Parcel number: F0933147
- Zoning: RMU
- Special conditions: Standard
Construction
Type & style
- Home type: SingleFamily
- Property subtype: Single Family Residence
Materials
- Brick, Fiber Cement, Wood Frame
- Foundation: Block, Crawl Space
- Roof: Architectural Shingle
Condition
- Under Construction
- New construction: Yes
- Year built: 2025
Utilities & green energy
- Sewer: Septic Tank
- Water: Public
- Utilities for property: Underground Utilities, Water Connected
Community & HOA
Community
- Security: Smoke Detector(s)
- Subdivision: Arlington Place
HOA
- Has HOA: Yes
- Amenities included: Waterfront Community, Basketball Court, Beach Access, Clubhouse, Pool, Dog Park, Gated, Jogging Path, Maintenance Common Areas, Maintenance Roads, Management, Meeting Room, Park, Party Room, Pickleball, Picnic Area, Playground, Ramp, Storage, Street Lights, Tennis Court(s), Trail(s)
- HOA fee: $1,400 annually
- HOA name: Arlington Place POA
- HOA phone: 252-249-9833
Location
- Region: Minnesott Beach
Financial & listing details
- Price per square foot: $294/sqft
- Tax assessed value: $24,654
- Annual tax amount: $198
- Date on market: 6/2/2026
- Cumulative days on market: 279 days
- Listing agreement: Exclusive Right To Sell
- Listing terms: Cash,Conventional,VA Loan
- Road surface type: Paved
Estimated market value
$499,200
$474,000 - $524,000
$2,450/mo
Price history
| Date | Event | Price |
|---|---|---|
| 7/16/2026 | Price change | $499,900-1.8%$294/sqft |
Source:  Hive MLS #100541540 Report a problem Hive MLS #100541540 Report a problem | ||
| 11/15/2025 | Listed for sale | $509,000+1205.1%$300/sqft |
Source: Hive MLS #100541540 Report a problem | ||
| 1/30/2024 | Sold | $39,000+11.4%$23/sqft |
Source: Public Record Report a problem | ||
| 11/7/2022 | Listing removed | -- |
Source: Hive MLS #100343443 Report a problem | ||
| 8/9/2022 | Listed for sale | $35,000+84.2%$21/sqft |
Source: Hive MLS #100343443 Report a problem | ||
| 5/14/2019 | Sold | $19,000-77.4%$11/sqft |
Source: Public Record Report a problem | ||
| 1/17/2007 | Sold | $84,000$49/sqft |
Source: Public Record Report a problem | ||
Public tax history
| Year | Property taxes | Tax assessment |
|---|---|---|
| 2025 | $198 | $24,654 |
| 2024 | $198 +2.5% | $24,654 |
| 2023 | $194 +1.3% | $24,654 |
| 2022 | $191 | $24,654 |
| 2021 | $191 | $24,654 |
| 2020 | $191 -45.2% | $24,654 -45.2% |
| 2019 | $349 | $45,000 |
| 2018 | $349 | -- |
| 2017 | $349 -2.5% | -- |
| 2016 | $358 +1% | -- |
| 2015 | $354 | $45,000 |
| 2014 | $354 | $45,000 |
Find assessor info on the county website
Monthly payment
Est. payment
Payment breakdown
Explore the cost of this home by adjusting the details. Changes won't be saved.Climate risks
Neighborhood: 28510
Nearby schools
GreatSchools rating
- 6/10Pamlico County Primary SchoolGrades: PK-3Distance: 10.3 mi
- 8/10Pamlico County Middle SchoolGrades: 6-8Distance: 10.7 mi
- 6/10Pamlico County High SchoolGrades: 9-12Distance: 10.6 mi
Schools provided by the listing agent
- Elementary: Pamlico County Primary
- Middle: Pamlico County
- High: Pamlico County
Source: Hive MLS. This data may not be complete. We recommend contacting the local school district to confirm school assignments for this home.
- $39,0000.59 acres128 W Burton Farm Dr #147, Arapahoe, NC 28510Sold

- $21,9150.49 acres148 W Burton Farm Dr, Minnesott Beach, NC 28510Off Market
- $27,0000.93 acres64 W Burton Farm Dr, Minnesott Beach, NC 28510Sold
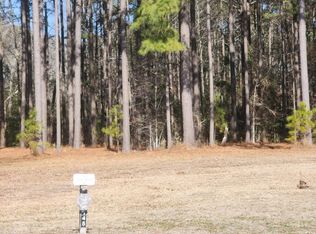
- $519,0003 bd2 ba1.9k sqft38 Wild Turkey Ln, Minnesott Beach, NC 28510Sold
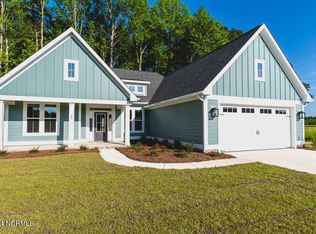
- $24,4860.58 acres80 W Burton Farm Dr, Minnesott Beach, NC 28510Off Market
- $26,0410.64 acres58 Wild Turkey Ln, Arapahoe, NC 28510Off Market
- $22,9990.63 acres57 Red Fox Ln, Minnesott Beach, NC 28510Off Market
- $675,0003 bd3 ba2.1k sqft37 Wild Turkey Ln, Arapahoe, NC 28510Pending
A local agent can set up tours, give advice and negotiate with sellers.
Similar homes
- $510,0003 bd3 ba1.9k sqft36 Pintail Drive, Minnesott Beach, NC 28510For Sale
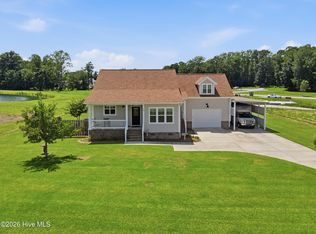
 MLS ID #100589815, The Donna and Team New Bern, Keller Williams Realty. Hive MLS
 - $530,0003 bd3 ba2.2k sqft754 Hardison Drive, Arapahoe, NC 28510For Sale
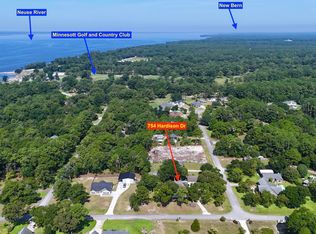 MLS ID #100597530, Karen Thomas, Karen Thomas Real Estate. Hive MLS
 - $550,0003 bd2 ba2.2k sqft308 Wild Swan Lane, Minnesott Beach, NC 28510For Sale
 MLS ID #100561632, ROWLAND & THE HOME SALES TEAM, Keller Williams Realty. Hive MLS
 - $339,0002 bd2 ba1k sqft956 Mill Creek Road # A, Arapahoe, NC 28510For Sale
 MLS ID #100595011, DEBI EDWARDS, Realty ONE Group East. Hive MLS
 - $529,0004 bd2 ba2k sqft5724 Gondolier Drive, New Bern, NC 28560For SaleMLS ID #100596221, BECKY BENGEL, CENTURY 21 ZAYTOUN RAINES. Hive MLS
- $359,9004 bd3 ba2k sqft105 Quarter Horse Run, Havelock, NC 28532For SaleMLS ID #100596640, Tonya Poole, RE/MAX Elite Realty Group. Hive MLS
- $599,0002 bd3 ba1.6k sqft3465 Janiero Road, Arapahoe, NC 28510For SaleMLS ID #100559169, Suzanne Gwaltney, Century 21 Sail/Loft Realty. Hive MLS
- $485,9003 bd3 ba1.7k sqft1004 Exeter Place, New Bern, NC 28562New ConstructionMLS ID #100560715, Carrie Zaslow, COLDWELL BANKER SEA COAST ADVANTAGE. Hive MLS
- $465,0003 bd3 ba1.9k sqft3615 Fox Chase Road, Trent Woods, NC 28562For SaleMLS ID #100583465, TAMMY FEREBEE, COLDWELL BANKER SEA COAST ADVANTAGE. Hive MLS
- $545,0002 bd3 ba1.8k sqft1106 Link Lane, Oriental, NC 28571SoldMLS ID #100452724, Jessica L Mayo, COLDWELL BANKER SEA COAST ADVANTAGE. Hive MLS
- $434,5003 bd3 ba1.5k sqft2027 Blackbeard Drive, Oriental, NC 28571For SaleMLS ID #100565824, Beth Frazer, Beth Frazer & Associates, Inc.. Hive MLS
- $469,9004 bd3 ba2.5k sqft1503 Mona Passage Court, New Bern, NC 28560New ConstructionHive MLS
- $510,0003 bd3 ba1.5k sqft93 Back Cove Circle #17a, Oriental, NC 28571For SaleMLS ID #100556699, Cynthia Shockley, RIVER DUNES REALTY. Hive MLS
- $625,0003 bd3 ba2k sqft5430 Creek Pointe Road, New Bern, NC 28560For SaleMLS ID #100566661, The Donna and Team New Bern, Keller Williams Realty. Hive MLS
- $449,5003 bd3 ba2.2k sqft107 Argosy Drive, New Bern, NC 28560For SaleMLS ID #100541734, Phillip Wells, NEUSE REALTY, INC. Hive MLS
- $384,9003 bd2 ba1.8k sqft31 Currituck Court, Oriental, NC 28571New ConstructionHive MLS
- $460,0004 bd3 ba2.1k sqft117 Mom Lane, New Bern, NC 28562New ConstructionMLS ID #100551481, ROWLAND & THE HOME SALES TEAM, Keller Williams Realty. Hive MLS
- $389,9003 bd2 ba1.9k sqft904 Sea Holly Court, New Bern, NC 28560For SaleMLS ID #100584014, Virginia Groff, Crystal Coast Realty & Home Services, LLC. Hive MLS
- $389,5003 bd2 ba1.7k sqft1817 Caracara Drive, New Bern, NC 28560For SaleMLS ID #100590152, Craig Tribus, Beycome Brokerage Realty LLC. Hive MLS
- $570,0003 bd2 ba1.6k sqft1705 River Drive, Morehead City, NC 28557For SaleMLS ID #100585760, Mary Cheatham King Real Estate team, Keller Williams Crystal Coast. Hive MLS
