COMING SOON. NO SHOWINGS.
Coming soon
$510,000
36 Pintail Drive, Minnesott Beach, NC 28510
3beds
1,830sqft
:
Get pre-qualified$3,086/mo
Single Family Residence
Built in 2018
0.35 Acres Lot
$476,800 Zestimate®
$279/sqft
$117/mo HOA
What's special
- 5 days |
- 73 |
- 1 |
Likely to sell faster than
Zillow last checked:
Listing updated:
Listed by:
The Donna and Team New Bern 252-636-6595,
Keller Williams Realty,
Holli Huffman 252-229-4517,
Keller Williams Realty
Source: Hive MLS,MLS#: 100589815 Originating MLS: Neuse River Region Association of Realtors
Originating MLS: Neuse River Region Association of RealtorsFacts & features
Interior
Bedrooms & bathrooms
- Bedrooms: 3
- Bathrooms: 3
- Full bathrooms: 3
Rooms
- Room types: Living Room, Dining Room, Master Bedroom, Bedroom 2, Bedroom 3
Heating
- Electric, Heat Pump
Cooling
- Central Air
Appliances
- Included: Vented Exhaust Fan, Gas Cooktop, Electric Oven, Water Softener, Washer, Refrigerator, Dryer, Dishwasher
- Laundry: Dryer Hookup, Washer Hookup, Laundry Room
Features
- Master Downstairs, Vaulted Ceiling(s), High Ceilings, Entrance Foyer, Ceiling Fan(s), Pantry, Blinds/Shades, Gas Log
- Flooring: Carpet, Tile, Wood
- Has fireplace: Yes
- Fireplace features: Gas Log
Interior area
- Total structure area: 1,830
- Total interior livable area: 1,830 sqft
Property
Parking
- Total spaces: 1
- Parking features: Concrete, On Site, Garage
- Carport spaces: 1
Accessibility
- Accessibility features: None
Features
- Levels: One
- Patio & porch: Open, Covered, Deck, Enclosed, Porch, Balcony
- Exterior features: Shutters - Functional
- Pool features: None
- Fencing: None
- Has view: Yes
- View description: Pond
- Has water view: Yes
- Water view: Pond
- Waterfront features: Pond
- Frontage type: Pond Front
Lot
- Size: 0.35 Acres
Details
- Parcel number: F0933323
- Zoning: RESIDENTIAL
- Special conditions: Standard
- Other equipment: Generator
Construction
Type & style
- Home type: SingleFamily
- Property subtype: Single Family Residence
Materials
- Wood Siding, Wood Frame
- Foundation: Crawl Space
- Roof: Shingle
Condition
- New construction: No
- Year built: 2018
Utilities & green energy
- Sewer: Septic Tank
- Water: Public
- Utilities for property: Other
Community & HOA
Community
- Security: Smoke Detector(s)
- Subdivision: Arlington Place
HOA
- Has HOA: Yes
- Amenities included: Basketball Court, Beach Access, Boat Dock, Clubhouse, Pool, Dog Park, Fitness Center, Park, Pickleball, Playground, Storage, Tennis Court(s), Trail(s)
- HOA fee: $1,400 annually
- HOA name: Arlington Place HOA
Location
- Region: Minnesott Beach
Financial & listing details
- Price per square foot: $279/sqft
- Tax assessed value: $409,290
- Annual tax amount: $2,133
- Date on market: 7/17/2026
- Listing agreement: Exclusive Right To Sell
- Listing terms: Cash,Conventional,FHA,VA Loan
- Road surface type: Paved
Estimated market value
$476,800
$439,000 - $520,000
$2,288/mo
Price history
| Date | Event | Price |
|---|---|---|
| 1/8/2018 | Sold | $22,000-77.8%$12/sqft |
Source:  Hive MLS #100078792 Report a problem Hive MLS #100078792 Report a problem | ||
| 10/24/2007 | Sold | $99,000$54/sqft |
Source: Public Record Report a problem | ||
Public tax history
| Year | Property taxes | Tax assessment |
|---|---|---|
| 2025 | $2,133 | $264,980 |
| 2024 | $2,133 +2.5% | $264,980 |
| 2023 | $2,080 +1.3% | $264,980 |
| 2022 | $2,054 | $264,980 |
| 2021 | $2,054 +30.5% | $264,980 +30.5% |
| 2020 | $1,574 +10.9% | $203,097 +10.9% |
| 2019 | $1,419 | $183,076 |
| 2018 | $1,419 +306.8% | -- |
| 2017 | $349 -2.5% | -- |
| 2016 | $358 +1% | -- |
| 2015 | $354 | $45,000 |
| 2014 | $354 | $45,000 |
Find assessor info on the county website
Monthly payment
Est. payment
Payment breakdown
Explore the cost of this home by adjusting the details. Changes won't be saved.Climate risks
Neighborhood: 28510
Nearby schools
GreatSchools rating
- 6/10Pamlico County Primary SchoolGrades: PK-3Distance: 10.5 mi
- 8/10Pamlico County Middle SchoolGrades: 6-8Distance: 10.9 mi
- 6/10Pamlico County High SchoolGrades: 9-12Distance: 10.8 mi
Schools provided by the listing agent
- Elementary: Pamlico County Primary
- Middle: Pamlico County
- High: Pamlico County
Source: Hive MLS. This data may not be complete. We recommend contacting the local school district to confirm school assignments for this home.
- $90,0000.71 Acres58 Pintail Dr, Minnesott Beach, NC 28510Sold

- $19,3800.38 Acres45 Pintail Dr, Minnesott Beach, NC 28510Off Market
- $75,0000.361 Acres45 Pintail Dr #351, Arapahoe, NC 28510Lot/Land

- $90,0000.86 Acres687 W Burton Farm Dr, Minnesott Beach, NC 28510Sold

- $75,0000.36 Acres67 Pintail Dr, Minnesott Beach, NC 28510Sold
- $437,4002 bd2 ba1.5k sqft25 Pintail Dr, Minnesott Beach, NC 28510Off Market
- $100,000435.6 Square Feet104 Pintail Dr, Minnesott Beach, NC 28510Sold
- $475,0003 bd2 ba1.6k sqft99 Pintail Dr, Minnesott Beach, NC 28510Sold
A local agent can set up tours, give advice and negotiate with sellers.
Similar homes
- $525,0003 bd2 ba2.5k sqft124 S Brightleaf Drive, Minnesott Beach, NC 28510For Sale

 MLS ID #100589425, ROWLAND & THE HOME SALES TEAM, Keller Williams Realty. Hive MLS
 - $560,0003 bd2 ba2.2k sqft308 Wild Swan Lane, Minnesott Beach, NC 28510For Sale
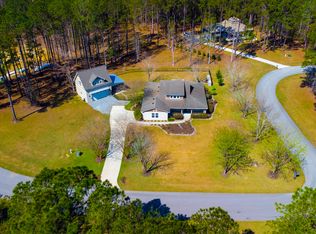 MLS ID #100561632, ROWLAND & THE HOME SALES TEAM, Keller Williams Realty. Hive MLS
 - $499,9003 bd3 ba1.6k sqft128 W Burton Farm Drive, Minnesott Beach, NC 28510New Construction
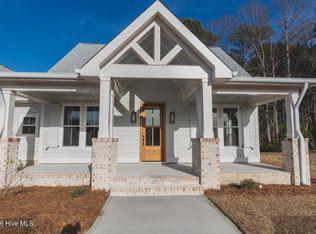 MLS ID #100541540, REBECCA LANG, Arlington Place Realty, LLC. Hive MLS
 - $545,0003 bd3 ba2.2k sqft754 Hardison Drive, Arapahoe, NC 28510For Sale
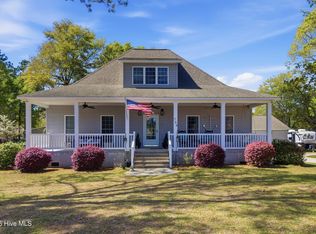 MLS ID #100564344, DEBI EDWARDS, Realty ONE Group East. Hive MLS
 - $455,0003 bd4 ba2.6k sqft74 Driftwood Court, Minnesott Beach, NC 28510For SaleMLS ID #100575675, Jessica L Mayo, COLDWELL BANKER SEA COAST ADVANTAGE. Hive MLS
- $630,0002 bd2 ba2.1k sqft126 Charlie Road, Minnesott Beach, NC 28510For SaleMLS ID #100579405, Kacy Cline Forbes, Realty ONE Group East. Hive MLS
- $625,0002 bd2 ba1.3k sqft452 Indian Bluff Drive, Arapahoe, NC 28510For SaleMLS ID #100527474, Gregory Green, MARINER REALTY, INC. Hive MLS
- $--3 bd2 ba1.7k sqft307 Carolina Pines Blvd, New Bern, NC 28560AuctionAuction.com 2
- $350,0004 bd2 ba2.6k sqft222 Fisher Turnpike Road, Arapahoe, NC 28510For SaleMLS ID #100573653, Kacy Cline Forbes, Realty ONE Group East. Hive MLS
- $325,0003 bd2 ba1.7k sqft519 Country Club Drive W, Arapahoe, NC 28510For SaleMLS ID #100568903, ALLEN PROPST, MARINER REALTY, INC. Hive MLS
- $515,0004 bd3 ba2.7k sqft920 Crooked Creek Dr, New Bern, NC 28562For Sale By Owner
- $332,0003 bd3 ba2k sqft128 Hunting Wood Ln, Neuse Forest, NCFor Sale By Owner
- $399,9003 bd3 ba1.8k sqft65 Overlook Court E Boat Slip #5, Grantsboro, NC 28529For SaleMLS ID #100562427, Meredith Wilson Real Estate, Keller Williams Realty. Hive MLS
- $615,0003 bd3 ba2.2k sqft965 Old Mill Road, Oriental, NC 28571For SaleMLS ID #100582043, LINDA HOFF, MARINER REALTY, INC. Hive MLS
- $289,5002 bd2 ba1.2k sqft135 Wilson Circle, Minnesott Beach, NC 28510For SaleMLS ID #100559544, CHRIS MACHLE, TIDEWATER REAL ESTATE, INC. Hive MLS
- $599,0002 bd3 ba1.6k sqft3465 Janiero Road, Arapahoe, NC 28510For SaleMLS ID #100559169, Suzanne Gwaltney, Century 21 Sail/Loft Realty. Hive MLS
- $380,0002 bd2 ba1.7k sqft349 Creek Place Road, Arapahoe, NC 28510For SaleMLS ID #100538109, Eileen Price, Century 21 Sail/Loft Realty. Hive MLS
- $449,9003 bd2 ba2k sqft91 Osprey Watch Lane E, Oriental, NC 28571For SaleMLS ID #100574047, Marina Ricker, Century 21 Sail/Loft Realty. Hive MLS
- $304,9993 bd3 ba1.8k sqft120 Farina Drive, Havelock, NC 28532For SaleMLS ID #100590413, Taylor Francis McCartney, Gale's Portfolio Management LLC. Hive MLS
- $385,0003 bd3 ba1.9k sqft306 Taliaferro Lane, New Bern, NC 28560For SaleMLS ID #100587713, Demonica Gamble-Jackson, COLDWELL BANKER SEA COAST ADVANTAGE. Hive MLS
