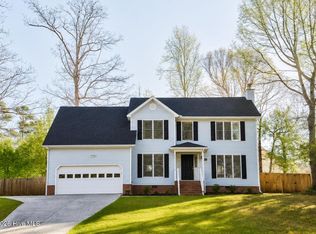
Welcome to 120 Farina Drive in the desirable Tucker Creek community of Havelock. Situated on a spacious 0.34-acre lot, this inviting 3-bedroom, 2.5-bath home blends comfort, style, and convenience. A charming covered front porch welcomes you into an open floor plan featuring a cozy corner fireplace, formal dining room, and a beautifully appointed kitchen with granite countertops, a stone island, stainless steel appliances, and a bright breakfast nook.
The main-level primary suite offers a private retreat with a spacious walk-in closet and ensuite bath. Upstairs, two generously sized bedrooms share a convenient Jack-and-Jill bathroom, while a dedicated laundry room adds everyday functionality.
Step outside to enjoy the fenced backyard and concrete patio--perfect for entertaining, grilling, or simply relaxing. With an attached two-car garage, no HOA, and a location just minutes from MCAS Cherry Point, shopping, dining, and the Crystal Coast, this home offers the ideal combination of peaceful living and everyday convenience. Don't miss your opportunity to make this beautiful property your own! Welcome to 120 Farina Drive in the desirable Tucker Creek community of Havelock. Situated on a spacious 0.34-acre lot, this inviting 3-bedroom, 2.5-bath home blends comfort, style, and convenience. A charming covered front porch welcomes you into an open floor plan featuring a cozy corner fireplace, formal dining room, and a beautifully appointed kitchen with granite countertops, a stone island, stainless steel appliances, and a bright breakfast nook. The main-level primary suite offers a private retreat with a spacious walk-in closet and ensuite bath. Upstairs, two generously sized bedrooms share a convenient Jack-and-Jill bathroom, while a dedicated laundry room adds everyday functionality. Step outside to enjoy the fenced backyard and concrete patio--perfect for entertaining, grilling, or simply relaxing. With an attached two-car garage, no HOA, and a location just minutes from MCAS Cherry Point, shopping, dining, and the Crystal Coast, this home offers the ideal combination of peaceful living and everyday convenience. Don't miss your opportunity to make this beautiful property your own.
For sale
$304,999
120 Farina Drive, Havelock, NC 28532
3beds
1,836sqft
:
Get pre-qualified$1,787/mo
Single Family Residence
Built in 2000
0.34 Acres Lot
$303,000 Zestimate®
$166/sqft
$-- HOA
What's special
Cozy corner fireplaceCharming covered front porchOpen floor planFenced backyardBeautifully appointed kitchenGranite countertopsStone island
- 8 days |
- 490 |
- 51 |
Likely to sell faster than
Zillow last checked:
Listing updated:
Listed by:
Taylor Francis McCartney 252-665-2825,
Gale's Portfolio Management LLC
Source: Hive MLS,MLS#: 100590413 Originating MLS: Neuse River Region Association of Realtors
Originating MLS: Neuse River Region Association of RealtorsFacts & features
Interior
Bedrooms & bathrooms
- Bedrooms: 3
- Bathrooms: 3
- Full bathrooms: 2
- 1/2 bathrooms: 1
Rooms
- Room types: Master Bedroom, Bedroom 2, Bedroom 3, Living Room, Dining Room, Breakfast Nook, Laundry
Primary bedroom
- Level: First
Bedroom 2
- Level: Second
Bedroom 3
- Level: Second
Breakfast nook
- Level: First
Dining room
- Level: First
Kitchen
- Level: First
Laundry
- Level: First
Living room
- Level: First
Heating
- Fireplace(s), Electric, Forced Air
Cooling
- Central Air
Appliances
- Included: Electric Oven, Built-In Microwave
- Laundry: Laundry Room
Features
- Walk-in Closet(s), Kitchen Island, Ceiling Fan(s), Eat-in Kitchen, Walk-In Closet(s)
- Flooring: Carpet, Tile
- Basement: None
Interior area
- Total structure area: 1,836
- Total interior livable area: 1,836 sqft
Property
Parking
- Total spaces: 2
- Parking features: Concrete
- Attached garage spaces: 2
Features
- Levels: Two
- Patio & porch: Patio
- Pool features: None
- Fencing: Back Yard
- Has view: Yes
- View description: See Remarks
- Frontage type: See Remarks
Lot
- Size: 0.34 Acres
- Dimensions: 78 x 100
Details
- Parcel number: 62151 131
- Zoning: Residential
- Special conditions: Standard
Construction
Type & style
- Home type: SingleFamily
- Property subtype: Single Family Residence
Materials
- Vinyl Siding, Wood Frame
- Foundation: Slab, Concrete Perimeter
- Roof: Shingle
Condition
- New construction: No
- Year built: 2000
Utilities & green energy
- Sewer: Public Sewer
- Water: Public
- Utilities for property: Cable Available, Water Connected
Community & HOA
Community
- Subdivision: Tucker Creek Estates
HOA
- Has HOA: No
Location
- Region: Havelock
Financial & listing details
- Price per square foot: $166/sqft
- Tax assessed value: $238,410
- Annual tax amount: $2,777
- Date on market: 7/21/2026
- Cumulative days on market: 8 days
- Listing agreement: Exclusive Right To Sell
- Listing terms: Cash,Conventional,FHA,VA Loan
- Lease term: Month To Month
Estimated market value
$303,000
$288,000 - $318,000
$2,088/mo
Price history
| Date | Event | Price |
|---|---|---|
| 7/21/2026 | Listed for sale | $304,999+29.2%$166/sqft |
Source:  Hive MLS #100590413 Report a problem Hive MLS #100590413 Report a problem | ||
| 11/17/2024 | Listing removed | $2,200$1/sqft |
Source: Zillow Rentals Report a problem | ||
| 10/18/2024 | Listed for rent | $2,200$1/sqft |
Source: Zillow Rentals Report a problem | ||
| 10/5/2024 | Listing removed | $2,200$1/sqft |
Source: Zillow Rentals Report a problem | ||
| 9/11/2024 | Listed for rent | $2,200$1/sqft |
Source: Zillow Rentals Report a problem | ||
| 10/29/2021 | Sold | $236,000+1.3%$129/sqft |
Source: Hive MLS #100289255 Report a problem | ||
| 9/17/2021 | Pending sale | $233,000$127/sqft |
Source: Hive MLS #100289255 Report a problem | ||
| 9/14/2021 | Listed for sale | $233,000$127/sqft |
Source: Hive MLS #100289255 Report a problem | ||
| 9/12/2021 | Pending sale | $233,000$127/sqft |
Source: Hive MLS #100289255 Report a problem | ||
| 9/3/2021 | Listed for sale | $233,000+19.5%$127/sqft |
Source: Hive MLS #100289255 Report a problem | ||
| 7/23/2016 | Listing removed | $195,000$106/sqft |
Source: FIRST CAROLINA, REALTORS #100005445 Report a problem | ||
| 6/1/2016 | Price change | $195,000-9.3%$106/sqft |
Source: First Carolina, Realtors #90102977 Report a problem | ||
| 4/22/2016 | Price change | $214,900-2.3%$117/sqft |
Source: First Carolina, Realtors #90102977 Report a problem | ||
| 3/14/2016 | Listed for sale | $220,000+7.6%$120/sqft |
Source: First Carolina, Realtors #90102977 Report a problem | ||
| 1/28/2008 | Sold | $204,500$111/sqft |
Source: Hive MLS #10706259 Report a problem | ||
Public tax history
| Year | Property taxes | Tax assessment |
|---|---|---|
| 2025 | $2,849 +0.8% | $238,410 |
| 2024 | $2,825 +3% | $238,410 |
| 2023 | $2,742 | $238,410 +31% |
| 2022 | -- | $182,060 |
| 2021 | $2,154 | $182,060 |
| 2020 | -- | $182,060 |
| 2019 | $2,134 | $182,060 |
| 2018 | $2,134 +2% | $182,060 |
| 2017 | $2,092 | $182,060 -8.8% |
| 2016 | $2,092 +5.3% | $199,570 |
| 2015 | $1,987 +2.6% | $199,570 |
| 2014 | $1,937 | $199,570 |
| 2013 | -- | $199,570 |
| 2012 | -- | $199,570 |
| 2011 | -- | $199,570 |
| 2010 | -- | $199,570 +41.5% |
| 2009 | -- | $141,060 |
| 2008 | -- | $141,060 |
| 2007 | -- | $141,060 |
| 2006 | -- | $141,060 |
| 2005 | -- | $141,060 |
| 2004 | -- | $141,060 |
| 2002 | -- | $141,060 |
Find assessor info on the county website
Monthly payment
Est. payment
Payment breakdown
Explore the cost of this home by adjusting the details. Changes won't be saved.Climate risks
Neighborhood: 28532
Nearby schools
GreatSchools rating
- 6/10Arthur W Edwards ElementaryGrades: K-5Distance: 1.8 mi
- 9/10Tucker Creek MiddleGrades: 6-8Distance: 0.4 mi
- 4/10Havelock HighGrades: 9-12Distance: 4.5 mi
Schools provided by the listing agent
- Elementary: Arthur W. Edwards
- Middle: Tucker Creek
- High: Havelock
Source: Hive MLS. This data may not be complete. We recommend contacting the local school district to confirm school assignments for this home.
- $264,2003 bd2 ba1.4k sqft118 Farina Dr, Havelock, NC 28532Off Market
- $385,7003 bd3 ba2.3k sqft100 Catbird Ct, Havelock, NC 28532Off Market

- $300,0003 bd2 ba96 sqft116 Farina Dr, Havelock, NC 28532Sold
- $297,5003 bd2 ba1.8k sqft200 Farina Dr, Havelock, NC 28532Off Market
- $324,7003 bd2 ba1.7k sqft102 Catbird Ct, Havelock, NC 28532Off Market
- $185,0003 bd2 ba1.5k sqft101 Ski Ct, Havelock, NC 28532Sold
- $417,4004 bd3 ba2.6k sqft362 Farina Dr, Havelock, NC 28532Off Market
- $295,4003 bd2 ba916 sqft114 Farina Dr, Havelock, NC 28532Off Market
A local agent can set up tours, give advice and negotiate with sellers.
Similar homes
- $315,0004 bd3 ba2.2k sqft105 Leana Lane, Havelock, NC 28532For Sale

 MLS ID #100586612, Tommy "TJ" Johnson, Keller Williams Crystal Coast. Hive MLS
 - $294,9003 bd2 ba1.9k sqft333 Little John Lane, Havelock, NC 28532For Sale
 MLS ID #100584449, Mary Skipper, eXp Realty. Hive MLS
 - $309,9004 bd3 ba2.7k sqft122 Stonebridge Trail, Havelock, NC 28532For Sale
 MLS ID #100587034, Brian S Hargrove, Grow Local Realty LLC. Hive MLS
 - $329,9004 bd3 ba2k sqft702 Barney Fones Drive, Havelock, NC 28532For Sale
 MLS ID #100589895, Wendy M Blazer, Brass Lantern Realty. Hive MLS
 - $295,0004 bd2 ba2k sqft1010 Locust Court, Havelock, NC 28532For SaleMLS ID #100590517, KELLY RENEE PITTMAN, COLDWELL BANKER SEA COAST ADVANTAGE. Hive MLS
- $329,0004 bd3 ba2.1k sqft237 Hollywood Blvd, Havelock, NC 28532For SaleMLS ID #112768, Dustin Wood. REALSTACK
- $--3 bd2 ba2k sqft1306 Shellbark Ct, Havelock, NC 28532AuctionXome
- $332,0003 bd3 ba2k sqft128 Hunting Wood Ln, Neuse Forest, NCFor Sale By Owner
- $419,9003 bd4 ba2.5k sqft100 Sand Run Road, Havelock, NC 28532For SaleMLS ID #100584198, Stephanie Whitehead, Realty ONE Group East. Hive MLS
- $260,0003 bd2 ba1.2k sqft211 Nottingham Drive, Havelock, NC 28532For SaleMLS ID #100584756, Gentry Property Group, Keller Williams Realty. Hive MLS
- $315,0004 bd2 ba1.8k sqft272 Station House Rd, New Bern, NC 28562For Sale By Owner
- $315,0003 bd2 ba1.3k sqft6960 Us 70 Highway W, New Bern, NC 28560For SaleMLS ID #100584596, Chad Howery Real Estate Group, Keller Williams Realty. Hive MLS
- $275,0003 bd2 ba1.5k sqft903 Gum Branch Court, Havelock, NC 28532For SaleMLS ID #100586281, Brenda K Wilson, Keller Williams Crystal Coast. Hive MLS
- $--3 bd2 ba1.7k sqft307 Carolina Pines Blvd, New Bern, NC 28560AuctionAuction.com 2
- $250,0003 bd2 ba1.2k sqft210 Nottingham Drive, Havelock, NC 28532For SaleMLS ID #100584574, Amy Logan, COLDWELL BANKER SEA COAST ADVANTAGE. Hive MLS
- $348,0003 bd3 ba2.2k sqft214 Stephen Court, Havelock, NC 28532For SaleMLS ID #100577459, Kacy Cline Forbes, Realty ONE Group East. Hive MLS
- $284,0004 bd2 ba2.2k sqft110 Speight Street, Havelock, NC 28532For SaleMLS ID #100551567, Melissa Gaskill, Century 21 Coastal Advantage. Hive MLS
- $345,5003 bd3 ba1.9k sqft2 Raintree Way, Havelock, NC 28532For SaleMLS ID #100585776, JERRY DUTTON, EAGLE REALTY and INVESTMENTS,INC. Hive MLS
- $220,0003 bd2 ba1.2k sqft313 Woodhaven Drive, Havelock, NC 28532For SaleMLS ID #100590553, Jennifer Proulx, COLDWELL BANKER SEA COAST ADVANTAGE. Hive MLS
- $--3 bd2 ba2k sqft111 Laura Dr, New Bern, NC 28562AuctionXome
