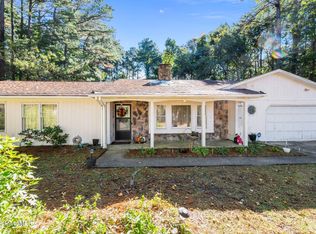
Conveniently located just off Highway 70, this charming 3-bedroom, 1.5-bath home offers the perfect combination of comfortable living and spacious outdoor enjoyment. From the welcoming covered front porch to the large fenced backyard, you'll find plenty of spaces to relax, entertain, and make lasting memories.
Inside, the living room features a cozy gas fireplace, creating a warm and inviting focal point. The heart of the home is the oversized kitchen, complete with abundant cabinet space, a double oven, and a spacious eat-in dining area that's perfect for everything from busy weekday breakfasts to holiday gatherings.
Just beyond the main living area, the Carolina room provides additional living space filled with natural light and opens to a screened-in porch, creating a seamless transition to the outdoors. Step onto the adjoining deck where you can enjoy grilling, entertaining, or simply relaxing while overlooking the expansive fenced backyard with plenty of room for pets, play, or gardening.
Offering a functional layout, generous indoor and outdoor living spaces, and a convenient location with easy access to New Bern, shopping, dining, and everyday conveniences, this home is ready for its next chapter.
For sale
Price cut: $15K (7/28)
$300,000
6960 Us 70 Highway W, New Bern, NC 28560
3beds
1,320sqft
:
Get pre-qualified$1,757/mo
Single Family Residence
Built in 1975
3.62 Acres Lot
$295,400 Zestimate®
$227/sqft
$-- HOA
What's special
Cozy gas fireplaceWelcoming covered front porchAdjoining deckOversized kitchenAbundant cabinet spaceLarge fenced backyardExpansive fenced backyard
- 39 days |
- 1,462 |
- 146 |
Zillow last checked:
Listing updated:
Listed by:
Chad Howery Real Estate Group 325-669-7048,
Keller Williams Realty,
CHAD HOWERY 325-669-7048,
Keller Williams Realty
Source: Hive MLS,MLS#: 100584596 Originating MLS: Neuse River Region Association of Realtors
Originating MLS: Neuse River Region Association of RealtorsFacts & features
Interior
Bedrooms & bathrooms
- Bedrooms: 3
- Bathrooms: 2
- Full bathrooms: 1
- 1/2 bathrooms: 1
Rooms
- Room types: Living Room, Dining Room, Sunroom, Master Bedroom, Bedroom 2, Bedroom 3
Heating
- Electric, Heat Pump
Cooling
- Central Air
Appliances
- Included: Built-In Microwave, Refrigerator, Double Oven, Dishwasher, Electric Range
- Laundry: Dryer Hookup, Washer Hookup, Laundry Room
Features
- Master Downstairs, Ceiling Fan(s), Blinds/Shades
- Flooring: Tile, Wood
- Basement: None
Interior area
- Total structure area: 1,320
- Total interior livable area: 1,320 sqft
Property
Parking
- Parking features: Asphalt, On Site, Paved
Features
- Levels: One
- Patio & porch: Covered, Enclosed, Screened, Front Porch
- Fencing: Full,Chain Link
- Has view: Yes
- View description: See Remarks
- Frontage type: See Remarks
Lot
- Size: 3.62 Acres
Details
- Parcel number: 6213A 078
- Zoning: Residential
- Special conditions: Standard
Construction
Type & style
- Home type: SingleFamily
- Property subtype: Single Family Residence
Materials
- Brick Veneer, Vinyl Siding, Wood Siding, Wood Frame
- Foundation: Crawl Space
- Roof: Shingle
Condition
- New construction: No
- Year built: 1975
Utilities & green energy
- Sewer: Septic Tank
- Water: Public
- Utilities for property: Water Connected
Community & HOA
Community
- Subdivision: Not In Subdivision
HOA
- Has HOA: No
- Amenities included: None
Location
- Region: New Bern
Financial & listing details
- Price per square foot: $227/sqft
- Tax assessed value: $187,970
- Annual tax amount: $979
- Date on market: 6/26/2026
- Cumulative days on market: 39 days
- Listing agreement: Exclusive Right To Sell
- Listing terms: Cash,Conventional,FHA,VA Loan
- Road surface type: Paved
Estimated market value
$295,400
$281,000 - $310,000
$1,920/mo
Price history
| Date | Event | Price |
|---|---|---|
| 7/28/2026 | Price change | $300,000-4.8%$227/sqft |
Source:  Hive MLS #100584596 Report a problem Hive MLS #100584596 Report a problem | ||
| 6/26/2026 | Listed for sale | $315,000+166.9%$239/sqft |
Source: Hive MLS #100584596 Report a problem | ||
| 6/24/2019 | Sold | $118,000$89/sqft |
Source: Public Record Report a problem | ||
Public tax history
| Year | Property taxes | Tax assessment |
|---|---|---|
| 2025 | $980 | $187,970 |
| 2024 | -- | $187,970 |
| 2023 | $968 | $187,970 +36.6% |
| 2022 | -- | $137,610 |
| 2021 | $899 | $137,610 -0.4% |
| 2020 | -- | $138,110 +0.4% |
| 2019 | -- | $137,610 |
| 2018 | -- | $137,610 |
| 2017 | $859 | $137,610 -6.3% |
| 2016 | $859 +6.7% | $146,860 |
| 2015 | $805 +0.7% | $146,860 |
| 2014 | $799 | $146,860 +18% |
| 2013 | -- | $124,470 |
| 2012 | -- | $124,470 |
| 2011 | -- | $124,470 +112.8% |
| 2010 | -- | $58,490 -9.3% |
| 2009 | -- | $64,490 |
| 2008 | -- | $64,490 |
| 2007 | -- | $64,490 |
| 2006 | -- | $64,490 |
| 2005 | -- | $64,490 |
| 2004 | -- | $64,490 |
| 2002 | -- | $64,490 |
Find assessor info on the county website
Monthly payment
Est. payment
Payment breakdown
Explore the cost of this home by adjusting the details. Changes won't be saved.Climate risks
Neighborhood: 28560
Nearby schools
GreatSchools rating
- 6/10Arthur W Edwards ElementaryGrades: K-5Distance: 0.5 mi
- 9/10Tucker Creek MiddleGrades: 6-8Distance: 1.4 mi
- 4/10Havelock HighGrades: 9-12Distance: 3.2 mi
Schools provided by the listing agent
- Elementary: Arthur W. Edwards
- Middle: Tucker Creek
- High: Havelock
Source: Hive MLS. This data may not be complete. We recommend contacting the local school district to confirm school assignments for this home.
- $1,288,790-- bd-- ba3.5k sqft534 Us Highway 70 W, Havelock, NC 28532Off Market
- $99,0002 Acres109 Catawba Rd, Havelock, NC 28532Sold

- $294,9003 bd2 ba1.9k sqft333 Little John Ln, Havelock, NC 28532For Sale

- $262,700-- bd2 ba144 sqft335 Little John Ln, Havelock, NC 28532Off Market
- $253,5003 bd2 ba1.3k sqft331 Little John Ln, Havelock, NC 28532Off Market
- $240,5003 bd2 ba160 sqft329 Little John Ln, Havelock, NC 28532Off Market
- $293,0004 bd2 ba1.5k sqft337 Little John Ln, Havelock, NC 28532Off Market
- $267,7004 bd2 ba1.4k sqft327 Little John Ln, Havelock, NC 28532Off Market
A local agent can set up tours, give advice and negotiate with sellers.
A local lender can help you make sure your offer is ready when you are.
Similar homes
- $294,9003 bd2 ba1.9k sqft333 Little John Lane, Havelock, NC 28532For Sale
 MLS ID #100584449, Mary Skipper, eXp Realty. Hive MLS
 - $--3 bd2 ba1.3k sqft122 Keith Dr, Havelock, NC 28532AuctionAuction.com 2
- $259,9003 bd2 ba1.2k sqft211 Nottingham Drive, Havelock, NC 28532For Sale
 MLS ID #100584756, Gentry Property Group, Keller Williams Realty. Hive MLS
 - $359,0003 bd3 ba1.8k sqft520 Stately Pines Road, New Bern, NC 28560For Sale
 MLS ID #100570027, Jarvis D Cox, RE/MAX Ocean Properties. Hive MLS
 - $235,0003 bd2 ba1.4k sqft101 Gray Fox Road, Havelock, NC 28532For SaleMLS ID #100580749, Brooklyn JoCora Becton, COLDWELL BANKER SEA COAST ADVANTAGE. Hive MLS
- $275,0003 bd2 ba1.5k sqft903 Gum Branch Court, Havelock, NC 28532For SaleMLS ID #100586281, Brenda K Wilson, Keller Williams Crystal Coast. Hive MLS
- $288,0003 bd2 ba1.4k sqft1820 Caracara Drive, New Bern, NC 28560For SaleMLS ID #100581171, Susan Kae Elmore, Keller Williams Realty. Hive MLS
- $336,0003 bd2 ba1.8k sqft105 Croatan Woods Drive, New Bern, NC 28562For SaleMLS ID #100587931, BECKY BENGEL, CENTURY 21 ZAYTOUN RAINES. Hive MLS
- $339,4003 bd2 ba1.9k sqft113 Bermuda View, New Bern, NC 28560For SaleMLS ID #100569350, The Donna and Team New Bern, Keller Williams Realty. Hive MLS
- $224,9003 bd2 ba1.2k sqft226 Church Road, Havelock, NC 28532For SaleMLS ID #100579915, Ryan McKelvey, HomeFront Realty Services. Hive MLS
- $299,0003 bd2 ba1.6k sqft140 Jordan Drive, New Bern, NC 28562For SaleMLS ID #100593225, Jennifer Brinson, Realty ONE Group East. Hive MLS
- $325,0004 bd2 ba1.9k sqft1129 Coral Reef Drive, New Bern, NC 28560For SaleMLS ID #100585970, TAMMY FEREBEE, COLDWELL BANKER SEA COAST ADVANTAGE. Hive MLS
- $290,0003 bd2 ba1.1k sqft3802 Horseshoe Road, New Bern, NC 28562For SaleMLS ID #100592731, Curtis Gatlin, CCA Real Estate. Hive MLS
- $220,0003 bd2 ba1.4k sqft310 Macdonald Boulevard, Havelock, NC 28532For SaleMLS ID #100577271, Barefoot-Chandler & Associates Team, LPT Realty. Hive MLS
- $385,0003 bd3 ba1.9k sqft306 Taliaferro Lane, New Bern, NC 28560For SaleMLS ID #100587713, Demonica Gamble-Jackson, COLDWELL BANKER SEA COAST ADVANTAGE. Hive MLS
- $223,0002 bd2 ba1.3k sqft201 Blueberry Lane, New Bern, NC 28560For SaleMLS ID #100592606, Christopher Michael Rayner, Realty One Group Affinity. Hive MLS
- $308,0003 bd2 ba1.1k sqft585 Roberts Road, Newport, NC 28570For SaleMLS ID #100552806, Holland Shepard Group Team, Keller Williams Crystal Coast. Hive MLS
- $318,0003 bd2 ba1.3k sqft145 Golden Rod Lane, Havelock, NC 28532New ConstructionMLS ID #100563703, SUE BOYER, First Carolina Realtors. Hive MLS
- $299,9004 bd2 ba1.4k sqft415 Red Fox Trail, Newport, NC 28570For SaleMLS ID #100585860, Abbot McClintic, Keller Williams Crystal Coast. Hive MLS
- $150,0003 bd1 ba1k sqft113 Kenneth Boulevard, Havelock, NC 28532For SaleMLS ID #100591054, KAYLA CAUDEL, Keller Williams Realty. Hive MLS
