Welcome home to this beautiful 3-bedroom, 2-bathroom property offering the perfect blend of comfort, style, and functionality. Step inside to discover new flooring throughout, fresh interior paint, updated lighting, and a beautifully refreshed kitchen featuring new stainless steel appliances, plus a convenient mini beverage fridge--perfect for entertaining. Designed with flexible living in mind, this home offers a spacious family room, a large converted garage that serves as an ideal bonus room for a home office, playroom, gym, or media room, and a bright sunroom overlooking the backyard, providing additional space to relax year-round. Outside, you'll find a large, fenced backyard with plenty of room for pets, play, and outdoor gatherings. Storage is no issue with three detached sheds--one large shed and two additional smaller sheds--offering endless possibilities for tools, hobbies, or lawn equipment. Additional updates include a new water heater for added peace of mind. Conveniently located near Cherry Point Marine Corps Base and just minutes from shopping, dining, schools, and everyday conveniences, this move-in-ready home offers the space, updates, and location you've been searching for. Don't miss your opportunity to make this one your own!
For sale
Price cut: $100 (7/27)
$294,900
333 Little John Lane, Havelock, NC 28532
3beds
1,939sqft
Single Family Residence
Built in 1994
0.33 Acres Lot
$294,200 Zestimate®
$152/sqft
$-- HOA
What's special
- 40 days
- 81
- 15
Zillow last checked:
Listing updated:
Listed by:
Mary Skipper 910-297-6021,
eXp Realty
Source: Hive MLS,MLS#: 100584449 Originating MLS: Carteret County Association of Realtors
Originating MLS: Carteret County Association of RealtorsFacts & features
Interior
Bedrooms & bathrooms
- Bedrooms: 3
- Bathrooms: 2
- Full bathrooms: 2
Rooms
- Room types: Family Room, Bonus Room, Master Bedroom, Bedroom 2, Bedroom 3, Sunroom
Heating
- Electric, Heat Pump
Cooling
- Central Air
Appliances
- Included: Mini Refrigerator, Built-In Microwave, Refrigerator, Dishwasher, Electric Range
- Laundry: Dryer Hookup, Washer Hookup, Laundry Room
Features
- Kitchen Island, Ceiling Fan(s)
- Flooring: LVT/LVP, Carpet, Vinyl
- Number of fireplaces: 1
Interior area
- Total structure area: 1,939
- Total interior livable area: 1,939 sqft
Property
Parking
- Parking features: Off Street
Features
- Levels: One
- Patio & porch: Covered, Patio, Front Porch
- Fencing: Privacy,Back Yard,Vinyl,Wood
- View description: None
- Frontage type: See Remarks
Lot
- Size: 0.33 Acres
Details
- Additional structures: Shed(s)
- Parcel number: 62164 sct6008
- Zoning: Residential
- Special conditions: Standard
Construction
Type & style
- Home type: SingleFamily
- Property subtype: Single Family Residence
Materials
- Vinyl Siding, Wood Frame
- Foundation: Slab
- Roof: Shingle
Condition
- New construction: No
- Year built: 1994
Utilities & green energy
- Sewer: Public Sewer
- Water: Public
- Utilities for property: Sewer Connected, Water Connected
Community & HOA
Community
- Subdivision: Westbrooke
HOA
- Has HOA: No
Location
- Region: Havelock
Financial & listing details
- Price per square foot: $152/sqft
- Tax assessed value: $205,600
- Annual tax amount: $2,394
- Date on market: 10/21/2026
- Cumulative days on market: 40 days
- Listing agreement: Exclusive Right To Sell
- Listing terms: Cash,Conventional,FHA,VA Loan
- Road surface type: Paved
Estimated market value
$294,200
$279,000 - $309,000
$1,910/mo
Price history
| Date | Event | Price |
|---|---|---|
| 10/21/2026 | Listed for sale | $294,900$152/sqft |
Source:  Hive MLS #100584449 Report a problem Hive MLS #100584449 Report a problem | ||
| 8/18/2026 | Contingent | $294,900$152/sqft |
Source: Hive MLS #100584449 Report a problem | ||
| 7/27/2026 | Price change | $294,9000%$152/sqft |
Source: Hive MLS #100584449 Report a problem | ||
| 7/19/2026 | Listed for sale | $295,000$152/sqft |
Source: Hive MLS #100584449 Report a problem | ||
| 6/27/2026 | Pending sale | $295,000$152/sqft |
Source: Hive MLS #100584449 Report a problem | ||
| 6/25/2026 | Listed for sale | $295,000+73.5%$152/sqft |
Source: Hive MLS #100584449 Report a problem | ||
| 3/24/2026 | Sold | $170,000-28.9%$88/sqft |
Source: Public Record Report a problem | ||
| 7/8/2024 | Sold | $239,000+39%$123/sqft |
Source: Public Record Report a problem | ||
| 10/5/2021 | Sold | $172,000+14.7%$89/sqft |
Source: Public Record Report a problem | ||
| 11/26/2018 | Sold | $150,000-16.6%$77/sqft |
Source: Public Record Report a problem | ||
| 12/7/2009 | Sold | $179,900-0.1%$93/sqft |
Source: Hive MLS #90073228 Report a problem | ||
| 7/12/2009 | Listing removed | $180,000$93/sqft |
Source: Coldwell Banker First Realty #09-2829 Report a problem | ||
| 7/2/2009 | Listed for sale | $180,000$93/sqft |
Source: Coldwell Banker First Realty #09-2829 Report a problem | ||
Public tax history
| Year | Property taxes | Tax assessment |
|---|---|---|
| 2026 | $2,467 | $205,600 |
| 2025 | $2,467 +0.8% | $205,600 |
| 2024 | $2,446 +3.1% | $205,600 |
| 2023 | $2,373 | $205,600 +29.4% |
| 2022 | -- | $158,890 |
| 2021 | $1,887 | $158,890 |
| 2020 | -- | $158,890 |
| 2019 | $1,870 | $158,890 |
| 2018 | $1,870 +2.2% | $158,890 |
| 2017 | $1,831 | $158,890 -8.1% |
| 2016 | $1,831 +6% | $172,960 |
| 2015 | $1,727 +2.6% | $172,960 |
| 2014 | $1,683 | $172,960 |
| 2013 | -- | $172,960 |
| 2012 | -- | $172,960 |
| 2011 | -- | $172,960 |
| 2010 | -- | $172,960 +41% |
| 2009 | -- | $122,660 |
| 2008 | -- | $122,660 |
| 2007 | -- | $122,660 |
| 2006 | -- | $122,660 +13.3% |
| 2005 | -- | $108,240 |
| 2004 | -- | $108,240 +8.2% |
| 2002 | -- | $100,060 |
Find assessor info on the county website
Monthly payment
Est. payment
Payment breakdown
Explore the cost of this home by adjusting the details. Changes won't be saved.Climate risks
Neighborhood: 28532
Nearby schools
Schools provided by the listing agent
- Elementary: Arthur W. Edwards
- Middle: Tucker Creek
- High: Havelock
Source: Hive MLS. This data may not be complete. We recommend contacting the local school district to confirm school assignments for this home.
Similar homes
- $305,0003 bd3 ba1.5k sqft110 Bristol Lane, Havelock, NC 28532For Sale
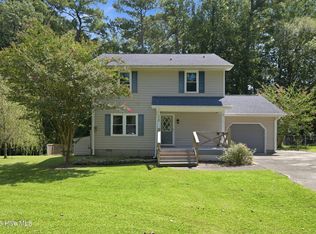
 MLS ID #100600829, Deana Yonally, Coldwell Banker Sea Coast Adv EI. Hive MLS
 - $254,0003 bd2 ba1.3k sqft106 Stratford Road, Havelock, NC 28532For Sale
 MLS ID #100599604, John Vesco, John Vesco Inc.. Hive MLS
 - $324,9003 bd2 ba1.6k sqft108 Borgo Court, Havelock, NC 28532For Sale
 MLS ID #100599592, Sandra Pearson, eXp Realty. Hive MLS
 - $240,0003 bd2 ba1.6k sqft200 Stratford Road, Havelock, NC 28532For Sale
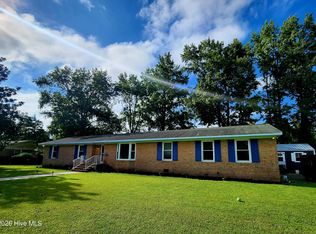 MLS ID #100553316, Ellen Holmes Steeves LeBlanc, eXp Realty. Hive MLS
 - $279,9004 bd2 ba2.2k sqft110 Speight Street, Havelock, NC 28532For SaleMLS ID #100551567, Melissa Gaskill, Century 21 Coastal Advantage. Hive MLS
- $255,0004 bd2 ba1.3k sqft111 Pirates Lane, Havelock, NC 28532For SaleMLS ID #100596032, Brooklyn JoCora Becton, COLDWELL BANKER SEA COAST ADVANTAGE. Hive MLS
- $300,0003 bd2 ba1.3k sqft6960 Us 70 Highway E, New Bern, NC 28560For SaleMLS ID #100584596, Chad Howery Real Estate Group, Keller Williams Realty. Hive MLS
- $229,5003 bd2 ba1.1k sqft205 Wildwood Road, Havelock, NC 28532For SaleMLS ID #100595434, Danielle Eason, Realty ONE Group East. Hive MLS
- $295,0003 bd2 ba1.5k sqft345 Station House Road, New Bern, NC 28562For SaleMLS ID #100600379, Wallace Realty Group, COLDWELL BANKER SEA COAST ADVANTAGE. Hive MLS
- $359,9003 bd3 ba2.4k sqft116 Mccabe Court, Havelock, NC 28532For SaleMLS ID #100592801, Sara Hopson, Realty ONE Group East. Hive MLS
- $359,0003 bd2 ba1.9k sqft225 Godfrey Boulevard, Havelock, NC 28532For SaleMLS ID #100582262, Cheryl R Tankard, Robbins And Associates Realty, Inc.. Hive MLS
- $279,0003 bd3 ba1.6k sqft163 Crooked Run Drive, New Bern, NC 28560For SaleMLS ID #100608018, Greg M Holt, Greg Holt Real Estate. Hive MLS
- $380,0003 bd3 ba2.5k sqft105 Maple Farms Lane, Havelock, NC 28532For SaleMLS ID #100608277, ROWLAND & THE HOME SALES TEAM, Keller Williams Realty. Hive MLS
- $295,0004 bd2 ba1.9k sqft1129 Coral Reef Drive, New Bern, NC 28560For SaleMLS ID #100585970, TAMMY FEREBEE, COLDWELL BANKER SEA COAST ADVANTAGE. Hive MLS
- $334,5003 bd2 ba1.9k sqft113 Bermuda View, New Bern, NC 28560For SaleMLS ID #100569350, The Donna and Team New Bern, Keller Williams Realty. Hive MLS
- $315,0003 bd4 ba2k sqft5505 Blackbeard Lane, New Bern, NC 28560For SaleMLS ID #100610506, ROWLAND & THE HOME SALES TEAM, Keller Williams Realty. Hive MLS
- $295,0003 bd2 ba2k sqft4802 Meadow Court Drive, New Bern, NC 28562For SaleMLS ID #100569140, NC Coastal Team, RE/MAX Ocean Properties EI. Hive MLS
- $332,0003 bd2 ba1.5k sqft4511 Rivershore Drive, New Bern, NC 28560For SaleMLS ID #100603276, CASSANDRA DIGBY, Keller Williams Realty. Hive MLS
- $280,0003 bd2 ba1.4k sqft1820 Caracara Drive, New Bern, NC 28560For SaleMLS ID #100581171, Susan Kae Elmore, Keller Williams Realty. Hive MLS
- $299,0003 bd2 ba1.1k sqft585 Roberts Road, Newport, NC 28570For SaleMLS ID #100552806, Holland Shepard Group Team, Keller Williams Crystal Coast. Hive MLS
