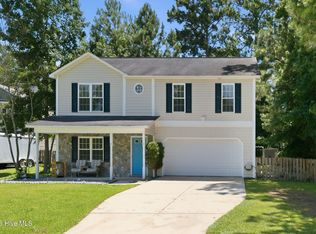
Located in the desirable Croatan Crossing community, this charming 3-bedroom, 2-bath home sits on a quiet cul-de-sac and offers modern comfort throughout. Built in 2018, it features durable LVP and tile flooring and a bright, functional kitchen with a nice-sized pantry. The primary suite includes a private en suite bathroom and a spacious walk-in closet, creating a perfect retreat. Enjoy outdoor living in the fully fenced backyard, complete with a back patio ideal for grilling and entertaining. Just minutes from downtown New Bern and MCAS Cherry Point, this home blends convenience, style, and everyday livability in a convenient location.
For information about our preferred lender and the incentives you may
qualify for, please ask your agent to review the agent comments for
additional details.
For sale
Price cut: $5K (9/18)
$300,000
345 Station House Road, New Bern, NC 28562
3beds
1,522sqft
Single Family Residence
Built in 2018
10,454 Square Feet Lot
$298,400 Zestimate®
$197/sqft
$13/mo HOA
What's special
Nice-sized pantryBright functional kitchenFully fenced backyardQuiet cul-de-sacSpacious walk-in closet
- 27 days
- 456
- 43
Zillow last checked:
Listing updated:
Listed by:
Wallace Realty Group 252-772-5340,
COLDWELL BANKER SEA COAST ADVANTAGE,
Michelle Elisabeth Wallace 252-772-5340,
COLDWELL BANKER SEA COAST ADVANTAGE
Source: Hive MLS,MLS#: 100600379 Originating MLS: Neuse River Region Association of Realtors
Originating MLS: Neuse River Region Association of RealtorsFacts & features
Interior
Bedrooms & bathrooms
- Bedrooms: 3
- Bathrooms: 2
- Full bathrooms: 2
Rooms
- Room types: Master Bedroom, Bedroom 2, Bedroom 3, Living Room, Laundry
Primary bedroom
- Dimensions: 14.3 x 11.6
Bedroom 2
- Dimensions: 11.7 x 13.2
Bedroom 3
- Dimensions: 11.3 x 11.5
Kitchen
- Dimensions: 10.7 x 15
Laundry
- Dimensions: 6.9 x 6.4
Living room
- Dimensions: 16.1 x 17.8
Heating
- Heat Pump, Electric
Cooling
- Heat Pump
Appliances
- Included: Gas Oven, Built-In Microwave, Washer, Refrigerator, Dryer, Disposal, Dishwasher, Tankless Water Heater
- Laundry: Laundry Room
Features
- Walk-in Closet(s), Vaulted Ceiling(s), High Ceilings, Kitchen Island, Ceiling Fan(s), Pantry, Walk-in Shower, Blinds/Shades, Walk-In Closet(s)
- Flooring: LVT/LVP
- Basement: None
- Attic: Access Only
- Has fireplace: Yes
Interior area
- Total structure area: 1,522
- Total interior livable area: 1,522 sqft
Property
Parking
- Total spaces: 2
- Parking features: Paved
- Attached garage spaces: 2
Accessibility
- Accessibility features: None
Features
- Levels: One
- Patio & porch: Patio
- Fencing: Back Yard,Wood
- View description: None
- Frontage type: See Remarks
Lot
- Size: 10,454 Square Feet
- Dimensions: 43.73 x 160.36 x 152.68 x 100.27
- Features: Cul-De-Sac
Details
- Parcel number: 62073 079
- Zoning: Residential
- Special conditions: Standard
Construction
Type & style
- Home type: SingleFamily
- Property subtype: Single Family Residence
Materials
- Vinyl Siding, Wood Frame
- Foundation: Slab
- Roof: Architectural Shingle
Condition
- New construction: No
- Year built: 2018
Utilities & green energy
- Sewer: Public Sewer
- Water: Public
- Utilities for property: Natural Gas Connected, Sewer Connected, Water Connected
Community & HOA
Community
- Security: Smoke Detector(s)
- Subdivision: Croatan Crossing
HOA
- Has HOA: Yes
- Amenities included: Maintenance Common Areas, Street Lights
- HOA fee: $150 annually
- HOA name: Croatan Crossing HOA
Location
- Region: New Bern
Financial & listing details
- Price per square foot: $197/sqft
- Tax assessed value: $223,530
- Annual tax amount: $1,079
- Date on market: 9/1/2026
- Cumulative days on market: 28 days
- Listing agreement: Exclusive Right To Sell
- Listing terms: Cash,Conventional,FHA,VA Loan
- Road surface type: Paved
Estimated market value
$298,400
$283,000 - $313,000
$2,017/mo
Price history
| Date | Event | Price |
|---|---|---|
| 9/18/2026 | Price change | $300,000-1.6%$197/sqft |
Source:  Hive MLS #100600379 Report a problem Hive MLS #100600379 Report a problem | ||
| 9/1/2026 | Listed for sale | $305,000+3.4%$200/sqft |
Source: Hive MLS #100600379 Report a problem | ||
| 8/16/2023 | Sold | $295,000+1.7%$194/sqft |
Source: Hive MLS #100391775 Report a problem | ||
| 7/3/2023 | Pending sale | $290,000$191/sqft |
Source: Hive MLS #100391775 Report a problem | ||
| 6/27/2023 | Listed for sale | $290,000+42.9%$191/sqft |
Source: Hive MLS #100391775 Report a problem | ||
| 8/13/2020 | Sold | $203,000+4.2%$133/sqft |
Source: Hive MLS #100227900 Report a problem | ||
| 7/22/2020 | Pending sale | $194,900$128/sqft |
Source: FREEDOM REAL ESTATE GROUP LLC #100227900 Report a problem | ||
| 7/21/2020 | Listed for sale | $194,900+12.7%$128/sqft |
Source: FREEDOM REAL ESTATE GROUP LLC #100227900 Report a problem | ||
| 12/12/2018 | Sold | $173,000$114/sqft |
Source: Public Record Report a problem | ||
Public tax history
| Year | Property taxes | Tax assessment |
|---|---|---|
| 2026 | $1,151 | $223,530 |
| 2025 | $1,151 | $223,530 |
| 2024 | $1,151 | $223,530 |
| 2023 | -- | $223,530 +36.1% |
| 2022 | -- | $164,270 |
| 2021 | $1,062 | $164,270 |
| 2020 | -- | $164,270 |
| 2019 | $1,045 | $164,270 |
Find assessor info on the county website
Monthly payment
Est. payment
Payment breakdown
Explore the cost of this home by adjusting the details. Changes won't be saved.Climate risks
Neighborhood: 28562
Nearby schools
Schools provided by the listing agent
- Elementary: W. Jesse Gurganus
- Middle: Tucker Creek
- High: Havelock
Source: Hive MLS. This data may not be complete. We recommend contacting the local school district to confirm school assignments for this home.
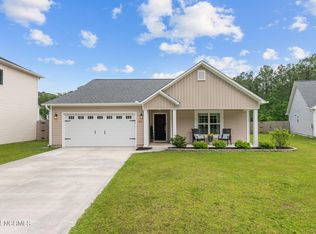
Similar homes
- $385,0003 bd3 ba2.2k sqft114 Station Yard Road, New Bern, NC 28562For Sale
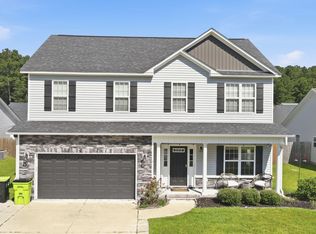
 MLS ID #100601201, Luke Deane, Keller Williams Realty. Hive MLS
 - $289,9003 bd2 ba1.4k sqft304 Lynden Lane, New Bern, NC 28560For Sale
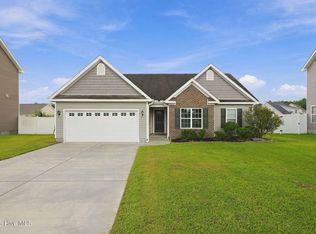 MLS ID #100603193, Danielle Eason, Realty ONE Group East. Hive MLS
 - $335,0004 bd2 ba1.9k sqft105 Mickey Court, New Bern, NC 28562For Sale
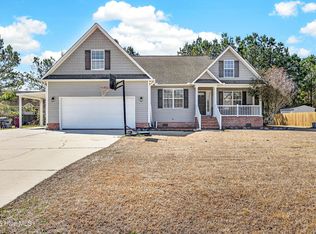 MLS ID #100591230, Alex M Johns, Century 21 Coastal Advantage. Hive MLS
 - $340,0003 bd3 ba2k sqft128 Hunting Wood Lane, New Bern, NC 28560For Sale
 MLS ID #100594590, ENC Properties Group, COLDWELL BANKER SEA COAST ADVANTAGE. Hive MLS
 - $310,0004 bd2 ba1.6k sqft2820 Walter Drive, New Bern, NC 28562For SaleMLS ID #100596146, Katherine Morley, Keller Williams Realty. Hive MLS
- $345,0003 bd2 ba1.7k sqft3246 Austin Avenue, New Bern, NC 28562For SaleMLS ID #100602608, The Donna and Team New Bern, Keller Williams Realty. Hive MLS
- $310,0003 bd2 ba1.4k sqft105 Crump Farm Road, New Bern, NC 28562For SaleMLS ID #100600144, DAVID CACCAVARO, Keller Williams Realty. Hive MLS
- $340,0003 bd2 ba1.5k sqft4511 Rivershore Drive, New Bern, NC 28560For SaleMLS ID #100603276, CASSANDRA DIGBY, Keller Williams Realty. Hive MLS
- $255,0003 bd3 ba1.2k sqft140 Crooked Run Drive, New Bern, NC 28560For SaleMLS ID #100594632, ENC Properties Group, COLDWELL BANKER SEA COAST ADVANTAGE. Hive MLS
- $310,0003 bd3 ba1.5k sqft110 Bristol Lane, Havelock, NC 28532For SaleMLS ID #100600829, Deana Yonally, Coldwell Banker Sea Coast Adv EI. Hive MLS
- $325,0003 bd2 ba1.5k sqft5203 Meadowbrook Drive, Trent Woods, NC 28562For SaleMLS ID #100602557, JUDD PRICE, Keller Williams Realty. Hive MLS
- $315,0003 bd2 ba1.5k sqft1207 Barkentine Drive, New Bern, NC 28560For SaleMLS ID #100590277, The Donna and Team New Bern, Keller Williams Realty. Hive MLS
- $279,9903 bd2 ba1.5k sqft106 Mansfield Court, New Bern, NC 28562For SaleMLS ID #100605621, Cassady Caven, EXP Realty LLC Ballantyne. Hive MLS
- $305,0004 bd2 ba1.9k sqft1129 Coral Reef Drive, New Bern, NC 28560For SaleMLS ID #100585970, TAMMY FEREBEE, COLDWELL BANKER SEA COAST ADVANTAGE. Hive MLS
- $330,0004 bd3 ba1.9k sqft103 Felicity Lane, New Bern, NC 28562For SaleMLS ID #100570877, Jennifer Brinson, Realty ONE Group East. Hive MLS
- $334,5003 bd2 ba1.9k sqft113 Bermuda View, New Bern, NC 28560For SaleMLS ID #100569350, The Donna and Team New Bern, Keller Williams Realty. Hive MLS
- $225,0003 bd2 ba1.4k sqft209 Hawks Bluff Drive, New Bern, NC 28560For SaleMLS ID #100601381, The Donna and Team New Bern, Keller Williams Realty. Hive MLS
- $310,0003 bd2 ba2k sqft4802 Meadow Court Drive, New Bern, NC 28562For SaleMLS ID #100569140, NC Coastal Team, RE/MAX Ocean Properties EI. Hive MLS
- $270,0003 bd2 ba1.6k sqft2321 Caracara Drive, New Bern, NC 28560For SaleMLS ID #100595568, Priscilla Mae Parrott, Simply Sold Realty. Hive MLS
- $359,0003 bd3 ba1.8k sqft104 Uster Court, New Bern, NC 28562For SaleMLS ID #100599242, Meg Underwood, Realty ONE Group East. Hive MLS
