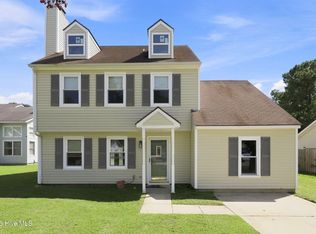
Discover the perfect blend of comfort and convenience in this beautifully maintained 3-bedroom, 2.5-bathroom home nestled on a serene cul-de-sac in Havelock, NC. Set on a generous 0.99-acre lot, this property offers ample outdoor space providing an ideal setting for relaxation and recreational activities.
Step inside to find a thoughtfully designed interior featuring a spacious living room that invites gatherings and cozy evenings at home. Recent updates include modern LVP flooring and freshly painted walls, enhancing the inviting atmosphere. The kitchen is equipped with essential appliances and flows seamlessly into a dining area, making it perfect for entertaining. A highlight of this home is the screened porch, where you can enjoy morning coffee or the beauty of nature right outside your door.
The master suite boasts an en-suite bathroom for added convenience and privacy, while two additional bedrooms offer flexibility for guests, a home office, or hobbies. The 2.5 bathrooms have been tastefully updated, ensuring a serene and functional space for daily routines.
Outdoor enthusiasts will love the expansive yard, perfect for gardening, play, or simply enjoying the peaceful surroundings. Situated just minutes from local amenities, schools, and outdoor recreational areas, this home presents an excellent opportunity to experience the best of living in Havelock. Don't miss your chance to make this charming property your new home close to Cherry Point! Home has an assumable loan option.
For sale
Price cut: $5K (10/2)
$305,000
110 Bristol Lane, Havelock, NC 28532
3beds
1,590sqft
Single Family Residence
Built in 1982
0.99 Acres Lot
$305,900 Zestimate®
$192/sqft
$-- HOA
What's special
Modern lvp flooringFreshly painted wallsScreened porchSerene cul-de-sacPeaceful surroundingsAmple outdoor space
- 40 days
- 509
- 67
Zillow last checked:
Listing updated:
Listed by:
Deana Yonally 252-209-7292,
Coldwell Banker Sea Coast Adv EI
Source: Hive MLS,MLS#: 100600829 Originating MLS: Carteret County Association of Realtors
Originating MLS: Carteret County Association of RealtorsFacts & features
Interior
Bedrooms & bathrooms
- Bedrooms: 3
- Bathrooms: 3
- Full bathrooms: 2
- 1/2 bathrooms: 1
Rooms
- Room types: Living Room, Dining Room, Bedroom 2, Bedroom 3, Master Bedroom
Primary bedroom
- Level: Second
- Dimensions: 13.6 x 11.11
Bedroom 2
- Level: Second
- Dimensions: 13.3 x 11.2
Bedroom 3
- Level: Second
- Dimensions: 13.3 x 10.2
Dining room
- Level: First
- Dimensions: 13.6 x 8
Kitchen
- Level: First
- Dimensions: 13.6 x 11.1
Living room
- Level: First
- Dimensions: 27.4 x 13.3
Heating
- Electric, Heat Pump
Cooling
- Central Air, Attic Fan, Ceiling Fan(s)
Appliances
- Included: Electric Oven, Washer, Refrigerator, Dryer, Dishwasher
Features
- Ceiling Fan(s)
- Flooring: Carpet, Vinyl
- Basement: Unfinished
- Attic: Attic Fan,Pull Down Stairs
- Has fireplace: Yes
Interior area
- Total structure area: 1,590
- Total interior livable area: 1,590 sqft
Property
Parking
- Total spaces: 1
- Parking features: Paved
- Attached garage spaces: 1
Accessibility
- Accessibility features: None
Features
- Levels: Two
- Patio & porch: Deck, Porch
- Fencing: None
- View description: None
- Frontage type: See Remarks
Lot
- Size: 0.99 Acres
- Dimensions: 40 x 295.9 x 250 x 251.65
Details
- Parcel number: 62162 166
- Zoning: residential one
- Special conditions: Standard
Construction
Type & style
- Home type: SingleFamily
- Property subtype: Single Family Residence
Materials
- Wood Siding, Wood Frame
- Foundation: Crawl Space
- Roof: Shingle
Condition
- New construction: No
- Year built: 1982
Utilities & green energy
- Sewer: Public Sewer
- Water: Public
- Utilities for property: Sewer Available, Water Available
Community & HOA
Community
- Subdivision: Westbrooke
HOA
- Has HOA: No
Location
- Region: Havelock
Financial & listing details
- Price per square foot: $192/sqft
- Tax assessed value: $183,460
- Annual tax amount: $2,191
- Date on market: 9/4/2026
- Cumulative days on market: 40 days
- Listing agreement: Exclusive Right To Sell
- Listing terms: Assumable,Cash,Conventional,VA Loan
- Road surface type: Paved
Estimated market value
$305,900
$291,000 - $321,000
$2,005/mo
Price history
| Date | Event | Price |
|---|---|---|
| 10/2/2026 | Price change | $305,000-1.6%$192/sqft |
Source:  Hive MLS #100600829 Report a problem Hive MLS #100600829 Report a problem | ||
| 9/4/2026 | Listed for sale | $310,000+61.5%$195/sqft |
Source: Hive MLS #100600829 Report a problem | ||
| 7/17/2008 | Listing removed | $192,000$121/sqft |
Source: Homes.com #110 Bristol Lane Report a problem | ||
| 4/18/2008 | Listed for sale | $192,000$121/sqft |
Source: Homes.com #110 Bristol Lane Report a problem | ||
Public tax history
| Year | Property taxes | Tax assessment |
|---|---|---|
| 2026 | $2,209 | $183,460 |
| 2025 | $2,209 +0.8% | $183,460 |
| 2024 | $2,191 +3.2% | $183,460 |
| 2023 | $2,124 | $183,460 +27.7% |
| 2022 | -- | $143,660 |
| 2021 | $1,712 | $143,660 |
| 2020 | -- | $143,660 |
| 2019 | $1,697 | $143,660 |
| 2018 | $1,697 +2.3% | $143,660 |
| 2017 | $1,658 | $143,660 -11% |
| 2016 | $1,658 +2.8% | $161,360 |
| 2015 | $1,613 | $161,360 |
| 2014 | -- | $161,360 |
| 2013 | -- | $161,360 |
| 2012 | -- | $161,360 |
| 2011 | -- | $161,360 +1.8% |
| 2010 | -- | $158,570 +56.5% |
| 2009 | -- | $101,310 |
| 2008 | -- | $101,310 |
| 2007 | -- | $101,310 |
| 2006 | -- | $101,310 |
| 2005 | -- | $101,310 |
| 2004 | -- | $101,310 |
| 2002 | -- | $101,310 |
Find assessor info on the county website
Monthly payment
Est. payment
Payment breakdown
Explore the cost of this home by adjusting the details. Changes won't be saved.Climate risks
Neighborhood: 28532
Nearby schools
Schools provided by the listing agent
- Elementary: Arthur W. Edwards
- Middle: Tucker Creek
- High: Havelock
Source: Hive MLS. This data may not be complete. We recommend contacting the local school district to confirm school assignments for this home.
Similar homes
- $259,2503 bd2 ba1.2k sqft211 Nottingham Drive, Havelock, NC 28532For Sale

 MLS ID #100584756, Gentry Property Group, Keller Williams Realty. Hive MLS
 - $270,0003 bd3 ba1.5k sqft910 Coyote Trail, Havelock, NC 28532For Sale
 MLS ID #100602532, John Vesco, John Vesco Inc.. Hive MLS
 - $254,0003 bd2 ba1.3k sqft106 Stratford Road, Havelock, NC 28532For Sale
 MLS ID #100599604, John Vesco, John Vesco Inc.. Hive MLS
 - $250,0003 bd2 ba1.2k sqft210 Nottingham Drive, Havelock, NC 28532For Sale
 MLS ID #100584574, Amy Logan, COLDWELL BANKER SEA COAST ADVANTAGE. Hive MLS
 - $329,9004 bd2 ba1.6k sqft108 Borgo Court, Havelock, NC 28532For SaleMLS ID #100599592, Sandra Pearson, eXp Realty. Hive MLS
- $279,9004 bd2 ba2.2k sqft110 Speight Street, Havelock, NC 28532For SaleMLS ID #100551567, Melissa Gaskill, Century 21 Coastal Advantage. Hive MLS
- $255,0004 bd2 ba1.3k sqft111 Pirates Lane, Havelock, NC 28532For SaleMLS ID #100596032, Brooklyn JoCora Becton, COLDWELL BANKER SEA COAST ADVANTAGE. Hive MLS
- $300,0003 bd2 ba1.3k sqft6960 Us 70 Highway E, New Bern, NC 28560For SaleMLS ID #100584596, Chad Howery Real Estate Group, Keller Williams Realty. Hive MLS
- $229,9003 bd2 ba1.1k sqft205 Wildwood Road, Havelock, NC 28532For SaleMLS ID #100595434, Danielle Eason, Realty ONE Group East. Hive MLS
- $224,9003 bd2 ba1.2k sqft226 Church Road, Havelock, NC 28532For SaleMLS ID #100579915, Ryan McKelvey, HomeFront Realty Services. Hive MLS
- $180,0003 bd2 ba1.3k sqft325 Miller Boulevard, Havelock, NC 28532For SaleMLS ID #100589624, Josh Hardison, Keller Williams Realty Points East. Hive MLS
- $340,0003 bd3 ba2k sqft128 Hunting Wood Lane, New Bern, NC 28560For SaleMLS ID #100594590, ENC Properties Group, COLDWELL BANKER SEA COAST ADVANTAGE. Hive MLS
- $298,0003 bd2 ba1.5k sqft345 Station House Road, New Bern, NC 28562For SaleMLS ID #100600379, Wallace Realty Group, COLDWELL BANKER SEA COAST ADVANTAGE. Hive MLS
- $345,0003 bd2 ba1.3k sqft4425 Rivershore Drive, New Bern, NC 28560For SaleMLS ID #100608299, Misty Jones, SellingNorthCarolina.com. Hive MLS
- $285,0003 bd2 ba1.3k sqft1203 Santa Lucia Road, New Bern, NC 28560For SaleMLS ID #100607210, Bobette Howard, Coastal Freedom Real Estate. Hive MLS
- $310,0003 bd2 ba1.4k sqft105 Crump Farm Road, New Bern, NC 28562For SaleMLS ID #100600144, DAVID CACCAVARO, Keller Williams Realty. Hive MLS
- $340,0003 bd2 ba1.5k sqft4511 Rivershore Drive, New Bern, NC 28560For SaleMLS ID #100603276, CASSANDRA DIGBY, Keller Williams Realty. Hive MLS
- $220,0003 bd2 ba2k sqft203 Carolina Pines Boulevard, New Bern, NC 28560For SaleMLS ID #100596912, Alyssa Ellis, Keller Williams Realty. Hive MLS
- $288,0003 bd2 ba1.4k sqft304 Lynden Lane, New Bern, NC 28560For SaleMLS ID #100603193, Danielle Eason, Realty ONE Group East. Hive MLS
- $305,0004 bd2 ba1.9k sqft1129 Coral Reef Drive, New Bern, NC 28560For SaleMLS ID #100585970, TAMMY FEREBEE, COLDWELL BANKER SEA COAST ADVANTAGE. Hive MLS
