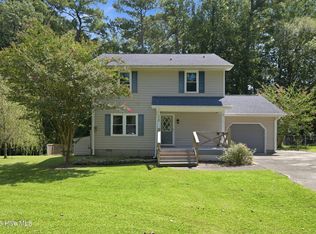
NEW PRICE! Welcome to your next chapter in one of Havelock's most welcoming neighborhoods! This spacious four-bedroom, two-bathroom home offers the perfect blend of comfort and convenience, ideally situated close to Cherry Point, New Bern, and with the new bypass minutes to Carteret County and Crystal Coast Beaches.
Updates include, NEW HVAC, NEW CONCRETE DRIVEWAY, and moisture barrier in crawl space.
There are numerous proportions that make this house feel like a true home. Cathedral ceilings soar overhead, creating an airy atmosphere that fills the living spaces with natural light. Elegant bay windows add architectural charm while framing views of the surrounding neighborhood, and the large rooms throughout provide flexibility for your furniture arrangements and lifestyle needs.
The outdoor space here deserves special attention. Whether you're sipping morning coffee on the covered porch or hosting weekend barbecues with friends, you'll find plenty of room to enjoy the mild North Carolina climate. The yard offers space for gardening enthusiasts, pets, or simply unwinding after a long day. Along with a storage shed for yard supplies, etc.
Location truly shines with this property. Families will appreciate the proximity to Havelock High School, while those connected to Marine Corps Air Station Cherry Point enjoy an easy commute. Nature lovers will delight in knowing the stunning Croatan National Forest is just a short drive away, offering endless opportunities for hiking, fishing, and outdoor adventures.
This friendly community strikes the perfect balance between small-town charm and practical amenities, making daily life both convenient and enjoyable.
Properties like this one don't linger on the market for long in this sought-after area. Schedule your private showing today and discover why so many people are proud to call Havelock home!
For sale
Price cut: $4.1K (10/10)
$279,900
110 Speight Street, Havelock, NC 28532
4beds
2,247sqft
Single Family Residence
Built in 1969
0.41 Acres Lot
$-- Zestimate®
$125/sqft
$-- HOA
What's special
Cathedral ceilings soar overheadSpacious four-bedroom two-bathroom homeCovered porch
- 259 days
- 416
- 34
Zillow last checked:
Listing updated:
Listed by:
Melissa Gaskill 252-646-2363,
Century 21 Coastal Advantage
Source: Hive MLS,MLS#: 100551567 Originating MLS: Carteret County Association of Realtors
Originating MLS: Carteret County Association of RealtorsFacts & features
Interior
Bedrooms & bathrooms
- Bedrooms: 4
- Bathrooms: 2
- Full bathrooms: 2
Rooms
- Room types: Master Bedroom, Bedroom 1, Bedroom 2, Bedroom 3, Living Room, Dining Room
Heating
- Heat Pump, Electric
Cooling
- Central Air, Heat Pump
Appliances
- Included: Washer, Refrigerator, Dryer, Dishwasher, Electric Range
- Laundry: Dryer Hookup, Washer Hookup, Laundry Closet
Features
- Master Downstairs, Walk-in Closet(s), High Ceilings, Pantry, Walk-in Shower, Walk-In Closet(s)
- Flooring: Carpet, Vinyl
- Doors: Storm Door(s)
- Basement: None,Crawl Space
- Attic: Access Only
- Has fireplace: No
Interior area
- Total structure area: 2,247
- Total interior livable area: 2,247 sqft
Property
Parking
- Parking features: Concrete, No Garage, Parking Pad
- Details: large driveway
Features
- Levels: One
- Patio & porch: Covered, Deck, Front Porch, Side Porch
- Exterior features: Storm Doors
- Fencing: Partial
- View description: None
- Waterfront features: None
- Frontage type: See Remarks
Lot
- Size: 0.41 Acres
- Dimensions: 91 x 200 (from ta x card)
- Features: Interior Lot
Details
- Additional structures: Shed(s)
- Parcel number: 6101 003
- Zoning: R-10
- Special conditions: Standard
Construction
Type & style
- Home type: SingleFamily
- Property subtype: Single Family Residence
Materials
- Brick, Vinyl Siding, Wood Frame
- Foundation: Brick/Mortar, Block
- Roof: Composition
Condition
- New construction: No
- Year built: 1969
Utilities & green energy
- Sewer: Public Sewer
- Water: Public
- Utilities for property: Cable Available, Sewer Connected, Water Connected
Community & HOA
Community
- Subdivision: Tryon Park
HOA
- Has HOA: No
Location
- Region: Havelock
Financial & listing details
- Price per square foot: $125/sqft
- Tax assessed value: $181,250
- Annual tax amount: $2,111
- Date on market: 7/27/2026
- Cumulative days on market: 259 days
- Listing agreement: Exclusive Right To Sell
- Listing terms: Cash,Conventional,FHA,VA Loan
Estimated market value
Not available
Estimated sales range
Not available
$2,084/mo
Price history
| Date | Event | Price |
|---|---|---|
| 10/10/2026 | Price change | $279,900-1.4%$125/sqft |
Source:  Hive MLS #100551567 Report a problem Hive MLS #100551567 Report a problem | ||
| 7/27/2026 | Listed for sale | $284,000$126/sqft |
Source: Hive MLS #100551567 Report a problem | ||
| 7/23/2026 | Contingent | $284,000$126/sqft |
Source: Hive MLS #100551567 Report a problem | ||
| 4/25/2026 | Price change | $284,000-1.7%$126/sqft |
Source: Hive MLS #100551567 Report a problem | ||
| 2/7/2026 | Listed for sale | $289,000+99.3%$129/sqft |
Source: Hive MLS #100551567 Report a problem | ||
| 12/15/2004 | Sold | $145,000$65/sqft |
Source: Hive MLS #10474556 Report a problem | ||
Public tax history
| Year | Property taxes | Tax assessment |
|---|---|---|
| 2026 | -- | $181,310 +0% |
| 2025 | -- | $181,250 |
| 2024 | -- | $181,250 |
| 2023 | -- | $181,250 +22.9% |
| 2022 | -- | $147,420 |
| 2021 | $1,755 | $147,420 |
| 2020 | -- | $147,420 |
| 2019 | $1,740 | $147,420 |
| 2018 | $1,740 +2.3% | $147,420 |
| 2017 | $1,701 | $147,420 -14.5% |
| 2016 | $1,701 -1.2% | $172,390 |
| 2015 | $1,721 +2.6% | $172,390 |
| 2014 | $1,678 | $172,390 |
| 2013 | -- | $172,390 |
| 2012 | -- | $172,390 |
| 2011 | -- | $172,390 |
| 2010 | -- | $172,390 +64.1% |
| 2009 | -- | $105,060 |
| 2008 | -- | $105,060 +3.7% |
| 2007 | -- | $101,300 |
| 2006 | -- | $101,300 |
| 2005 | -- | $101,300 |
| 2004 | -- | $101,300 |
| 2002 | -- | $101,300 |
Find assessor info on the county website
Monthly payment
Est. payment
Payment breakdown
Explore the cost of this home by adjusting the details. Changes won't be saved.Climate risks
Neighborhood: 28532
Nearby schools
Schools provided by the listing agent
- Elementary: Havelock
- Middle: Havelock
- High: Havelock
Source: Hive MLS. This data may not be complete. We recommend contacting the local school district to confirm school assignments for this home.
Similar homes
- $255,0004 bd2 ba1.3k sqft111 Pirates Lane, Havelock, NC 28532For Sale

 MLS ID #100596032, Brooklyn JoCora Becton, COLDWELL BANKER SEA COAST ADVANTAGE. Hive MLS
 - $305,0003 bd3 ba1.5k sqft110 Bristol Lane, Havelock, NC 28532For Sale
 MLS ID #100600829, Deana Yonally, Coldwell Banker Sea Coast Adv EI. Hive MLS
 - $254,0003 bd2 ba1.3k sqft106 Stratford Road, Havelock, NC 28532For Sale
 MLS ID #100599604, John Vesco, John Vesco Inc.. Hive MLS
 - $250,0003 bd2 ba1.2k sqft210 Nottingham Drive, Havelock, NC 28532For Sale
 MLS ID #100584574, Amy Logan, COLDWELL BANKER SEA COAST ADVANTAGE. Hive MLS
 - $270,0003 bd3 ba1.5k sqft910 Coyote Trail, Havelock, NC 28532For SaleMLS ID #100602532, John Vesco, John Vesco Inc.. Hive MLS
- $229,9003 bd2 ba1.1k sqft205 Wildwood Road, Havelock, NC 28532For SaleMLS ID #100595434, Danielle Eason, Realty ONE Group East. Hive MLS
- $255,0003 bd2 ba1.3k sqft2912 Newport Circle, Newport, NC 28570For SaleMLS ID #100610034, Martha G. Martin, Sun-Surf Realty. Hive MLS
- $240,0003 bd2 ba1.6k sqft200 Stratford Road, Havelock, NC 28532For SaleMLS ID #100553316, Ellen Holmes Steeves LeBlanc, eXp Realty. Hive MLS
- $224,9003 bd2 ba1.2k sqft226 Church Road, Havelock, NC 28532For SaleMLS ID #100579915, Ryan McKelvey, HomeFront Realty Services. Hive MLS
- $299,0005 bd2 ba2.3k sqft2554 E Forest Drive, Newport, NC 28570For SaleMLS ID #100596287, Adam Corey, Keller Williams Realty Points East. Hive MLS
- $329,9003 bd2 ba1.6k sqft108 Borgo Court, Havelock, NC 28532For SaleMLS ID #100599592, Sandra Pearson, eXp Realty. Hive MLS
- $180,0003 bd2 ba1.3k sqft325 Miller Boulevard, Havelock, NC 28532For SaleMLS ID #100589624, Josh Hardison, Keller Williams Realty Points East. Hive MLS
- $380,0003 bd3 ba2.5k sqft105 Maple Farms Lane, Havelock, NC 28532For SaleMLS ID #100608277, ROWLAND & THE HOME SALES TEAM, Keller Williams Realty. Hive MLS
- $359,9003 bd3 ba2.4k sqft116 Mccabe Court, Havelock, NC 28532For SaleMLS ID #100592801, Sara Hopson, Realty ONE Group East. Hive MLS
- $275,0003 bd2 ba1.5k sqft140 Lousan Drive, Cape Carteret, NC 28584For SaleMLS ID #100603854, NC Coastal Team, RE/MAX Ocean Properties EI. Hive MLS
- $299,0003 bd2 ba1.1k sqft585 Roberts Road, Newport, NC 28570For SaleMLS ID #100552806, Holland Shepard Group Team, Keller Williams Crystal Coast. Hive MLS
- $300,0003 bd2 ba1.3k sqft6960 Us 70 Highway E, New Bern, NC 28560For SaleMLS ID #100584596, Chad Howery Real Estate Group, Keller Williams Realty. Hive MLS
- $398,9003 bd4 ba2.8k sqft305 Augusta Court, Havelock, NC 28532For SaleMLS ID #100601330, Team Perry, The Grande Agency, LLC. Hive MLS
- $289,0003 bd2 ba1.6k sqft109 Southwest Drive, Newport, NC 28570For SaleMLS ID #100600351, John Vesco, John Vesco Inc.. Hive MLS
- $285,0003 bd2 ba1.3k sqft1203 Santa Lucia Road, New Bern, NC 28560For SaleMLS ID #100607210, Bobette Howard, Coastal Freedom Real Estate. Hive MLS
