A comfortable and lovely gem of a home in Minnesott Beach awaits your consideration...
Such a charming and cozy 2-bedroom residence, nestled under the bower of towering trees, with the sun dappled waters of the Neuse River nearby! The moment you drive onto the circular driveway, you'll know you're somewhere special. The setting bespeaks a tranquil comfort, and the home is both welcoming and is settled beautifully into the surrounding landscape. As you walk to the front door across the 12'6'' x 13'6'' front deck, you'll be ushered into the large foyer and large tiled living room and adjoining open kitchen! The space is bright and sunny, with the rear sliders offering spacious access to the large and private back lot... This offering features the possibility of the separate purchase of an adjoining lot for only an additional $ 49,000.00.... That river-facing lot is unimproved, but with a septic permit and features river views and a glorious summer breeze. It also has frontage on a separate road from the home, allowing an investment opportunity for resale or a great place for a dependency. The residence offers many special features, such as a raised gas fireplace in the living area, huge kitchen pantry (7'4 x 7'6'') luxurious master suite with ensuite bath, new LVP floors and so much more! The large garage also has a workshop area and outside the garage is a 9'9'' x 12'3'' storage building and a 6'3'' x 12'3'' well house. This fine property offers it all - Privacy, a beautiful, congenial neighborhood and an invitation to easy living! Investment value awaits as does your Eastern NC escape. The property is elevated well above the 100-year flood zone and near the ferry terminal... Please take a look and welcome yourself home!
For sale
Price cut: $5.5K (7/15)
$289,500
135 Wilson Circle, Minnesott Beach, NC 28510
2beds
1,260sqft
Single Family Residence
Built in 1989
0.5 Acres Lot
$286,500 Zestimate®
$230/sqft
$-- HOA
What's special
Circular drivewayLarge foyerAdjoining open kitchenNew lvp floors
- 177 days
- 454
- 30
Zillow last checked:
Listing updated:
Listed by:
CHRIS MACHLE 252-514-8698,
TIDEWATER REAL ESTATE, INC
Source: Hive MLS,MLS#: 100559544 Originating MLS: Neuse River Region Association of Realtors
Originating MLS: Neuse River Region Association of RealtorsFacts & features
Interior
Bedrooms & bathrooms
- Bedrooms: 2
- Bathrooms: 2
- Full bathrooms: 2
Rooms
- Room types: Living Room, Utility Room, Master Bedroom, Bedroom 2
Primary bedroom
- Description: Sunny, skylight, WIC, ensuite bathroom!
- Level: Main
- Dimensions: 10.83 x 14.75
Bedroom 2
- Description: Lots of windows, would make a great office!
- Level: Main
- Dimensions: 10.83 x 10.33
Kitchen
- Description: Gas range, open to Living, skylight, large walk-in pantry
- Level: Main
- Dimensions: 11.08 x 6.66
Living room
- Description: Vaulted ceinilg, tile, fireplace,combined w/Dining, sunny and open!
- Level: Main
- Dimensions: 21.16 x 18.91
Utility room
- Description: Incorporates 2nd bath, skylight
- Level: Main
- Dimensions: 7.08 x 9.91
Heating
- Heat Pump, Electric
Cooling
- Heat Pump
Appliances
- Included: Washer, Refrigerator, Dryer, Dishwasher, Gas Range
- Laundry: Laundry Room
Features
- Sound System, Walk-in Closet(s), Vaulted Ceiling(s), High Ceilings, Entrance Foyer, Ceiling Fan(s), Pantry, Blinds/Shades, Eat-in Kitchen, Gas Log, Walk-In Closet(s)
- Flooring: LVT/LVP, Ceramic Tile
- Windows: Skylight(s), Thermal Windows
- Basement: None
- Number of fireplaces: 1
- Fireplace features: Gas Log
Interior area
- Total structure area: 1,260
- Total interior livable area: 1,260 sqft
Property
Parking
- Total spaces: 2
- Parking features: Workshop in Garage, Circular Driveway, Off Street, Unpaved
- Attached garage spaces: 2
- Has uncovered spaces: Yes
Accessibility
- Accessibility features: None
Features
- Levels: One
- Patio & porch: Front Porch
- Fencing: Other
- Has view: Yes
- View description: None
- Waterfront features: None
- Frontage type: See Remarks
Lot
- Size: 0.5 Acres
- Features: Open Lot, See Remarks, Wooded
Details
- Additional structures: Shed(s)
- Parcel number: F094116
- Zoning: Yes
- Special conditions: Standard
Construction
Type & style
- Home type: SingleFamily
- Property subtype: Single Family Residence
Materials
- Wood Siding, Wood Frame
- Foundation: Slab
- Roof: Shingle
Condition
- New construction: No
- Year built: 1989
Utilities & green energy
- Sewer: Septic Tank
- Water: Well
- Utilities for property: Cable Available
Community & HOA
Community
- Subdivision: Indian Bluff
HOA
- Has HOA: No
- Amenities included: Other
Location
- Region: Minnesott Beach
Financial & listing details
- Price per square foot: $230/sqft
- Tax assessed value: $282,978
- Annual tax amount: $1,108
- Date on market: 3/11/2026
- Cumulative days on market: 177 days
- Listing agreement: Exclusive Right To Sell
- Listing terms: Cash,Conventional,VA Loan
- Road surface type: Paved
Estimated market value
$286,500
$272,000 - $301,000
$1,565/mo
Price history
| Date | Event | Price |
|---|---|---|
| 7/15/2026 | Price change | $289,500-1.9%$230/sqft |
Source:  Hive MLS #100559544 Report a problem Hive MLS #100559544 Report a problem | ||
| 5/14/2026 | Price change | $295,000-13.1%$234/sqft |
Source: Hive MLS #100559544 Report a problem | ||
| 4/4/2026 | Price change | $339,500-2.7%$269/sqft |
Source: Hive MLS #100559544 Report a problem | ||
| 3/11/2026 | Listed for sale | $349,000+12.6%$277/sqft |
Source: Hive MLS #100559544 Report a problem | ||
| 5/23/2024 | Sold | $310,000+7.3%$246/sqft |
Source: Hive MLS #100435810 Report a problem | ||
| 4/13/2024 | Pending sale | $289,000$229/sqft |
Source: Hive MLS #100435810 Report a problem | ||
| 4/1/2024 | Listed for sale | $289,000$229/sqft |
Source: Hive MLS #100435810 Report a problem | ||
Public tax history
| Year | Property taxes | Tax assessment |
|---|---|---|
| 2025 | $1,108 | $137,701 |
| 2024 | $1,108 +2.5% | $137,701 |
| 2023 | $1,081 +1.3% | $137,701 |
| 2022 | $1,067 | $137,701 |
| 2021 | $1,067 | $137,701 |
| 2020 | $1,067 -3% | $137,701 -3% |
| 2019 | $1,100 | $141,920 |
| 2018 | $1,100 | -- |
| 2017 | $1,100 -2.5% | -- |
| 2016 | $1,128 +1% | -- |
| 2015 | $1,117 | $141,920 |
| 2014 | $1,117 | $141,920 |
| 2013 | $1,117 | -- |
| 2012 | -- | -- |
| 2011 | -- | -- |
Find assessor info on the county website
Monthly payment
Est. payment
Payment breakdown
Explore the cost of this home by adjusting the details. Changes won't be saved.Climate risks
Neighborhood: 28510
Nearby schools
Schools provided by the listing agent
- Elementary: Pamlico County Primary
- Middle: Pamlico County
- High: Pamlico County
Source: Hive MLS. This data may not be complete. We recommend contacting the local school district to confirm school assignments for this home.
Similar homes
- $329,9004 bd2 ba1.6k sqft108 Borgo Court, Havelock, NC 28532For Sale

 MLS ID #100599592, Sandra Pearson, eXp Realty. Hive MLS
 - $339,0002 bd2 ba1k sqft956 Mill Creek Road # A, Arapahoe, NC 28510For Sale
 MLS ID #100595011, DEBI EDWARDS, Realty ONE Group East. Hive MLS
 - $279,0003 bd2 ba1.2k sqft59 Neuse Hill Road, Arapahoe, NC 28510For Sale
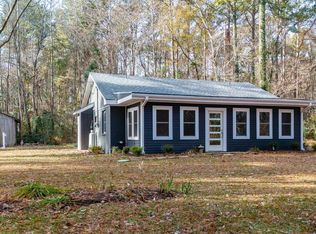 MLS ID #100546806, Ann Marie Wolf, Century 21 Sail/Loft Realty. Hive MLS
 - $300,0003 bd2 ba1.3k sqft6960 Us 70 Highway E, New Bern, NC 28560For Sale
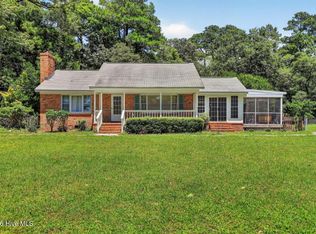 MLS ID #100584596, Chad Howery Real Estate Group, Keller Williams Realty. Hive MLS
 - $349,0002 bd2 ba1.7k sqft349 Creek Place Road, Arapahoe, NC 28510For SaleMLS ID #100538109, Eileen Price, Century 21 Sail/Loft Realty. Hive MLS
- $235,0002 bd2 ba768 sqft89 Country Club Drive Apt H4, Minnesott Beach, NC 28510For SaleMLS ID #100591482, Kacy Cline Forbes, Realty ONE Group East. Hive MLS
- $268,0003 bd2 ba1.3k sqft106 Stratford Road, Havelock, NC 28532For SaleMLS ID #100599604, John Vesco, John Vesco Inc.. Hive MLS
- $259,5003 bd2 ba1.2k sqft211 Nottingham Drive, Havelock, NC 28532For SaleMLS ID #100584756, Gentry Property Group, Keller Williams Realty. Hive MLS
- $240,0002 bd2 ba768 sqft89 Country Club Drive Apt H2, Minnesott Beach, NC 28510For SaleMLS ID #100561691, Ann Marie Wolf, Century 21 Sail/Loft Realty. Hive MLS
- $290,0003 bd2 ba1.7k sqft6115 Gondolier Drive, New Bern, NC 28560For SaleMLS ID #100558117, SUSANNE PENDLETON, COLDWELL BANKER SEA COAST ADVANTAGE. Hive MLS
- $280,0003 bd2 ba1.4k sqft1820 Caracara Drive, New Bern, NC 28560For SaleMLS ID #100581171, Susan Kae Elmore, Keller Williams Realty. Hive MLS
- $294,0003 bd1 ba1k sqft509 Broad Street, Oriental, NC 28571For SaleMLS ID #100577849, Ann Marie Wolf, Century 21 Sail/Loft Realty. Hive MLS
- $260,0004 bd2 ba1.3k sqft111 Pirates Lane, Havelock, NC 28532For SaleMLS ID #100596032, Brooklyn JoCora Becton, COLDWELL BANKER SEA COAST ADVANTAGE. Hive MLS
- $299,0003 bd2 ba1.1k sqft585 Roberts Road, Newport, NC 28570For SaleMLS ID #100552806, Holland Shepard Group Team, Keller Williams Crystal Coast. Hive MLS
- $250,0003 bd2 ba1.2k sqft210 Nottingham Drive, Havelock, NC 28532For SaleMLS ID #100584574, Amy Logan, COLDWELL BANKER SEA COAST ADVANTAGE. Hive MLS
- $250,0003 bd2 ba1.2k sqft144 Bryan Boulevard, Havelock, NC 28532For SaleMLS ID #100599624, ROWLAND & THE HOME SALES TEAM, Keller Williams Realty. Hive MLS
- $260,0003 bd2 ba1.4k sqft324 Lee Drive, Havelock, NC 28532For SaleMLS ID #100599247, Sara Bryant, Turn-Key Realty. Hive MLS
- $314,5004 bd2 ba1.7k sqft404 Marshas Way, Havelock, NC 28532For SaleMLS ID #100593022, The Donna and Team New Bern, Keller Williams Realty. Hive MLS
- $289,9004 bd2 ba1.4k sqft415 Red Fox Trail, Newport, NC 28570For SaleMLS ID #100585860, Abbot McClintic, Keller Williams Crystal Coast. Hive MLS
- $270,0003 bd2 ba1.6k sqft2321 Caracara Drive, New Bern, NC 28560For SaleMLS ID #100595568, Priscilla Mae Parrott, Simply Sold Realty. Hive MLS
