Turnkey, fully furnished waterfront cottage in desirable Arlington Place at Minnesott Beach! Ideal as a second home, vacation home, Airbnb/VRBO investment, or coastal retreat. Short Term and Long Term rentals allowed. Overlooking Mill Creek, this low-maintenance cottage features a wraparound porch with screened section, private rear deck, reclaimed wood floors, open-concept kitchen with stainless appliances, pantry, and main-level half bath. Upstairs offers 2 bedrooms, full bath, and laundry. Enjoy community amenities including pool, clubhouse, private beach, kayak launch, boat ramp, and water access. Coastal curb appeal with board-and-batten siding and metal roof accents. Not eligible as a primary residence. Excellent opportunity for rental income, weekend getaways, or a furnished waterfront escape on the NC Coast.
For sale
$339,000
956 Mill Creek Road # A, Arapahoe, NC 28510
2beds
1,080sqft
Single Family Residence
Built in 2017
871 Square Feet Lot
$334,800 Zestimate®
$314/sqft
$207/mo HOA
What's special
Waterfront cottagePrivate rear deckMain-level half bathCoastal curb appealReclaimed wood floorsBoard-and-batten sidingOpen-concept kitchen
- 23 days
- 930
- 23
Likely to sell faster than
Zillow last checked:
Listing updated:
Listed by:
DEBI EDWARDS 252-671-7011,
Realty ONE Group East
Source: Hive MLS,MLS#: 100595011 Originating MLS: Neuse River Region Association of Realtors
Originating MLS: Neuse River Region Association of RealtorsFacts & features
Interior
Bedrooms & bathrooms
- Bedrooms: 2
- Bathrooms: 2
- Full bathrooms: 1
- 1/2 bathrooms: 1
Rooms
- Room types: Living Room, Dining Room, Bedroom 1, Bedroom 2
Bedroom 1
- Level: Second
Bedroom 2
- Level: Second
Dining room
- Level: First
Living room
- Level: First
Heating
- Electric, Heat Pump
Cooling
- Central Air
Features
- Furnished, Pantry, Blinds/Shades
- Has fireplace: No
- Furnished: Yes
Interior area
- Total structure area: 1,080
- Total interior livable area: 1,080 sqft
Property
Parking
- Parking features: Shared Driveway, Gravel
- Has uncovered spaces: Yes
Features
- Levels: Two
- Patio & porch: Deck, Porch, Screened
- Fencing: None
- Has view: Yes
- View description: Creek/Stream, Marsh, Water
- Has water view: Yes
- Water view: Creek/Stream,Marsh,Water
- Waterfront features: Water Access Comm, Marsh Front
- Frontage type: Creek,Marsh Front
Lot
- Size: 871 Square Feet
- Features: Cul-De-Sac, Water Access Comm
Details
- Parcel number: F093362A
- Zoning: residental
- Special conditions: Standard
Construction
Type & style
- Home type: SingleFamily
- Property subtype: Single Family Residence
Materials
- Fiber Cement, Wood Frame
- Foundation: Other, Pilings
- Roof: Architectural Shingle,Metal
Condition
- New construction: No
- Year built: 2017
Utilities & green energy
- Sewer: Septic Tank
- Water: Public
- Utilities for property: Water Connected
Community & HOA
Community
- Subdivision: Arlington Place
HOA
- Has HOA: Yes
- Amenities included: Waterfront Community, Basketball Court, Boat Dock, Clubhouse, Pool, Fitness Center, Gated, Maintenance Common Areas, Maintenance Roads, Meeting Room, Pickleball, RV Parking, RV/Boat Storage, Water
- HOA fee: $2,480 annually
- HOA name: Seaside Management
- HOA phone: 252-261-1200
Location
- Region: Minnesott Beach
Financial & listing details
- Price per square foot: $314/sqft
- Tax assessed value: $197,467
- Annual tax amount: $1,589
- Date on market: 8/9/2026
- Cumulative days on market: 23 days
- Listing agreement: Exclusive Right To Sell
- Listing terms: Cash,Conventional
Estimated market value
$334,800
$318,000 - $352,000
$1,624/mo
Price history
| Date | Event | Price |
|---|---|---|
| 8/9/2026 | Listed for sale | $339,000$314/sqft |
Source:  Hive MLS #100595011 Report a problem Hive MLS #100595011 Report a problem | ||
| 7/6/2026 | Listing removed | $339,000$314/sqft |
Source: Hive MLS #100535161 Report a problem | ||
| 6/16/2026 | Price change | $339,000-2.9%$314/sqft |
Source: Hive MLS #100535161 Report a problem | ||
| 5/9/2026 | Price change | $349,000-1.4%$323/sqft |
Source: Hive MLS #100535161 Report a problem | ||
| 4/27/2026 | Price change | $354,000-1.4%$328/sqft |
Source: Hive MLS #100535161 Report a problem | ||
| 3/11/2026 | Price change | $359,000-1.4%$332/sqft |
Source: Hive MLS #100535161 Report a problem | ||
| 1/2/2026 | Price change | $364,000-1.1%$337/sqft |
Source: Hive MLS #100535161 Report a problem | ||
| 10/9/2025 | Listed for sale | $368,000+15%$341/sqft |
Source: Hive MLS #100535161 Report a problem | ||
| 5/12/2023 | Sold | $320,000+19%$296/sqft |
Source: Hive MLS #100384970 Report a problem | ||
| 10/5/2021 | Sold | $269,000$249/sqft |
Source: Hive MLS #100288761 Report a problem | ||
| 9/2/2021 | Pending sale | $269,000$249/sqft |
Source: Hive MLS #100288761 Report a problem | ||
| 9/1/2021 | Listed for sale | $269,000+17%$249/sqft |
Source: Hive MLS #100288761 Report a problem | ||
| 8/28/2020 | Listing removed | $229,900$213/sqft |
Source: COLDWELL BANKER SEA COAST ADVANTAGE #100216619 Report a problem | ||
| 6/24/2020 | Pending sale | $229,900$213/sqft |
Source: COLDWELL BANKER SEA COAST ADVANTAGE #100216619 Report a problem | ||
| 5/8/2020 | Listed for sale | $229,900$213/sqft |
Source: COLDWELL BANKER SEA COAST ADVANTAGE #100216619 Report a problem | ||
Public tax history
| Year | Property taxes | Tax assessment |
|---|---|---|
| 2025 | $1,590 | $197,467 |
| 2024 | $1,590 +2.5% | $197,467 |
| 2023 | $1,550 +1.3% | $197,467 |
| 2022 | $1,530 | $197,467 |
| 2021 | $1,530 | $197,467 |
| 2020 | $1,530 +80.2% | $197,467 +80.2% |
| 2019 | $849 | $109,585 |
| 2018 | -- | -- |
| 2017 | $849 | -- |
Find assessor info on the county website
Monthly payment
Est. payment
Payment breakdown
Explore the cost of this home by adjusting the details. Changes won't be saved.Climate risks
Neighborhood: 28510
Nearby schools
Schools provided by the listing agent
- Elementary: Pamlico County Primary
- Middle: Pamlico County
- High: Pamlico County
Source: Hive MLS. This data may not be complete. We recommend contacting the local school district to confirm school assignments for this home.
- $294,0002 bd2 ba1k sqft956 Mill Creek Dr #B, Minnesott Beach, NC 28510Sold

- $308,7002 bd2 ba1k sqft956 Mill Creek #C, Arapahoe, NC 28510Off Market
- $332,000-- bd-- ba-- sqft956 Mill Creek Dr, Minnesott Beach, NC 28510Off Market
- $304,5002 bd2 ba959 sqft956 Mill Creek Dr #C, Minnesott Beach, NC 28510Off Market
Similar homes
- $289,5002 bd2 ba1.2k sqft135 Wilson Circle, Minnesott Beach, NC 28510For Sale

 MLS ID #100559544, CHRIS MACHLE, TIDEWATER REAL ESTATE, INC. Hive MLS
 - $349,0003 bd2 ba1.5k sqft9329 Doris Drive, Oriental, NC 28571For Sale
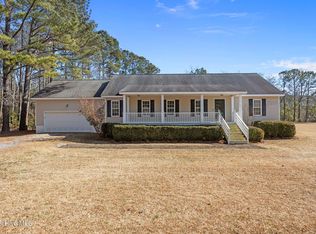 MLS ID #100556105, Beth Frazer, Beth Frazer & Associates, Inc.. Hive MLS
 - $295,0003 bd2 ba1.4k sqft108 Jacqueline Drive, Havelock, NC 28532For Sale
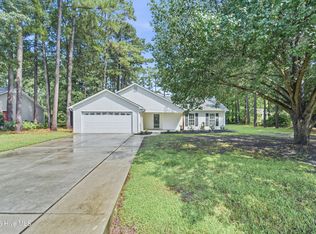 MLS ID #100598047, Paula Villalva, Clifton Property Investment. Hive MLS
 - $279,0003 bd2 ba1.2k sqft59 Neuse Hill Road, Arapahoe, NC 28510For Sale
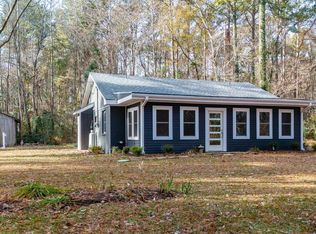 MLS ID #100546806, Ann Marie Wolf, Century 21 Sail/Loft Realty. Hive MLS
 - $315,0003 bd2 ba1.5k sqft1207 Barkentine Drive, New Bern, NC 28560For SaleMLS ID #100590277, The Donna and Team New Bern, Keller Williams Realty. Hive MLS
- $329,9003 bd2 ba1.3k sqft101 Neptune Court, Havelock, NC 28532For SaleMLS ID #100585002, Greg Moss, Beaufort Realty. Hive MLS
- $235,0002 bd2 ba768 sqft89 Country Club Drive Apt H4, Minnesott Beach, NC 28510For SaleMLS ID #100591482, Kacy Cline Forbes, Realty ONE Group East. Hive MLS
- $350,0002 bd2 ba1.1k sqft174 S River Drive, Beaufort, NC 28516For SaleMLS ID #100590851, Lynn David Colligan, Weichert Realtors At Wave's Edge. Hive MLS
- $335,0003 bd3 ba1.5k sqft2180 Nc 304 #C, Bayboro, NC 28515For SaleMLS ID #100566690, Kyle Louise Graham, RE/MAX Homestead Swansboro. Hive MLS
- $333,0003 bd2 ba1.2k sqft713 Mill Creek Road, Newport, NC 28570For SaleMLS ID #100571076, Tara Serrano, Terri Alphin Smith & Co. Hive MLS
- $375,0003 bd2 ba1.5k sqft22329 Nc Highway 55, Oriental, NC 28571For SaleMLS ID #100588261, ALLEN PROPST, MARINER REALTY, INC. Hive MLS
- $240,0002 bd2 ba768 sqft89 Country Club Drive Apt H2, Minnesott Beach, NC 28510For SaleMLS ID #100561691, Ann Marie Wolf, Century 21 Sail/Loft Realty. Hive MLS
- $350,0002 bd2 ba1.5k sqft2379 Mill Creek Road, Newport, NC 28570For SaleMLS ID #100579578, Cirila M Cothran, Cirila Cothran Real Estate. Hive MLS
- $260,0003 bd3 ba1.2k sqft140 Crooked Run Drive, New Bern, NC 28560For SaleMLS ID #100594632, ENC Properties Group, COLDWELL BANKER SEA COAST ADVANTAGE. Hive MLS
- $283,0003 bd2 ba1.5k sqft100 Conner Grant Road, New Bern, NC 28562For SaleMLS ID #100599355, Kristi Mcleod, TYSON AND HOOKS. Hive MLS
- $349,0003 bd2 ba1.5k sqft1216 Petite Terre Court, New Bern, NC 28560New ConstructionHive MLS
- $260,0003 bd2 ba1.4k sqft324 Lee Drive, Havelock, NC 28532For SaleMLS ID #100599247, Sara Bryant, Turn-Key Realty. Hive MLS
- $335,0003 bd2 ba1.4k sqft314 Camp Creek Drive, Oriental, NC 28571New ConstructionMLS ID #100594796, The Donna and Team New Bern, Keller Williams Realty. Hive MLS
