Water views, boating, and fishing await at this 2BR/2BA waterfront retreat with a private dock on a sheltered canal offering quick access to the South River and Pamlico Sound. The dock includes water, power, and a fish cleaning station, while the community boat ramp is just down the street.
Enjoy breathtaking views from the 835-square-foot wraparound deck. Both spacious bedrooms include their own private bath.
Additional features include a workshop, covered parking under decks for all the adult play toys! Solid concrete block piers, a roof replaced in 2015.
Located just 25 minutes from historic Beaufort, you'll enjoy waterfront dining, shopping, and coastal attractions. Whether you're looking for a weekend getaway, possibility of a vacation rental, or full-time residence, this coastal retreat offers exceptional value. Schedule your showing today!
For sale
$350,000
174 S River Drive, Beaufort, NC 28516
2beds
1,130sqft
:
Get pre-qualified$1,991/mo
Single Family Residence
Built in 1983
0.35 Acres Lot
$335,200 Zestimate®
$310/sqft
$-- HOA
What's special
Water viewsCovered parking under decks
- 23 days |
- 1,594 |
- 77 |
Likely to sell faster than
Zillow last checked:
Listing updated:
Listed by:
Lynn David Colligan 252-510-6948,
Weichert Realtors At Wave's Edge
Source: Hive MLS,MLS#: 100590851 Originating MLS: Carteret County Association of Realtors
Originating MLS: Carteret County Association of RealtorsFacts & features
Interior
Bedrooms & bathrooms
- Bedrooms: 2
- Bathrooms: 2
- Full bathrooms: 2
Rooms
- Room types: Master Bedroom, Bedroom 2, Dining Room, Living Room
Primary bedroom
- Description: Water View
- Level: Main
- Dimensions: 20.4 x 11.6
Bedroom 2
- Description: Water View
- Level: Main
- Dimensions: 20.4 x 11.6
Dining room
- Level: Main
- Dimensions: 11 x 13
Kitchen
- Level: Main
- Dimensions: 14 x 11
Living room
- Level: Main
- Dimensions: 19 x 10.4
Heating
- Propane, Heat Pump
Cooling
- Other, Central Air
Appliances
- Included: Built-In Microwave, Water Softener, Washer, Refrigerator, Dryer, Dishwasher, Gas Range
- Laundry: Dryer Hookup, Washer Hookup, In Basement
Features
- Ceiling Fan(s), Walk-in Shower
- Flooring: LVT/LVP, Vinyl
- Windows: Thermal Windows
- Basement: Crawl Space,Walk-Out Access
- Attic: Access Only
Interior area
- Total structure area: 1,130
- Total interior livable area: 1,130 sqft
Property
Parking
- Total spaces: 1
- Parking features: Paved
- Attached garage spaces: 1
Features
- Levels: One
- Patio & porch: Deck, Patio, Porch, Wrap Around
- Pool features: Pool/Spa Combo
- Fencing: None
- Has view: Yes
- View description: Canal, River, Water
- Has water view: Yes
- Water view: Canal,River,Water
- Waterfront features: Bulkhead, Canal Front
- Frontage type: Canal Front
Lot
- Size: 0.35 Acres
- Dimensions: 80 x 190 x 80 x 190
- Features: Open Lot, Boat Dock, Bulkhead
Details
- Parcel number: 79117
- Zoning: Residential
Construction
Type & style
- Home type: SingleFamily
- Property subtype: Single Family Residence
Materials
- Vinyl Siding, Wood Frame
- Foundation: Other, Pilings
- Roof: Shingle,Composition
Condition
- New construction: No
- Year built: 1983
Utilities & green energy
- Sewer: Septic Tank
- Water: Well
- Utilities for property: Water Connected
Community & HOA
Community
- Subdivision: Sportsman Village
HOA
- Has HOA: No
- Amenities included: Picnic Area, Playground, Ramp
Location
- Region: Beaufort
Financial & listing details
- Price per square foot: $310/sqft
- Tax assessed value: $301,666
- Annual tax amount: $1,139
- Date on market: 7/22/2026
- Cumulative days on market: 23 days
- Listing agreement: Exclusive Right To Sell
- Listing terms: Cash,Conventional,FHA,VA Loan
- Road surface type: Paved
Estimated market value
$335,200
$318,000 - $352,000
$1,880/mo
Price history
| Date | Event | Price |
|---|---|---|
| 7/23/2026 | Listed for sale | $350,000+10.8%$310/sqft |
Source:  Hive MLS #100590851 Report a problem Hive MLS #100590851 Report a problem | ||
| 5/21/2025 | Sold | $316,000-1.9%$280/sqft |
Source: Hive MLS #100492590 Report a problem | ||
| 5/21/2025 | Pending sale | $322,000$285/sqft |
Source: Hive MLS #100492590 Report a problem | ||
| 4/21/2025 | Contingent | $322,000$285/sqft |
Source: Hive MLS #100492590 Report a problem | ||
| 4/12/2025 | Price change | $322,000-0.9%$285/sqft |
Source: Hive MLS #100492590 Report a problem | ||
| 3/25/2025 | Listed for sale | $325,000+58.5%$288/sqft |
Source: Hive MLS #100492590 Report a problem | ||
| 2/28/2022 | Sold | $205,000-6.8%$181/sqft |
Source: Hive MLS #100304899 Report a problem | ||
| 1/12/2022 | Pending sale | $219,900$195/sqft |
Source: Hive MLS #100304899 Report a problem | ||
| 1/5/2022 | Price change | $219,900-8.4%$195/sqft |
Source: Hive MLS #100304899 Report a problem | ||
| 12/16/2021 | Listed for sale | $240,000+41.2%$212/sqft |
Source: Hive MLS #100304899 Report a problem | ||
| 7/17/2007 | Sold | $170,000$150/sqft |
Source: Public Record Report a problem | ||
Public tax history
| Year | Property taxes | Tax assessment |
|---|---|---|
| 2025 | $1,139 +25.8% | $301,666 +101.8% |
| 2024 | $905 -6.1% | $149,468 |
| 2023 | $964 +3.2% | $149,468 |
| 2022 | $934 +0% | $149,468 +13.9% |
| 2021 | $934 +0.3% | $131,231 -12.2% |
| 2020 | $931 +29.1% | $149,468 +2.1% |
| 2019 | $721 | $146,342 |
| 2017 | $721 | $146,342 |
| 2016 | $721 | $146,342 |
| 2015 | $721 +2.1% | $146,342 -3.8% |
| 2014 | $707 | $152,107 |
| 2013 | -- | $152,107 |
| 2012 | -- | -- |
| 2011 | -- | -- |
| 2010 | -- | $147,648 |
| 2009 | -- | $147,648 |
Find assessor info on the county website
Monthly payment
Est. payment
Payment breakdown
Explore the cost of this home by adjusting the details. Changes won't be saved.Climate risks
Neighborhood: 28516
Nearby schools
GreatSchools rating
- 9/10Beaufort Elementary SchoolGrades: PK-5Distance: 16.8 mi
- 4/10Beaufort Middle SchoolGrades: 6-8Distance: 16.9 mi
- 8/10East Carteret High SchoolGrades: 9-12Distance: 13.4 mi
Schools provided by the listing agent
- Elementary: Beaufort
- Middle: Beaufort
- High: East Carteret
Source: Hive MLS. This data may not be complete. We recommend contacting the local school district to confirm school assignments for this home.
- $309,5002 bd1 ba960 sqft178 S River Dr, Beaufort, NC 28516Off Market
- $30,7220.36 acres166 S River Dr, Beaufort, NC 28516Off Market
- $248,8002 bd2 ba960 sqft186 S River Dr, Beaufort, NC 28516Off Market
- $27,8060.35 acres162 S River Dr, Beaufort, NC 28516Off Market
- $300,9003 bd2 ba1.4k sqft159 Sportsman Ln, Beaufort, NC 28516Off Market
- $46,6080.36 acres190 S River Dr, Beaufort, NC 28516Off Market
- $334,9003 bd2 ba1.1k sqft149 Sportsman Ln, Beaufort, NC 28516Off Market
- $31,8910.91 acres161 Sportsman Ln, Beaufort, NC 28516Off Market
A local agent can set up tours, give advice and negotiate with sellers.
A local lender can help you make sure your offer is ready when you are.
Similar homes
- $350,0002 bd1 ba1.2k sqft109 Carteret Avenue, Beaufort, NC 28516For Sale
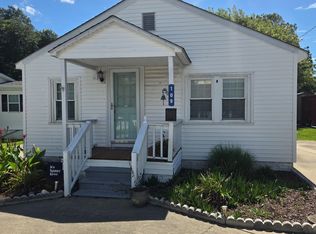
 MLS ID #100594620, Jackson Howard Lupton, Putnam Real Estate. Hive MLS
 - $345,0003 bd2 ba1.5k sqft280 N Highway 101, Beaufort, NC 28516For Sale
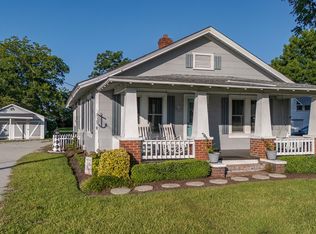 MLS ID #100587347, Eddy Myers, Eddy Myers Real Estate. Hive MLS
 - $378,5004 bd2 ba1.6k sqft101 Anglers Way, Beaufort, NC 28516For Sale
 MLS ID #100590229, Catherine H Gainey, Coldwell Banker Sea Coast Adv EI. Hive MLS
 - $330,0003 bd3 ba1.4k sqft108 Park Avenue, Beaufort, NC 28516For Sale
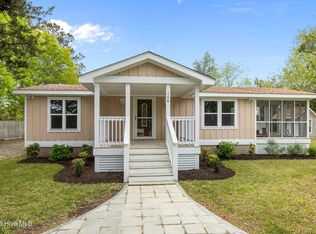 MLS ID #100566475, O'Conor Properties, Keller Williams Crystal Coast. Hive MLS
 - $310,0002 bd1 ba1k sqft177 Otway Farm Road, Beaufort, NC 28516For SaleMLS ID #100577148, Holland Shepard Group Team, Keller Williams Crystal Coast. Hive MLS
- $335,0003 bd2 ba1.3k sqft101 Neptune Court, Havelock, NC 28532For SaleMLS ID #100585002, Greg Moss, Beaufort Realty. Hive MLS
- $349,5003 bd3 ba1.6k sqft5302 Bogue Drive, Oriental, NC 28571For SaleMLS ID #100523292, CHRIS MACHLE, TIDEWATER REAL ESTATE, INC. Hive MLS
- $339,0002 bd2 ba1k sqft956 Mill Creek Road # A, Arapahoe, NC 28510For SaleMLS ID #100595011, DEBI EDWARDS, Realty ONE Group East. Hive MLS
- $425,0003 bd2 ba1.4k sqft2695 Highway 70 Beaufort, Beaufort, NC 28516For SaleMLS ID #100563630, The Donna and Team New Bern, Keller Williams Realty. Hive MLS
- $405,0003 bd2 ba1.5k sqft211 Vine Street, Beaufort, NC 28516For SaleMLS ID #100592563, Team Harris & Conneely Realty, RE/MAX Ocean Properties. Hive MLS
- $350,0002 bd2 ba1.5k sqft2379 Mill Creek Road, Newport, NC 28570For SaleMLS ID #100579578, Cirila M Cothran, Cirila Cothran Real Estate. Hive MLS
- $245,0002 bd2 ba1k sqft2761 Highway 70 Beaufort, Beaufort, NC 28516For SaleMLS ID #100594701, Greg Moss, Beaufort Realty. Hive MLS
- $--3 bd2 ba1.3k sqft122 Keith Dr, Havelock, NC 28532AuctionAuction.com 2
- $300,0003 bd1 ba1.2k sqft6634 Florence Road, Merritt, NC 28556For SaleMLS ID #100592189, Kacy Cline Forbes, Realty ONE Group East. Hive MLS
- $415,0003 bd2 ba1.4k sqft111 Finch Loop, Beaufort, NC 28516For SaleMLS ID #100593925, (Carolyn) Lenore Meadows, Eddy Myers Real Estate. Hive MLS
- $363,0003 bd2 ba1.5k sqft2011 Cambridge Downs Drive, Morehead City, NC 28557For SaleMLS ID #100594787, Meredith & Matt Team Johnson, RE/MAX Ocean Properties. Hive MLS
- $375,0003 bd2 ba1.5k sqft22329 Nc Highway 55, Oriental, NC 28571For SaleMLS ID #100588261, ALLEN PROPST, MARINER REALTY, INC. Hive MLS
- $339,0003 bd2 ba1.3k sqft1006 Birch Court, Morehead City, NC 28557For SaleMLS ID #100592376, Meredith & Matt Team Johnson, RE/MAX Ocean Properties. Hive MLS
- $349,9003 bd3 ba1.5k sqft3246 Cedar Island Road, Cedar Island, NC 28520For SaleMLS ID #100580783, Bradberry Garner Real Estate, Keller Williams Crystal Coast. Hive MLS
- $370,0003 bd2 ba1.5k sqft9329 Doris Drive, Oriental, NC 28571For SaleMLS ID #100556105, Beth Frazer, Beth Frazer & Associates, Inc.. Hive MLS
