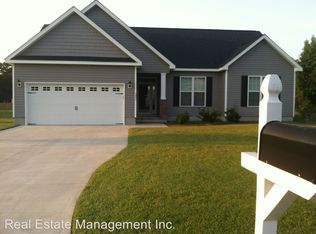
One level, three bedroom, two bath ranch style home with two car garage, large yard, multiple out buildings, and a comfortable layout. Easy drive to Cherry Point, Beaufort, area beaches, fishing, and so much more!
Built in 2014, this home has a comfortable kitchen, good size master suite, and great living spaces inside and out. Rocking chair front porch, back patio, and elevated side deck. All this with no city taxes, no HOA, and not in a flood zone so no flood insurance required!
Cherry Point is a 15 minute drive, downtown Beaufort, NC 25 minutes, and beaches approximately 30 minutes.
Come take a look at this great Streamline Developers built home!
For sale
Price cut: $30K (10/2)
$299,900
101 Neptune Court, Havelock, NC 28532
3beds
1,319sqft
Single Family Residence
Built in 2014
0.44 Acres Lot
$298,700 Zestimate®
$227/sqft
$-- HOA
What's special
- 105 days
- 397
- 20
Zillow last checked:
Listing updated:
Listed by:
Greg Moss 252-617-3040,
Beaufort Realty
Source: Hive MLS,MLS#: 100585002 Originating MLS: Carteret County Association of Realtors
Originating MLS: Carteret County Association of RealtorsFacts & features
Interior
Bedrooms & bathrooms
- Bedrooms: 3
- Bathrooms: 2
- Full bathrooms: 2
Rooms
- Room types: Master Bedroom, Bedroom 2, Bedroom 3, Bathroom 1, Bathroom 2, Living Room
Heating
- Heat Pump, Electric
Cooling
- Heat Pump
Appliances
- Included: Built-In Microwave, Refrigerator, Range, Dishwasher
Features
- Walk-in Closet(s), Ceiling Fan(s), Pantry, Blinds/Shades, Gas Log, Walk-In Closet(s)
- Number of fireplaces: 1
- Fireplace features: Gas Log
Interior area
- Total structure area: 1,319
- Total interior livable area: 1,319 sqft
Property
Parking
- Total spaces: 2
- Parking features: Concrete
- Attached garage spaces: 2
Features
- Levels: One
- Patio & porch: Patio, Front Porch, Side Porch
- Fencing: None
- View description: None
- Frontage type: See Remarks
Lot
- Size: 0.44 Acres
- Dimensions: 161 x 98.77 x 219 x 118.24
Details
- Additional structures: Shed(s)
- Parcel number: 50122 001
- Zoning: Residential
- Special conditions: Standard
Construction
Type & style
- Home type: SingleFamily
- Property subtype: Single Family Residence
Materials
- Vinyl Siding, Wood Frame
- Foundation: Slab
- Roof: Architectural Shingle
Condition
- New construction: No
- Year built: 2014
Utilities & green energy
- Sewer: Septic Tank
- Water: Public
- Utilities for property: Water Connected
Community & HOA
Community
- Subdivision: Homeport
HOA
- Has HOA: No
Location
- Region: Havelock
Financial & listing details
- Price per square foot: $227/sqft
- Tax assessed value: $367,410
- Annual tax amount: $1,095
- Date on market: 6/27/2026
- Cumulative days on market: 106 days
- Listing agreement: Exclusive Right To Sell
- Listing terms: Cash,Conventional,FHA,USDA Loan,VA Loan
- Road surface type: Paved
Estimated market value
$298,700
$284,000 - $314,000
$1,811/mo
Price history
| Date | Event | Price |
|---|---|---|
| 10/2/2026 | Price change | $299,900-9.1%$227/sqft |
Source:  Hive MLS #100585002 Report a problem Hive MLS #100585002 Report a problem | ||
| 8/21/2026 | Price change | $329,900-1.5%$250/sqft |
Source: Hive MLS #100585002 Report a problem | ||
| 6/27/2026 | Listed for sale | $335,000+131.2%$254/sqft |
Source: Hive MLS #100585002 Report a problem | ||
| 6/6/2014 | Sold | $144,900$110/sqft |
Source: Hive MLS #90093167 Report a problem | ||
Public tax history
| Year | Property taxes | Tax assessment |
|---|---|---|
| 2026 | $1,869 | $367,410 |
| 2025 | $1,869 | $367,410 +2% |
| 2024 | $1,869 +0.6% | $360,190 |
| 2023 | $1,857 | $360,190 +13.9% |
| 2022 | -- | $316,240 |
| 2021 | $2,037 | $316,240 |
| 2020 | -- | $316,240 +4.1% |
| 2019 | $2,004 +4% | $303,740 |
| 2018 | $1,927 | $303,740 |
| 2017 | -- | $303,740 -7.6% |
| 2016 | -- | $328,900 |
| 2015 | -- | $328,900 |
| 2014 | -- | $328,900 |
| 2013 | -- | $328,900 |
| 2012 | -- | $328,900 |
| 2011 | -- | $328,900 |
| 2010 | -- | $328,900 +107.6% |
| 2009 | -- | $158,440 |
| 2008 | -- | $158,440 |
| 2007 | -- | $158,440 |
| 2006 | -- | $158,440 |
| 2005 | -- | $158,440 |
| 2004 | -- | $158,440 |
| 2002 | -- | $158,440 |
Find assessor info on the county website
Monthly payment
Est. payment
Payment breakdown
Explore the cost of this home by adjusting the details. Changes won't be saved.Climate risks
Neighborhood: 28532
Nearby schools
Schools provided by the listing agent
- Elementary: Roger Bell
- Middle: Havelock
- High: Havelock
Source: Hive MLS. This data may not be complete. We recommend contacting the local school district to confirm school assignments for this home.
Similar homes
- $250,0003 bd2 ba1.2k sqft216 Ashwood Court, Havelock, NC 28532For Sale
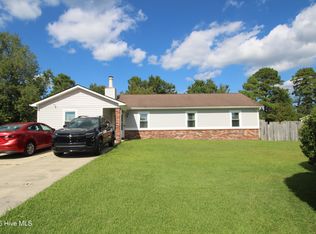
 MLS ID #100608061, Brenda K Wilson, Keller Williams Crystal Coast. Hive MLS
 - $329,9004 bd2 ba1.6k sqft108 Borgo Court, Havelock, NC 28532For Sale
 MLS ID #100599592, Sandra Pearson, eXp Realty. Hive MLS
 - $268,9553 bd2 ba1.4k sqft101 Blades Village Dr, Havelock, NC 28532For Sale By Owner
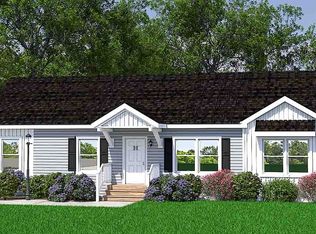
- $274,3403 bd2 ba1.3k sqft103 Blades Village Dr, Havelock, NC 28532For Sale By Owner

- $305,0003 bd3 ba1.5k sqft110 Bristol Lane, Havelock, NC 28532For SaleMLS ID #100600829, Deana Yonally, Coldwell Banker Sea Coast Adv EI. Hive MLS
- $259,2503 bd2 ba1.2k sqft211 Nottingham Drive, Havelock, NC 28532For SaleMLS ID #100584756, Gentry Property Group, Keller Williams Realty. Hive MLS
- $270,0003 bd3 ba1.5k sqft910 Coyote Trail, Havelock, NC 28532For SaleMLS ID #100602532, John Vesco, John Vesco Inc.. Hive MLS
- $299,0003 bd2 ba1.1k sqft126 Joan'S Haven Drive, Newport, NC 28570For SaleMLS ID #100601049, Ivey Cosgrove, Baran Properties. Hive MLS
- $255,0004 bd2 ba1.3k sqft111 Pirates Lane, Havelock, NC 28532For SaleMLS ID #100596032, Brooklyn JoCora Becton, COLDWELL BANKER SEA COAST ADVANTAGE. Hive MLS
- $254,0003 bd2 ba1.3k sqft106 Stratford Road, Havelock, NC 28532For SaleMLS ID #100599604, John Vesco, John Vesco Inc.. Hive MLS
- $224,9003 bd2 ba1.2k sqft226 Church Road, Havelock, NC 28532For SaleMLS ID #100579915, Ryan McKelvey, HomeFront Realty Services. Hive MLS
- $240,0003 bd2 ba1.6k sqft200 Stratford Road, Havelock, NC 28532For SaleMLS ID #100553316, Ellen Holmes Steeves LeBlanc, eXp Realty. Hive MLS
- $300,0003 bd2 ba1.7k sqft105 Norman Court, New Bern, NC 28560For SaleMLS ID #100601510, Kathleen Howard, TYSON GROUP, REALTORS. Hive MLS
- $299,0003 bd2 ba1.1k sqft585 Roberts Road, Newport, NC 28570For SaleMLS ID #100552806, Holland Shepard Group Team, Keller Williams Crystal Coast. Hive MLS
- $229,9003 bd2 ba1.1k sqft205 Wildwood Road, Havelock, NC 28532For SaleMLS ID #100595434, Danielle Eason, Realty ONE Group East. Hive MLS
- $310,0003 bd2 ba1.6k sqft317 Foxhall Road, Newport, NC 28570For SaleMLS ID #100593619, RuthAnn S. Sluss, John Vesco Inc.. Hive MLS
- $298,0003 bd2 ba1.5k sqft345 Station House Road, New Bern, NC 28562For SaleMLS ID #100600379, Wallace Realty Group, COLDWELL BANKER SEA COAST ADVANTAGE. Hive MLS
