Trying to buy near Cherry Point but tired of homes that are too expensive, too small, or need work right away?
This brand-new 3 bedroom, 2 bath modular home at 101 Blades Village Dr offers a different path: land, home, and financing coordinated from the beginning so buyers are not trying to piece everything together alone.
Important note: This is a to-be-built land-home package for this selected homesite. It is not standing inventory. The home, land, site work, and financing path are coordinated together through the contract process.
The Caroline plan offers approximately 1,420 square feet with an open living, dining, and kitchen area, a split-bedroom layout, and a practical design focused on comfortable everyday living. The layout gives the home a connected main living space while still providing privacy between the primary bedroom and secondary bedrooms.
The Caroline plan is the package currently shown for this homesite. Other compatible modular home options may be considered, depending on buyer qualifications, site fit, pricing, lender requirements, and availability.
This home is built to North Carolina residential building code standards and designed to provide a clean, manageable new-home option without the immediate repair concerns that often come with older homes.
The 0.35 acre homesite is located in Blades Village in Havelock, near Cherry Point. The setting offers a quieter neighborhood feel while still keeping work, shopping, dining, and everyday needs within reach.
For many buyers, the challenge is not just finding a house. It is finding a home that fits the budget without creating new stress through repairs, updates, or a payment that leaves no breathing room. This package is designed to help simplify that path.
Additional Blades Village opportunities may also be available. One nearby package is listed on the MLS, and these FSBO listings are part of the same broader land-home opportunity in this neighborhood.
Estimated monthly payments vary based on buyer qualifications, loan program, final terms, taxes, insurance, and selected package details. The example financing shown in the photos reflects builder-backed financing options available through our preferred lender for qualified buyers. Because not all lenders offer this type of construction-to-permanent financing, the preferred lender is the best source for payment estimates on this specific package.
Pricing, specifications, site work, and final features are confirmed during the contract process. Images, renderings, and floor plans may show optional features, upgrades, or representative finishes not included in base pricing.
Best next step: message through Zillow or call/text 910-946-5556 and ask for the Blades Village homeownership path. We can explain the package, estimated payment range, lender step, and what would need to happen next.
For sale by owner
$268,955
101 Blades Village Dr, Havelock, NC 28532
3beds
1,420sqft
:
Get pre-qualified$1,576/mo
SingleFamily
Built in 2026
0.35 Acres Lot
$-- Zestimate®
$189/sqft
$-- HOA
What's special
Split-bedroom layoutConnected main living space
What the owner loves about this home
What I love most about 101 Blades Village Dr is that it gives buyers a practical new-home option without asking them to take on an older home full of immediate repair questions.
The Caroline plan feels comfortable and livable. At approximately 1,420 square feet, it has enough room to feel like a real home without becoming too much to maintain. The open living, dining, and kitchen area keeps the main space connected, and the split-bedroom layout gives the primary bedroom more privacy.
I also like that this home keeps the focus on what matters most for everyday living: a clean layout, useful space, newer construction, and a home size that makes sense for buyers who want ownership without feeling stretched.
The location near Cherry Point is another important advantage. It gives someone a quieter place to come home to while still keeping work, shopping, and daily needs close by.
Overall, this feels like the kind of home that can give a buyer a solid, comfortable place to start building stability.
- 125 days |
- 347 |
- 18 |
Listed by:
Property Owner (910) 946-5556
Facts & features
Interior
Bedrooms & bathrooms
- Bedrooms: 3
- Bathrooms: 2
- Full bathrooms: 2
Heating
- Heat pump, Electric
Cooling
- Central
Appliances
- Included: Dishwasher, Microwave, Range / Oven, Refrigerator
Features
- Flooring: Carpet, Linoleum / Vinyl
- Basement: None
Interior area
- Total interior livable area: 1,420 sqft
Property
Parking
- Total spaces: 2
- Parking features: Off-street
Features
- Exterior features: Vinyl
Lot
- Size: 0.35 Acres
Details
- Parcel number: 50138001
Construction
Type & style
- Home type: SingleFamily
Materials
- Roof: Asphalt
Condition
- New construction: No
- Year built: 2026
Community & HOA
Location
- Region: Havelock
Financial & listing details
- Price per square foot: $189/sqft
- Tax assessed value: $15,000
- Annual tax amount: $75
- Date on market: 3/31/2026
Estimated market value
Not available
Estimated sales range
Not available
$2,051/mo
Price history
| Date | Event | Price |
|---|---|---|
| 3/31/2026 | Listed for sale | $268,955+39.6%$189/sqft |
Source: Owner Report a problem | ||
| 12/7/2025 | Listing removed | $192,600$136/sqft |
Source:  Hive MLS #100530970 Report a problem Hive MLS #100530970 Report a problem | ||
| 11/13/2025 | Listed for sale | $192,600-32.4%$136/sqft |
Source: Hive MLS #100530970 Report a problem | ||
| 11/11/2025 | Listing removed | -- |
Source: Owner Report a problem | ||
| 9/16/2025 | Listed for sale | $285,000+375%$201/sqft |
Source: Hive MLS #100530970 Report a problem | ||
| 3/20/2025 | Sold | $60,000-24.1%$42/sqft |
Source: Public Record Report a problem | ||
| 10/20/2023 | Listing removed | -- |
Source: Hive MLS #100396671 Report a problem | ||
| 7/27/2023 | Listed for sale | $79,000+426.7%$56/sqft |
Source: Hive MLS #100396671 Report a problem | ||
| 6/12/2023 | Listing removed | -- |
Source: Hive MLS #100337352 Report a problem | ||
| 1/2/2023 | Pending sale | $14,999$11/sqft |
Source: Hive MLS #100337352 Report a problem | ||
| 7/6/2022 | Listed for sale | $14,999$11/sqft |
Source: Hive MLS #100337352 Report a problem | ||
Public tax history
| Year | Property taxes | Tax assessment |
|---|---|---|
| 2025 | $75 | $15,000 |
| 2024 | $75 | $15,000 |
| 2023 | -- | $15,000 |
| 2022 | -- | $15,000 |
| 2021 | $94 | $15,000 |
| 2020 | -- | $15,000 |
| 2019 | -- | $15,000 |
| 2018 | $92 | $15,000 |
| 2017 | -- | $15,000 -16.7% |
| 2016 | -- | $18,000 |
| 2015 | -- | $18,000 |
| 2014 | -- | $18,000 |
| 2013 | -- | $18,000 |
| 2012 | -- | $18,000 |
Find assessor info on the county website
Monthly payment
Est. payment
Payment breakdown
Explore the cost of this home by adjusting the details. Changes won't be saved.Climate risks
Neighborhood: 28532
Nearby schools
GreatSchools rating
- 6/10Roger R Bell ElementaryGrades: PK-5Distance: 6.1 mi
- 4/10Havelock MiddleGrades: 6-8Distance: 7.1 mi
- 4/10Havelock HighGrades: 9-12Distance: 6.9 mi
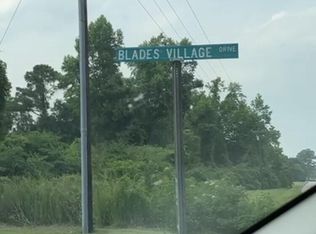
- $60,0002.78 Acres101 Blades Village Dr LOT 1-2-12, Havelock, NC 28532Sold
- $274,3403 bd2 ba1.3k sqft103 Blades Village Dr, Havelock, NC 28532For Sale By Owner

- $15,000-- bd-- ba-- sqft105 Blades Village Dr, Havelock, NC 28532Off Market
- $156,5001 bd1 ba120 sqft100 Blades Village Dr, Havelock, NC 28532Off Market
- $289,9003 bd2 ba1.5k sqft107 Blades Village Dr, Havelock, NC 28532New Construction
- $183,6003 bd2 ba1.9k sqft983 Blades Rd, Havelock, NC 28532Off Market
- $14,400-- bd-- ba-- sqft985 Blades Rd, Havelock, NC 28532Off Market
- $23,920-- bd-- ba-- sqft1048 Blades Rd, Havelock, NC 28532Off Market
A local agent can set up tours, give advice and negotiate with sellers.
Similar homes
- $274,3403 bd2 ba1.3k sqft103 Blades Village Dr, Havelock, NC 28532For Sale By Owner
- $289,9003 bd2 ba1.5k sqft107 Blades Village Drive, Havelock, NC 28532New Construction

 MLS ID #100583696, Aaron Oates, Navigate Realty - Jacksonville. Hive MLS
 - $--3 bd2 ba1.3k sqft122 Keith Dr, Havelock, NC 28532AuctionAuction.com 2
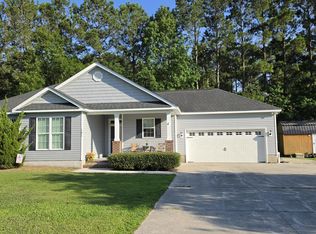
- $335,0003 bd2 ba1.3k sqft101 Neptune Court, Havelock, NC 28532For Sale
 MLS ID #100585002, Greg Moss, Beaufort Realty. Hive MLS
 - $302,9003 bd3 ba1.5k sqft104 Palm Circle, Havelock, NC 28532New ConstructionMLS ID #100554663, Wallace Realty Group, COLDWELL BANKER SEA COAST ADVANTAGE. Hive MLS
- $318,0003 bd2 ba1.3k sqft145 Golden Rod Lane, Havelock, NC 28532New ConstructionMLS ID #100563703, SUE BOYER, First Carolina Realtors. Hive MLS
- from $287,9003 bd2 ba1.5k sqftPamlico Access Line - by Treweek Construction Plan, Havelock, NC, Havelock, NC 28532New ConstructionTreweek Construction
- $294,9003 bd2 ba1.9k sqft333 Little John Lane, Havelock, NC 28532For SaleMLS ID #100584449, Mary Skipper, eXp Realty. Hive MLS
- $379,9003 bd3 ba1.9k sqft105 Catbird Ct, Havelock, NC 28532For Sale By Owner
- from $230,9003 bd2 ba1.2k sqftAurora - Access Line by Treweek Construction Plan, Havelock, NC, Havelock, NC 28532New ConstructionTreweek Construction
- $249,5003 bd2 ba1.4k sqft133 Ridge Road, Newport, NC 28570For SaleMLS ID #100581061, Happiness Willis Clifton, Clifton Properties/Clifton Management & Rentals. Hive MLS
- $329,9004 bd3 ba2k sqft702 Barney Fones Drive, Havelock, NC 28532For SaleMLS ID #100589895, Wendy M Blazer, Brass Lantern Realty. Hive MLS
- $239,0005 bd3 ba2k sqft320 Macdonald Boulevard, Havelock, NC 28532For SaleMLS ID #100591910, Stefanie Bailey, Realty ONE Group East. Hive MLS
- $180,0003 bd2 ba1.3k sqft325 Miller Boulevard, Havelock, NC 28532For SaleMLS ID #100589624, Josh Hardison, Keller Williams Realty Points East. Hive MLS
- $295,0003 bd2 ba1.6k sqft111 Wanchese Way, New Bern, NC 28560For SaleMLS ID #100592963, SUE BOYER, First Carolina Realtors. Hive MLS
- $239,0002 bd1 ba1k sqft205 Lenoir Street, Newport, NC 28570For SaleMLS ID #100592615, Michele Moffitt, Keller Williams Crystal Coast. Hive MLS
- $267,5003 bd1 ba1k sqft18095 Nc Highway 55, Merritt, NC 28556For SaleMLS ID #100575084, CAROLYN BELLIS, TIDEWATER REAL ESTATE, INC. Hive MLS
- $345,5003 bd3 ba1.9k sqft2 Raintree Way, Havelock, NC 28532For SaleMLS ID #100585776, JERRY DUTTON, EAGLE REALTY and INVESTMENTS,INC. Hive MLS
- $299,9004 bd2 ba1.4k sqft415 Red Fox Trail, Newport, NC 28570For SaleMLS ID #100585860, Abbot McClintic, Keller Williams Crystal Coast. Hive MLS
- $168,0003 bd3 ba1.2k sqft302 Comanche Trail, Havelock, NC 28532For SaleMLS ID #100591859, John Vesco, John Vesco Inc.. Hive MLS
