Welcome to 107 Blades Village Drive, a beautifully designed proposed new construction home offering a thoughtfully planned living space. Featuring an open-concept floor plan, this home is designed for modern living with seamless flow between the living, dining, and kitchen areas. The kitchen comes equipped with brand-new appliances, providing both style and functionality, along with the peace of mind that comes with new construction. This home is proposed to be built, with land clearing and septic installation included in the purchase price.
Buyers may qualify for special incentives when using the builder's preferred lender. Don't miss this opportunity to own a brand-new home in the desirable Blades Village community.
Multiple lots on Blades Village Drive with the same opportunities, and also a chance to choose from multiple home models.
New construction
$289,900
107 Blades Village Drive, Havelock, NC 28532
3beds
1,577sqft
:
Get pre-qualified$1,698/mo
Single Family Residence
Built in 2026
0.51 Acres Lot
$289,800 Zestimate®
$184/sqft
$-- HOA
What's special
Open-concept floor plan
- 42 days |
- 513 |
- 66 |
Likely to sell faster than
Zillow last checked:
Listing updated:
Listed by:
Aaron Oates 910-601-1359,
Navigate Realty - Jacksonville
Source: Hive MLS,MLS#: 100583696 Originating MLS: Jacksonville Board of Realtors
Originating MLS: Jacksonville Board of RealtorsFacts & features
Interior
Bedrooms & bathrooms
- Bedrooms: 3
- Bathrooms: 2
- Full bathrooms: 2
Rooms
- Room types: Master Bedroom, Bedroom 2, Bedroom 3, Living Room, Dining Room
Primary bedroom
- Level: Main
Bedroom 2
- Level: Main
Bedroom 3
- Level: Main
Dining room
- Level: Main
Kitchen
- Level: Main
Living room
- Level: Main
Heating
- Electric, Heat Pump
Cooling
- Central Air
Appliances
- Included: Built-In Microwave, Refrigerator, Range, Dishwasher
- Laundry: Dryer Hookup, Washer Hookup
Features
- Walk-in Closet(s), Kitchen Island, Ceiling Fan(s), Walk-in Shower, Walk-In Closet(s)
- Flooring: LVT/LVP, Carpet
- Basement: None
Interior area
- Total structure area: 1,577
- Total interior livable area: 1,577 sqft
Property
Parking
- Parking features: Gravel
Features
- Levels: One
- Patio & porch: Covered, Front Porch
- Fencing: None
- Has view: Yes
- View description: See Remarks
- Frontage type: See Remarks
Lot
- Size: 0.51 Acres
- Dimensions: 100 x 223 x 100 x 224
Details
- Parcel number: 50138 004
- Zoning: Residential
- Special conditions: Standard
Construction
Type & style
- Home type: SingleFamily
- Property subtype: Single Family Residence
Materials
- Vinyl Siding, Wood Frame
- Foundation: Crawl Space
- Roof: Shingle
Condition
- To Be Built
- New construction: Yes
- Year built: 2026
Utilities & green energy
- Water: County Water
- Utilities for property: Water Tap Available
Community & HOA
Community
- Subdivision: Blades Village
HOA
- Has HOA: No
Location
- Region: Havelock
Financial & listing details
- Price per square foot: $184/sqft
- Tax assessed value: $15,000
- Annual tax amount: $75
- Date on market: 6/23/2026
- Cumulative days on market: 42 days
- Listing agreement: Exclusive Right To Sell
- Listing terms: Cash,Conventional,FHA,USDA Loan,VA Loan
- Road surface type: Paved
Estimated market value
$289,800
$275,000 - $304,000
$2,161/mo
Price history
| Date | Event | Price |
|---|---|---|
| 6/23/2026 | Listed for sale | $289,900+61.1%$184/sqft |
Source:  Hive MLS #100583696 Report a problem Hive MLS #100583696 Report a problem | ||
| 12/7/2025 | Listing removed | -- |
Source: Owner Report a problem | ||
| 10/30/2025 | Pending sale | $179,900$114/sqft |
Source: Owner Report a problem | ||
| 9/30/2025 | Listed for sale | $179,900+3170.9%$114/sqft |
Source: Owner Report a problem | ||
| 3/9/2021 | Listing removed | -- |
Source: Owner Report a problem | ||
| 9/9/2019 | Listing removed | $5,500$3/sqft |
Source: Owner Report a problem | ||
| 8/8/2019 | Listed for sale | $5,500$3/sqft |
Source: Owner Report a problem | ||
Public tax history
| Year | Property taxes | Tax assessment |
|---|---|---|
| 2025 | $75 | $15,000 |
| 2024 | $75 | $15,000 |
| 2023 | -- | $15,000 |
| 2022 | -- | $15,000 |
| 2021 | $94 | $15,000 |
| 2020 | -- | $15,000 |
| 2019 | -- | $15,000 |
| 2018 | $92 +1.7% | $15,000 |
| 2017 | $91 | $15,000 -16.7% |
| 2016 | $91 -3.6% | $18,000 |
| 2015 | $94 +2% | $18,000 |
| 2014 | $92 | $18,000 |
| 2013 | -- | $18,000 |
| 2012 | -- | $18,000 |
Find assessor info on the county website
Monthly payment
Est. payment
Payment breakdown
Explore the cost of this home by adjusting the details. Changes won't be saved.Climate risks
Neighborhood: 28532
Nearby schools
GreatSchools rating
- 6/10Roger R Bell ElementaryGrades: PK-5Distance: 6.1 mi
- 4/10Havelock MiddleGrades: 6-8Distance: 7.1 mi
- 4/10Havelock HighGrades: 9-12Distance: 6.8 mi
Schools provided by the listing agent
- Elementary: Roger Bell
- Middle: Havelock
- High: Havelock
Source: Hive MLS. This data may not be complete. We recommend contacting the local school district to confirm school assignments for this home.
- $15,000-- bd-- ba-- sqft105 Blades Village Dr, Havelock, NC 28532Off Market
- $15,000-- bd-- ba-- sqft109 Blades Village Dr, Havelock, NC 28532Off Market
- $18,000-- bd-- ba-- sqft981 Blades Rd, Havelock, NC 28532Off Market
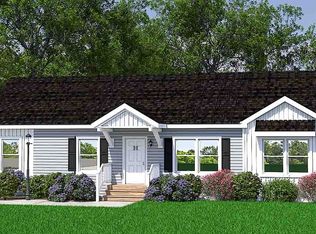
- $268,9553 bd2 ba1.4k sqft101 Blades Village Dr, Havelock, NC 28532For Sale By Owner
- $14,400-- bd-- ba-- sqft985 Blades Rd, Havelock, NC 28532Off Market
- $221,0003 bd2 ba96 sqft102 Blades Village Dr, Havelock, NC 28532Off Market
- $60,0002.78 Acres101 Blades Village Dr LOT 1-2-12, Havelock, NC 28532Sold
- $274,3403 bd2 ba1.3k sqft103 Blades Village Dr, Havelock, NC 28532For Sale By Owner
A local agent can set up tours, give advice and negotiate with sellers.
Similar homes
- $268,9553 bd2 ba1.4k sqft101 Blades Village Dr, Havelock, NC 28532For Sale By Owner
- $294,9003 bd2 ba1.9k sqft333 Little John Lane, Havelock, NC 28532For Sale

 MLS ID #100584449, Mary Skipper, eXp Realty. Hive MLS
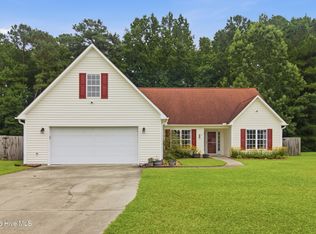
 - $325,0004 bd2 ba1.9k sqft164 Macdonald Boulevard, Havelock, NC 28532For Sale
 MLS ID #100593045, The Donna and Team New Bern, Keller Williams Realty. Hive MLS
 - from $287,9003 bd2 ba1.5k sqftPamlico Access Line - by Treweek Construction Plan, Havelock, NC, Havelock, NC 28532New Construction
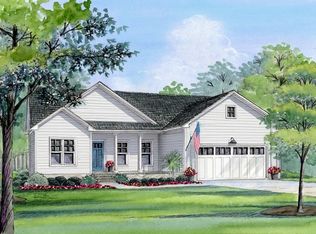 Treweek Construction
 - $400,0003 bd3 ba2k sqft437 Foxhunt Lane, Havelock, NC 28532For SaleMLS ID #100587344, Amy Logan, COLDWELL BANKER SEA COAST ADVANTAGE. Hive MLS
- $239,0005 bd3 ba2k sqft320 Macdonald Boulevard, Havelock, NC 28532For SaleMLS ID #100591910, Stefanie Bailey, Realty ONE Group East. Hive MLS
- $355,0003 bd2 ba1.6k sqft2610 W Forest Drive, Newport, NC 28570For SaleMLS ID #100592185, Elise Lippincott, Lippincott Realty. Hive MLS
- $315,0003 bd2 ba2.1k sqft189 Crooked Run Drive, New Bern, NC 28560For SaleMLS ID #100592456, The Donna and Team New Bern, Keller Williams Realty. Hive MLS
- $315,0003 bd2 ba1.3k sqft214 Station House Road, New Bern, NC 28562For SaleMLS ID #100587086, Kaitlyn Burnett, High Tide Property Group Too, LLC. Hive MLS
- $339,0003 bd2 ba1.3k sqft1006 Birch Court, Morehead City, NC 28557For SaleMLS ID #100592376, Meredith & Matt Team Johnson, RE/MAX Ocean Properties. Hive MLS
- from $287,9003 bd2 ba1.5k sqftPamlico Access Line - by Treweek Construction Plan, Oriental, NC, Oriental, NC 28571New ConstructionTreweek Construction
- $325,0004 bd2 ba1.9k sqft1129 Coral Reef Drive, New Bern, NC 28560For SaleMLS ID #100585970, TAMMY FEREBEE, COLDWELL BANKER SEA COAST ADVANTAGE. Hive MLS
- $330,0003 bd3 ba1.4k sqft108 Park Avenue, Beaufort, NC 28516For SaleMLS ID #100566475, O'Conor Properties, Keller Williams Crystal Coast. Hive MLS
- $315,0003 bd1 ba1.5k sqft213 Russell Street, Beaufort, NC 28516For SaleMLS ID #100566346, Brittany Wheatly, Wheatly and Combs Premier Properties. Hive MLS
- from $302,9003 bd2 ba1.5k sqftSouthport Premiere Plan, Oriental, NC, Oriental, NC 28571New ConstructionTreweek Construction
- $283,0002 bd2 ba1.8k sqft414 W Branch Drive, Newport, NC 28570For SaleMLS ID #100552405, Brandon Ganow, Realty ONE Group East. Hive MLS
- $289,9903 bd2 ba1.5k sqft716 Helm Drive, New Bern, NC 28560New ConstructionMLS ID #100573068, SUSANNE PENDLETON, COLDWELL BANKER SEA COAST ADVANTAGE. Hive MLS
- $309,0002 bd2 ba1.7k sqft1041 Highway 101, Beaufort, NC 28516For SaleMLS ID #100517832, Christopher E Latham, Realty World First Coast Rlty. Hive MLS
- $299,9003 bd2 ba1.4k sqft402 Penny Lane #D, Morehead City, NC 28557For SaleMLS ID #100586810, The Star Team, eXp Realty. Hive MLS
- $310,0002 bd1 ba1k sqft177 Otway Farm Road, Beaufort, NC 28516For SaleMLS ID #100577148, Holland Shepard Group Team, Keller Williams Crystal Coast. Hive MLS
