Welcome to this beautiful fully updated two bedroom with an office, manufactured home. Since purchased in 2018 the seller has; replaced the roof with a metal roof, added an attached two car heated and air conditioned garage, replaced all windows, updated the entire kitchen with granite countertops and new cabinetry, installed new LVP flooring through-out the home, updated all bathrooms, enclosed the porch as an addition to the dining room and bedroom, fenced in the entire yard and brought in dirt to level the property. With all of these updates it is a must see for any potential buyers.
For sale
Price cut: $2K (7/22)
$283,000
414 W Branch Drive, Newport, NC 28570
2beds
1,875sqft
Manufactured Home
Built in 2006
0.55 Acres Lot
$276,900 Zestimate®
$151/sqft
$-- HOA
What's special
Metal roofReplaced all windows
- 197 days |
- 599 |
- 35 |
Zillow last checked:
Listing updated:
Listed by:
Brandon Ganow 703-926-5557,
Realty ONE Group East
Source: Hive MLS,MLS#: 100552405 Originating MLS: Neuse River Region Association of Realtors
Originating MLS: Neuse River Region Association of RealtorsFacts & features
Interior
Bedrooms & bathrooms
- Bedrooms: 2
- Bathrooms: 2
- Full bathrooms: 2
Rooms
- Room types: Master Bedroom, Bedroom 2, Office, Dining Room, Living Room
Primary bedroom
- Level: First
- Dimensions: 15 x 14
Bedroom 2
- Level: First
- Dimensions: 13 x 12
Dining room
- Level: First
- Dimensions: 11 x 15
Kitchen
- Level: First
- Dimensions: 29 x 12
Living room
- Level: First
Office
- Level: First
- Dimensions: 15 x 18
Heating
- Electric, Heat Pump
Cooling
- Central Air
Features
- Master Downstairs, Walk-in Closet(s), Walk-in Shower, Walk-In Closet(s)
- Flooring: LVT/LVP
Interior area
- Total structure area: 1,875
- Total interior livable area: 1,875 sqft
Property
Parking
- Total spaces: 2
- Parking features: Garage Faces Side, Concrete
- Attached garage spaces: 2
Features
- Levels: One
- Patio & porch: Deck, Patio
- Fencing: Full
- Has view: Yes
- View description: None
- Frontage type: See Remarks
Lot
- Size: 0.55 Acres
- Features: Corner Lot
Details
- Additional structures: Shed(s), Bathhouse
- Parcel number: 635701053792000
- Zoning: Residential
- Special conditions: Standard
Construction
Type & style
- Home type: MobileManufactured
- Property subtype: Manufactured Home
Materials
- Block, Vinyl Siding
- Foundation: Block
- Roof: Metal
Condition
- New construction: No
- Year built: 2006
Utilities & green energy
- Sewer: Septic Tank
- Water: Well
- Utilities for property: Other
Community & HOA
Community
- Subdivision: Riverwood
HOA
- Has HOA: No
Location
- Region: Newport
Financial & listing details
- Price per square foot: $151/sqft
- Tax assessed value: $247,527
- Annual tax amount: $915
- Date on market: 2/2/2026
- Cumulative days on market: 197 days
- Listing agreement: Exclusive Right To Sell
- Listing terms: Cash,Conventional,FHA
Estimated market value
$276,900
$263,000 - $291,000
$1,461/mo
Price history
| Date | Event | Price |
|---|---|---|
| 7/22/2026 | Price change | $283,000-0.7%$151/sqft |
Source:  Hive MLS #100552405 Report a problem Hive MLS #100552405 Report a problem | ||
| 2/2/2026 | Listed for sale | $285,000-0.9%$152/sqft |
Source: Hive MLS #100552405 Report a problem | ||
| 1/1/2026 | Listing removed | $287,500$153/sqft |
Source: Hive MLS #100485241 Report a problem | ||
| 10/14/2025 | Price change | $287,500-0.5%$153/sqft |
Source: Hive MLS #100485241 Report a problem | ||
| 9/19/2025 | Price change | $289,000-0.3%$154/sqft |
Source: Hive MLS #100485241 Report a problem | ||
| 7/14/2025 | Listed for sale | $290,000$155/sqft |
Source: Hive MLS #100485241 Report a problem | ||
| 5/22/2025 | Contingent | $290,000$155/sqft |
Source: Hive MLS #100485241 Report a problem | ||
| 5/2/2025 | Price change | $290,000-1.7%$155/sqft |
Source: Hive MLS #100485241 Report a problem | ||
| 3/28/2025 | Price change | $295,000-1.7%$157/sqft |
Source: Hive MLS #100485241 Report a problem | ||
| 3/8/2025 | Listed for sale | $300,000$160/sqft |
Source: Hive MLS #100485241 Report a problem | ||
| 1/28/2025 | Contingent | $300,000$160/sqft |
Source: Hive MLS #100485241 Report a problem | ||
| 1/24/2025 | Listed for sale | $300,000+408.5%$160/sqft |
Source: Hive MLS #100485241 Report a problem | ||
| 8/18/2018 | Sold | $59,000-21.2%$31/sqft |
Source: Hive MLS #100122252 Report a problem | ||
| 7/16/2018 | Pending sale | $74,900$40/sqft |
Source: FIRST CAROLINA REALTORS #100122252 Report a problem | ||
| 6/22/2018 | Listed for sale | $74,900$40/sqft |
Source: FIRST CAROLINA REALTORS #100122252 Report a problem | ||
Public tax history
| Year | Property taxes | Tax assessment |
|---|---|---|
| 2025 | $915 +52.9% | $247,527 +137.5% |
| 2024 | $598 +93.7% | $104,237 +250.3% |
| 2023 | $309 +1% | $29,754 |
| 2022 | $306 +114% | $29,754 +4.4% |
| 2021 | $143 | $28,500 -4.2% |
| 2020 | -- | $29,754 +25.8% |
| 2017 | $110 +4.5% | $23,655 |
| 2016 | $105 | $23,655 |
| 2015 | $105 +2.3% | $23,655 +5.7% |
| 2014 | $103 | $22,373 |
| 2013 | -- | $22,373 |
| 2012 | -- | -- |
Find assessor info on the county website
Monthly payment
Climate risks
Neighborhood: 28570
Nearby schools
GreatSchools rating
- 8/10Newport Elementary SchoolGrades: PK-5Distance: 2.5 mi
- 4/10Newport Middle SchoolGrades: 6-8Distance: 1.7 mi
- 5/10West Carteret High SchoolGrades: 8-12Distance: 3.2 mi
Schools provided by the listing agent
- Elementary: Newport
- Middle: Newport Middle
- High: West Carteret
Source: Hive MLS. This data may not be complete. We recommend contacting the local school district to confirm school assignments for this home.
- $126,0003 bd2 ba1.2k sqft412 W Branch Dr, Newport, NC 28570Off Market
- $155,8003 bd2 ba1.3k sqft803 Garner Dr, Newport, NC 28570Off Market
- $128,3003 bd2 ba1.4k sqft418 W Branch Dr, Newport, NC 28570Off Market
- $219,6003 bd2 ba1.1k sqft413 W Branch Dr, Newport, NC 28570Off Market
- $169,8003 bd2 ba1.3k sqft802 Garner Dr, Newport, NC 28570Off Market
- $152,8003 bd2 ba1.6k sqft415 W Branch Dr, Newport, NC 28570Off Market
- $126,8003 bd2 ba1.2k sqft408 W Branch Dr, Newport, NC 28570Off Market
- $169,6003 bd2 ba960 sqft805 Garner Dr, Newport, NC 28570Off Market
A local agent can set up tours, give advice and negotiate with sellers.
A local lender can help you make sure your offer is ready when you are.
Similar homes
- $275,0003 bd2 ba1.1k sqft172 Gray Squirrel Lane, Newport, NC 28570For Sale
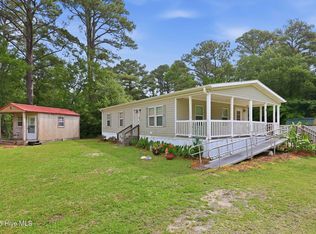
 MLS ID #100577611, The Selling Team/Llew&Elaine, Realty World First Coast Rlty. Hive MLS
 - $285,0002 bd2 ba1.4k sqft113 N Guthrie Lane, Newport, NC 28570For Sale
 MLS ID #100594668, Milton Ross Gould, Keller Williams Crystal Coast. Hive MLS
 - $308,0003 bd2 ba1.1k sqft585 Roberts Road, Newport, NC 28570For Sale
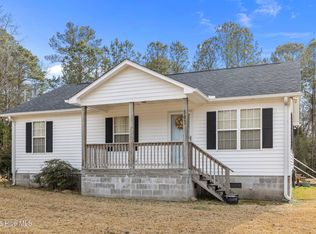 MLS ID #100552806, Holland Shepard Group Team, Keller Williams Crystal Coast. Hive MLS
 - $290,0003 bd2 ba1.5k sqft121 Bogue Forest Court, Newport, NC 28570For Sale
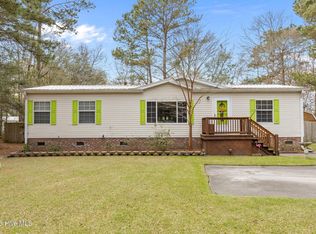 MLS ID #100563125, Chad Howery Real Estate Group, Keller Williams Realty. Hive MLS
 - $355,0003 bd2 ba1.6k sqft2610 W Forest Drive, Newport, NC 28570For SaleMLS ID #100592185, Elise Lippincott, Lippincott Realty. Hive MLS
- $299,9004 bd2 ba1.4k sqft415 Red Fox Trail, Newport, NC 28570For SaleMLS ID #100585860, Abbot McClintic, Keller Williams Crystal Coast. Hive MLS
- $292,5002 bd2 ba1.3k sqft505 Village Green Drive #A, Morehead City, NC 28557For SaleMLS ID #100594567, Bailey Basnight Real Estate, Coldwell Banker Sea Coast AB. Hive MLS
- $350,0002 bd2 ba1.5k sqft2379 Mill Creek Road, Newport, NC 28570For SaleMLS ID #100579578, Cirila M Cothran, Cirila Cothran Real Estate. Hive MLS
- $280,0003 bd2 ba1.5k sqft165 Godfrey Boulevard, Havelock, NC 28532For SaleMLS ID #100595649, Mary Cheatham King Real Estate team, Keller Williams Crystal Coast. Hive MLS
- $287,0002 bd2 ba1.5k sqft202 Willis Drive, Harkers Island, NC 28531For SaleMLS ID #100585807, Arthur W Harrison, Beaufort Realty. Hive MLS
- $369,0003 bd2 ba1.8k sqft158 Quinn Hill Road, Newport, NC 28570For SaleMLS ID #100581842, Dallas Masch, Weichert Realtors At Wave's Edge. Hive MLS
- $265,0003 bd2 ba1.6k sqft758 Wetherington Landing Road, Stella, NC 28582For SaleMLS ID #100540304, Susan Goines, Coldwell Banker Sea Coast Adv EI. Hive MLS
- $415,0003 bd3 ba2.4k sqft113 Casey Lane, Newport, NC 28570For SaleMLS ID #100583635, Mary Cheatham King Real Estate team, Keller Williams Crystal Coast. Hive MLS
- $268,0003 bd2 ba1.5k sqft500 Maple Lane, Morehead City, NC 28557For SaleMLS ID #100582113, Mary Cheatham King Real Estate team, Keller Williams Crystal Coast. Hive MLS
- $284,0004 bd2 ba2.2k sqft110 Speight Street, Havelock, NC 28532For SaleMLS ID #100551567, Melissa Gaskill, Century 21 Coastal Advantage. Hive MLS
- $--3 bd2 ba1.3k sqft122 Keith Dr, Havelock, NC 28532AuctionAuction.com 2
- $299,9003 bd3 ba1.6k sqft1202 Cedarwood Village, Morehead City, NC 28557For SaleMLS ID #100565977, Bradberry Garner Real Estate, Keller Williams Crystal Coast. Hive MLS
- $249,9003 bd3 ba1.4k sqft4513 Country Club Road #E105, Morehead City, NC 28557For SaleMLS ID #100595544, Barefoot-Chandler & Associates Team, LPT Realty. Hive MLS
- $310,0003 bd2 ba1.9k sqft111 Sand Run Road, Havelock, NC 28532For SaleMLS ID #100592831, Sheila Novembre, RE/MAX Homestead Swansboro. Hive MLS
- $234,9003 bd2 ba1.5k sqft202 Red Sorrel Drive, Stella, NC 28582For SaleMLS ID #100578471, Barefoot-Chandler & Associates Team, LPT Realty. Hive MLS
