Welcome to the good life in Newport, where coastal convenience meets small-town charm. Perfectly located just off Highway 24, this inviting 3-bedroom, 2-bath home puts you within easy reach of the Crystal Coast's best boating, fishing, and beach days while still offering a peaceful place to call home.
Inside, the flexible floor plan gives you options to fit your lifestyle, including a bonus space that could serve as a home office, sunroom, guest room, or additional living area. The home offers comfortable gathering spaces designed for both everyday living and hosting family and friends.
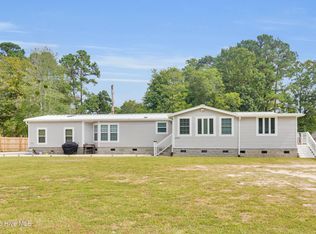
Step outside to a spacious backyard with a large deck, creating the perfect setting for summer cookouts, morning coffee, or simply enjoying the coastal Carolina air and natural surroundings. Whether you're entertaining or just unwinding after a long day, this outdoor space offers the privacy and relaxation many buyers are searching for.
Living in Newport means you're just a short drive from Morehead City's waterfront, Emerald Isle's sandy beaches, local marinas, restaurants, and shopping--making it easy to enjoy the coastal lifestyle without the beach traffic.
If you've been looking for a home that offers location, flexibility, and that laid-back coastal feel, this one is ready to welcome you home.
For sale
Price cut: $5K (7/23)
$290,000
121 Bogue Forest Court, Newport, NC 28570
3beds
1,514sqft
Manufactured Home
Built in 2006
0.49 Acres Lot
$282,900 Zestimate®
$192/sqft
$8/mo HOA
What's special
- 142 days |
- 333 |
- 11 |
Zillow last checked:
Listing updated:
Listed by:
Chad Howery Real Estate Group 325-669-7048,
Keller Williams Realty,
Tripp William Howery 305-923-6640,
Keller Williams Realty
Source: Hive MLS,MLS#: 100563125 Originating MLS: Neuse River Region Association of Realtors
Originating MLS: Neuse River Region Association of RealtorsFacts & features
Interior
Bedrooms & bathrooms
- Bedrooms: 3
- Bathrooms: 2
- Full bathrooms: 2
Rooms
- Room types: Living Room, Dining Room, Laundry, Master Bedroom, Bedroom 2, Bedroom 3
Primary bedroom
- Description: Left end of the house
- Level: First
- Dimensions: 12.89 x 15.47
Bedroom 2
- Description: Front right end of the house
- Level: First
- Dimensions: 12.56 x 9.24
Bedroom 3
- Description: Back right end of the house
- Level: First
- Dimensions: 12.58 x 11.52
Dining room
- Description: Combination w/kitchen
- Level: First
- Dimensions: 13 x 9
Kitchen
- Description: Open
- Level: First
- Dimensions: 12.43 x 12
Laundry
- Description: Spacious/Convenient
- Level: First
- Dimensions: 8.18 x 7.64
Living room
- Description: Front of house
- Level: First
- Dimensions: 20.68 x 12.92
Heating
- Electric, Heat Pump
Cooling
- Central Air
Appliances
- Included: Refrigerator, Dishwasher, Electric Range
- Laundry: Dryer Hookup, Washer Hookup, In Hall
Features
- Master Downstairs, Walk-in Closet(s), Ceiling Fan(s), Pantry, Walk-in Shower, Blinds/Shades, Walk-In Closet(s)
- Flooring: LVT/LVP, Carpet
- Basement: None
- Attic: None
Interior area
- Total structure area: 1,514
- Total interior livable area: 1,514 sqft
Property
Parking
- Parking features: Paved
Accessibility
- Accessibility features: None
Features
- Levels: One
- Patio & porch: Open, Deck, Porch
- Pool features: None
- Fencing: Back Yard
- Has view: Yes
- View description: None
- Waterfront features: None
- Frontage type: See Remarks
Lot
- Size: 0.49 Acres
- Features: Cul-De-Sac, Dead End
Details
- Parcel number: 630503132899000
- Zoning: R15M
- Special conditions: Standard
Construction
Type & style
- Home type: MobileManufactured
- Property subtype: Manufactured Home
Materials
- Vinyl Siding, Steel Frame
- Foundation: Brick/Mortar, Permanent, Crawl Space
- Roof: Metal
Condition
- New construction: No
- Year built: 2006
Details
- Warranty included: Yes
Utilities & green energy
- Sewer: Septic Tank
- Water: Public, Well
- Utilities for property: Water Connected
Community & HOA
Community
- Security: Smoke Detector(s)
- Subdivision: Bogue Forest
HOA
- Has HOA: Yes
- Amenities included: Street Lights, Termite Bond
- HOA fee: $100 annually
- HOA name: Bogue Forest Land Owners Association
- HOA phone: 252-422-3836
Location
- Region: Newport
Financial & listing details
- Price per square foot: $192/sqft
- Tax assessed value: $250,789
- Annual tax amount: $862
- Date on market: 3/27/2026
- Cumulative days on market: 142 days
- Listing agreement: Exclusive Right To Sell
- Listing terms: Cash,Conventional,FHA,VA Loan
- Road surface type: Paved
Estimated market value
$282,900
$269,000 - $297,000
$2,082/mo
Price history
| Date | Event | Price |
|---|---|---|
| 7/23/2026 | Price change | $290,000-1.7%$192/sqft |
Source:  Hive MLS #100563125 Report a problem Hive MLS #100563125 Report a problem | ||
| 7/10/2026 | Price change | $295,000-1.7%$195/sqft |
Source: Hive MLS #100563125 Report a problem | ||
| 3/27/2026 | Listed for sale | $300,000-10.2%$198/sqft |
Source: Hive MLS #100563125 Report a problem | ||
| 12/1/2025 | Listing removed | $334,000$221/sqft |
Source: Hive MLS #100496956 Report a problem | ||
| 11/17/2025 | Price change | $334,000-0.3%$221/sqft |
Source: Hive MLS #100496956 Report a problem | ||
| 9/12/2025 | Price change | $335,000-4.3%$221/sqft |
Source: Hive MLS #100496956 Report a problem | ||
| 8/25/2025 | Price change | $349,900-1.2%$231/sqft |
Source: Hive MLS #100496956 Report a problem | ||
| 7/7/2025 | Price change | $354,000-1.4%$234/sqft |
Source: Hive MLS #100496956 Report a problem | ||
| 5/3/2025 | Price change | $359,000-2.7%$237/sqft |
Source: Hive MLS #100496956 Report a problem | ||
| 3/27/2025 | Listed for sale | $369,000+169.3%$244/sqft |
Source: Hive MLS #100496956 Report a problem | ||
| 11/30/2021 | Sold | $137,000+8%$90/sqft |
Source: Public Record Report a problem | ||
| 5/28/2015 | Sold | $126,900-2%$84/sqft |
Source: Hive MLS #11405583 Report a problem | ||
| 5/1/2015 | Pending sale | $129,500$86/sqft |
Source: Mary Rawls Realty #14-5583 Report a problem | ||
| 12/4/2014 | Price change | $129,500-7.2%$86/sqft |
Source: Listhub #160796 Report a problem | ||
| 7/18/2014 | Pending sale | $139,500$92/sqft |
Source: Bluewater Real Estate-EI #13-5540 Report a problem | ||
| 5/30/2014 | Price change | $139,500-2.1%$92/sqft |
Source: Bluewater Real Estate-EI #13-5540 Report a problem | ||
| 5/3/2014 | Price change | $142,500-1.7%$94/sqft |
Source: Bluewater Real Estate-EI #13-5540 Report a problem | ||
| 3/12/2014 | Price change | $145,000-2.7%$96/sqft |
Source: Bluewater Real Estate-EI #13-5540 Report a problem | ||
| 2/5/2014 | Price change | $149,000-2.3%$98/sqft |
Source: Bluewater Real Estate-EI #13-5540 Report a problem | ||
| 1/9/2014 | Price change | $152,500-3.2%$101/sqft |
Source: Bluewater Real Estate-EI #13-5540 Report a problem | ||
| 11/24/2013 | Listed for sale | $157,500+4.3%$104/sqft |
Source: Bluewater Real Estate Ei #13-5540 Report a problem | ||
| 11/26/2007 | Sold | $151,000+202%$100/sqft |
Source: Hive MLS #10705441 Report a problem | ||
| 4/13/2006 | Sold | $50,000+42.9%$33/sqft |
Source: Public Record Report a problem | ||
| 12/9/2005 | Sold | $35,000$23/sqft |
Source: Public Record Report a problem | ||
Public tax history
| Year | Property taxes | Tax assessment |
|---|---|---|
| 2025 | $863 +59.7% | $250,789 +149.4% |
| 2024 | $540 -12% | $100,557 |
| 2023 | $614 +1.7% | $100,557 |
| 2022 | $604 +3.4% | $100,557 +4.2% |
| 2021 | $584 -1.4% | $96,481 -4.1% |
| 2020 | $592 -0.4% | $100,557 -5.4% |
| 2019 | $594 | $106,252 |
| 2017 | $594 | $106,252 |
| 2016 | $594 | $106,252 |
| 2015 | $594 +5.7% | $106,252 -8.2% |
| 2014 | $563 | $115,729 |
| 2013 | -- | $115,729 |
| 2012 | -- | -- |
| 2011 | -- | -- |
| 2010 | -- | $118,046 |
| 2009 | -- | $118,046 |
Find assessor info on the county website
Monthly payment
Climate risks
Neighborhood: 28570
Nearby schools
GreatSchools rating
- 10/10White Oak ElementaryGrades: PK-5Distance: 3.5 mi
- 7/10Broad Creek Middle SchoolGrades: 6-8Distance: 5.1 mi
- 9/10Croatan High SchoolGrades: 9-12Distance: 2.9 mi
Schools provided by the listing agent
- Elementary: White Oak Elementary
- Middle: Broad Creek
- High: Croatan
Source: Hive MLS. This data may not be complete. We recommend contacting the local school district to confirm school assignments for this home.
- $243,3003 bd2 ba1.8k sqft119 Bogue Forest Ct, Newport, NC 28570Off Market
- $245,5003 bd2 ba1.5k sqft136 Bogue Forest Dr, Newport, NC 28570Off Market
- $1,0000.42 acres146 Bogue Forest Dr, Newport, NC 28570Sold
- $81,3960.46 acres223 Red Barn Rd, Newport, NC 28570Off Market
- $182,0003 bd2 ba1k sqft124 Bogue Forest Dr, Newport, NC 28570Off Market
- $150,0003 bd1 ba1.1k sqft231 Red Barn Rd, Newport, NC 28570Sold
- $77,9520.46 acres211 Red Barn Rd, Newport, NC 28570Off Market
- $358,6003 bd2 ba1.4k sqft117 Bogue Forest Ct, Newport, NC 28570Off Market
A local agent can set up tours, give advice and negotiate with sellers.
A local lender can help you make sure your offer is ready when you are.
Similar homes
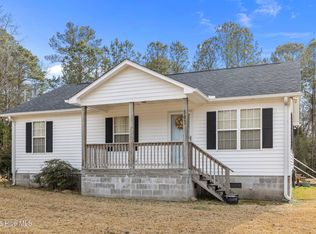
- $285,0002 bd2 ba1.4k sqft113 N Guthrie Lane, Newport, NC 28570For Sale

 MLS ID #100594668, Milton Ross Gould, Keller Williams Crystal Coast. Hive MLS
 - $283,0002 bd2 ba1.8k sqft414 W Branch Drive, Newport, NC 28570For Sale
 MLS ID #100552405, Brandon Ganow, Realty ONE Group East. Hive MLS
 - $308,0003 bd2 ba1.1k sqft585 Roberts Road, Newport, NC 28570For Sale
 MLS ID #100552806, Holland Shepard Group Team, Keller Williams Crystal Coast. Hive MLS
 - $285,0003 bd2 ba1.4k sqft803 Wood Creek Drive, Hubert, NC 28539For Sale
 MLS ID #100594562, Kaitlyn Burnett, High Tide Property Group Too, LLC. Hive MLS
 - $375,0003 bd2 ba1.3k sqft177 Avis Drive, Newport, NC 28570For SaleMLS ID #100587868, Jennifer Davis, Big Rock Real Estate & Property Management. Hive MLS
- $255,0003 bd2 ba1.3k sqft204 Kings Parkway, Hubert, NC 28539For SaleMLS ID #100579264, Crystal Coast Home Finders Team, Realty One Group Navigate. Hive MLS
- $333,0003 bd2 ba1.2k sqft713 Mill Creek Road, Newport, NC 28570For SaleMLS ID #100571076, Tara Serrano, Terri Alphin Smith & Co. Hive MLS
- $355,0003 bd2 ba1.6k sqft2610 W Forest Drive, Newport, NC 28570For SaleMLS ID #100592185, Elise Lippincott, Lippincott Realty. Hive MLS
- $299,0003 bd3 ba1.4k sqft302 Springcreek Court, Hubert, NC 28539For SaleMLS ID #100595409, Tidal Realty Partners, REAL Broker LLC. Hive MLS
- $250,0003 bd2 ba1.7k sqft123 Youpon Drive, Hubert, NC 28539For SaleMLS ID #100584186, Berger & Grissett Team, Point Realty Group LLC. Hive MLS
- $299,9004 bd2 ba1.4k sqft415 Red Fox Trail, Newport, NC 28570For SaleMLS ID #100585860, Abbot McClintic, Keller Williams Crystal Coast. Hive MLS
- $265,0003 bd2 ba1.6k sqft758 Wetherington Landing Road, Stella, NC 28582For SaleMLS ID #100540304, Susan Goines, Coldwell Banker Sea Coast Adv EI. Hive MLS
- $260,0002 bd1 ba960 sqft682 Tom Mann Road, Newport, NC 28570For SaleMLS ID #100593642, John Newton, Better Homes and Gardens Real Estate Treasure 4. Hive MLS
- $269,9903 bd2 ba1.3k sqft103 Gamble Way, Hubert, NC 28539For SaleMLS ID #100595365, Matthew L Blalock, HomeSmart Connections. Hive MLS
- $285,0003 bd2 ba1.5k sqft500 Windsong S, Swansboro, NC 28584For SaleMLS ID #100563135, Donald A Whiteside, Emerald Isle Realty. Hive MLS
- $284,9994 bd2 ba1.4k sqft382 Riggs Road, Hubert, NC 28539For SaleMLS ID #100579265, Reva R. Sullivan, HomeSmart Connections. Hive MLS
- $369,0003 bd2 ba1.8k sqft158 Quinn Hill Road, Newport, NC 28570For SaleMLS ID #100581842, Dallas Masch, Weichert Realtors At Wave's Edge. Hive MLS
- $279,9003 bd2 ba1.2k sqft217 Michel Court, Hubert, NC 28539For SaleMLS ID #100593240, Kim Chesley, Coldwell Banker Sea Coast Advantage. Hive MLS
- $--3 bd2 ba1.3k sqft122 Keith Dr, Havelock, NC 28532AuctionAuction.com 2
- $275,0003 bd2 ba1.3k sqft203 Magnolia Drive, Stella, NC 28582For SaleMLS ID #100580454, Lisa Smith, Keller Williams Crystal Coast. Hive MLS
