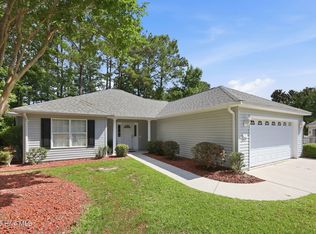
Welcome to easy coastal living in the highly sought-after community of The Villages at Swansboro. Perfectly positioned on an elevated corner homesite, this detached condo offers the ideal blend of comfort, convenience, and low-maintenance living tailored for a relaxed retirement lifestyle. This thoughtfully designed one-level home features 2 bedrooms, 2 baths, and a versatile flex room--perfect for a home office, hobby space, or guest overflow--along with an attached one-car garage for added ease and security. The split-bedroom floor plan ensures privacy, with bedrooms flowing seamlessly toward the heart of the home where you'll find a spacious and inviting living area complete with a cozy gas log fireplace, open dining area, and a well-appointed kitchen designed for both everyday living and entertaining. Enjoy abundant granite countertop space, a convenient kitchen bar, and not one, but two pantries--making it easy to prepare and host everything from casual meals to holiday gatherings. Take advantage of the community's charming atmosphere, where sidewalks line both sides of Village Drive, complete with benches for relaxing strolls and friendly conversations with neighbors. Ideally located, you're just minutes from shopping, dining, healthcare facilities, and all the charm and waterfront appeal of historic downtown Swansboro. Whether you're downsizing or simply looking to embrace a carefree coastal lifestyle, this home offers comfort, convenience, and community all in one.
For sale
Price cut: $10K (7/23)
$285,000
500 Windsong S, Swansboro, NC 28584
3beds
1,550sqft
:
Get pre-qualified$2,123/mo
Condominium
Built in 2005
-- sqft lot
$279,000 Zestimate®
$184/sqft
$465/mo HOA
What's special
- 122 days |
- 1,000 |
- 45 |
Zillow last checked:
Listing updated:
Listed by:
Donald A Whiteside 910-265-5401,
Emerald Isle Realty
Source: Hive MLS,MLS#: 100563135 Originating MLS: Carteret County Association of Realtors
Originating MLS: Carteret County Association of RealtorsFacts & features
Interior
Bedrooms & bathrooms
- Bedrooms: 3
- Bathrooms: 2
- Full bathrooms: 2
Rooms
- Room types: Living Room, Dining Room, Family Room, Master Bedroom, Bedroom 2
Primary bedroom
- Level: First
- Dimensions: 14.11 x 11.7
Bedroom 2
- Level: First
- Dimensions: 11.4 x 10.9
Dining room
- Level: First
- Dimensions: 8.3 x 17.6
Family room
- Level: First
- Dimensions: 16.8 x 10.1
Kitchen
- Level: First
- Dimensions: 13.5 x 13.8
Living room
- Level: First
- Dimensions: 19.9 x 18.8
Heating
- Heat Pump, Electric
Cooling
- Ceiling Fan(s), Heat Pump
Appliances
- Included: Built-In Microwave, Washer, Refrigerator, Dryer, Dishwasher, Electric Range
- Laundry: Laundry Closet
Features
- Walk-in Closet(s), Whirlpool, Ceiling Fan(s), Pantry, Walk-in Shower, Blinds/Shades, Gas Log, Walk-In Closet(s)
- Doors: Storm Door(s)
- Has fireplace: Yes
- Fireplace features: Gas Log
Interior area
- Total structure area: 1,550
- Total interior livable area: 1,550 sqft
Property
Parking
- Total spaces: 1
- Parking features: Attached, Concrete, Garage Door Opener, Paved, Garage
- Attached garage spaces: 1
Features
- Levels: One
- Patio & porch: Open, Deck, Front Porch
- Exterior features: Storm Doors
- Fencing: None
- Has view: Yes
- View description: See Remarks
- Frontage type: See Remarks
Lot
- Features: Corner Lot
Details
- Parcel number: 1319e44
- Zoning: R-10
- Special conditions: Standard
Construction
Type & style
- Home type: Condo
- Property subtype: Condominium
Materials
- Vinyl Siding, Wood Frame
- Foundation: Slab
- Roof: Shingle
Condition
- New construction: No
- Year built: 2005
Utilities & green energy
- Sewer: Public Sewer
- Water: Public
- Utilities for property: Cable Available, Sewer Connected, Water Connected
Community & HOA
Community
- Subdivision: The Villages at Swansboro
HOA
- Has HOA: Yes
- Amenities included: Maintenance Common Areas, Master Insure, Street Lights
- HOA fee: $5,580 annually
- HOA name: The Villages at Swansboro
- HOA phone: 252-354-6333
Location
- Region: Swansboro
Financial & listing details
- Price per square foot: $184/sqft
- Tax assessed value: $236,000
- Annual tax amount: $2,371
- Date on market: 3/27/2026
- Cumulative days on market: 122 days
- Listing agreement: Exclusive Right To Sell
- Listing terms: Cash,Conventional,VA Loan
- Road surface type: Paved
Estimated market value
$279,000
$265,000 - $293,000
$1,936/mo
Price history
| Date | Event | Price |
|---|---|---|
| 7/23/2026 | Price change | $285,000-3.4%$184/sqft |
Source:  Hive MLS #100563135 Report a problem Hive MLS #100563135 Report a problem | ||
| 3/27/2026 | Listed for sale | $295,000+1.7%$190/sqft |
Source: Hive MLS #100563135 Report a problem | ||
| 4/22/2025 | Sold | $290,000-3.3%$187/sqft |
Source: Hive MLS #100489070 Report a problem | ||
| 3/8/2025 | Contingent | $299,900$193/sqft |
Source: Hive MLS #100489070 Report a problem | ||
| 2/14/2025 | Listed for sale | $299,900+66.6%$193/sqft |
Source: Hive MLS #100489070 Report a problem | ||
| 4/19/2013 | Sold | $180,000-5%$116/sqft |
Source: Hive MLS #11204411 Report a problem | ||
| 2/20/2013 | Pending sale | $189,500$122/sqft |
Source: Bluewater Real Estate-EI #12-4411 Report a problem | ||
| 10/1/2012 | Listed for sale | $189,500$122/sqft |
Source: Bluewater Real Estate-EI #12-4411 Report a problem | ||
Public tax history
| Year | Property taxes | Tax assessment |
|---|---|---|
| 2025 | $2,371 | $236,000 |
| 2024 | $2,371 | $236,000 |
| 2023 | $2,371 0% | $236,000 |
| 2022 | $2,372 +33.6% | $236,000 +40.3% |
| 2021 | $1,775 | $168,270 |
| 2020 | $1,775 | $168,270 |
| 2019 | $1,775 | $168,270 |
| 2018 | $1,775 +8.2% | $168,270 +5.2% |
| 2017 | $1,640 | $160,000 |
| 2016 | $1,640 | $160,000 |
| 2015 | $1,640 | $160,000 |
| 2014 | $1,640 -0.9% | $160,000 -9.6% |
| 2013 | $1,655 -4.4% | $177,000 |
| 2012 | $1,731 | $177,000 |
| 2011 | $1,731 | $177,000 |
| 2010 | $1,731 +7.6% | $177,000 +8.1% |
| 2009 | $1,609 +9.7% | $163,714 |
| 2008 | $1,467 +6.1% | $163,714 +1.3% |
| 2007 | $1,383 +4.9% | $161,559 |
| 2006 | $1,318 | $161,559 |
Find assessor info on the county website
Monthly payment
Est. payment
Payment breakdown
Explore the cost of this home by adjusting the details. Changes won't be saved.Climate risks
Neighborhood: 28584
Nearby schools
GreatSchools rating
- 8/10Swansboro ElementaryGrades: K-5Distance: 1.3 mi
- 6/10Swansboro MiddleGrades: 6-8Distance: 1.8 mi
- 8/10Swansboro HighGrades: 9-12Distance: 2 mi
Schools provided by the listing agent
- Elementary: Swansboro
- Middle: Swansboro
- High: Swansboro
Source: Hive MLS. This data may not be complete. We recommend contacting the local school district to confirm school assignments for this home.
- $304,0002 bd2 ba1.3k sqft502 Windsong S, Swansboro, NC 28584Sold
- $1006.15 AcresVillage Dr, Swansboro, NC 28584Off Market
- $1005.38 AcresVillage Dr, Swansboro, NC 28584Off Market
- $1005.78 AcresVillage Dr, Swansboro, NC 28584Off Market
- $304,1002 bd2 ba1.5k sqft504 Windsong S, Swansboro, NC 28584Off Market
- $250,0003 bd2 ba1.5k sqft701 Hummingbird S, Swansboro, NC 28584Sold
- $310,1003 bd2 ba1.5k sqft601 Windsong N, Swansboro, NC 28584Off Market
- $298,0002 bd2 ba1.3k sqft501 Windsong S, Swansboro, NC 28584Sold
A local agent can set up tours, give advice and negotiate with sellers.
A local lender can help you make sure your offer is ready when you are.
Similar homes
- $318,5002 bd2 ba1.3k sqft902 Meadowbrook S Unit 902, Swansboro, NC 28584For Sale

 MLS ID #100590882, Ginger Weaver Robles, Southern Coast Realty Group,. Hive MLS
 - $279,9002 bd2 ba1.3k sqft702 Hummingbird S, Swansboro, NC 28584For Sale
 MLS ID #100584487, Crystal Coast Home Finders Team, Realty One Group Navigate. Hive MLS
 - $315,0002 bd2 ba1.5k sqft901 Meadowbrook S Unit 901, Swansboro, NC 28584For Sale
 MLS ID #100573975, Gina Carey, LPT Realty. Hive MLS
 - $278,8002 bd2 ba1.2k sqft200 Lighthouse Lane #A2, Cedar Point, NC 28584For Sale
 MLS ID #100572797, Richard A Farrington, Bluewater Real Estate - EI. Hive MLS
 - $399,0004 bd3 ba2.2k sqft301 Robert Scott Circle, Swansboro, NC 28584For SaleMLS ID #100583908, Sherry Stanley, Bluewater Real Estate - EI. Hive MLS
- $265,0002 bd2 ba1.2k sqft200 Lighthouse Lane #B3, Cedar Point, NC 28584For SaleMLS ID #100560118, Kevin Boggs, List at Ease LLC. Hive MLS
- $284,9994 bd2 ba1.4k sqft382 Riggs Road, Hubert, NC 28539For SaleMLS ID #100579265, Ashli Saballos, HomeSmart Connections. Hive MLS
- $290,0003 bd2 ba1.5k sqft121 Bogue Forest Court, Newport, NC 28570For SaleMLS ID #100563125, Chad Howery Real Estate Group, Keller Williams Realty. Hive MLS
- $250,0003 bd2 ba1.7k sqft123 Youpon Drive, Hubert, NC 28539For SaleMLS ID #100584186, Berger & Grissett Team, Point Realty Group LLC. Hive MLS
- $262,0003 bd2 ba1.3k sqft204 Kings Parkway, Hubert, NC 28539For SaleMLS ID #100579264, Crystal Coast Home Finders Team, Realty One Group Navigate. Hive MLS
- $295,0004 bd2 ba1.5k sqft119 E Ivybridge Drive, Hubert, NC 28539For SaleMLS ID #100584908, Hope Mazzeo, Seaside Home Realty. Hive MLS
- $420,0003 bd3 ba2k sqft306 Oak Ridge Court, Swansboro, NC 28584For SaleMLS ID #100585244, Nancy Harris, RE/MAX Ocean Properties EI. Hive MLS
- $265,0003 bd2 ba1.6k sqft758 Wetherington Landing Road, Stella, NC 28582For SaleMLS ID #100540304, Susan Goines, Coldwell Banker Sea Coast Adv EI. Hive MLS
- $300,0005 bd3 ba2.2k sqft126 Parkertown Road, Hubert, NC 28539For SaleMLS ID #100588824, Stuart P Lanier, Carolina Home Girl Realty. Hive MLS
- $305,0003 bd3 ba1.6k sqft205 Bangor Court, Hubert, NC 28539For SaleMLS ID #100579175, Realist Homes, Keller Williams Transition. Hive MLS
- $255,0003 bd2 ba1.1k sqft339 Riggs Road, Hubert, NC 28539For SaleMLS ID #100574250, Buy the Beach Realty, Keller Williams Crystal Coast. Hive MLS
- $298,0003 bd2 ba1.7k sqft512 Blackberry Court, Hubert, NC 28539For SaleMLS ID #100583473, Lisa M Hofe, Carolina Real Estate Group. Hive MLS
- $295,0003 bd2 ba1.5k sqft305 De Anza Court, Maysville, NC 28555For SaleMLS ID #100576303, Buy the Beach Realty, Keller Williams Crystal Coast. Hive MLS
- $419,0003 bd2 ba1.7k sqft416 Ocean Spray Drive, Cedar Point, NC 28584For SaleMLS ID #100580855, John Newton, Better Homes and Gardens Real Estate Treasure 4. Hive MLS
- $344,9003 bd3 ba2.1k sqft440 Elgin Road, Hubert, NC 28539For SaleMLS ID #100580759, Tracey Loughner, Coldwell Banker Sea Coast Advantage Rlty. Hive MLS
