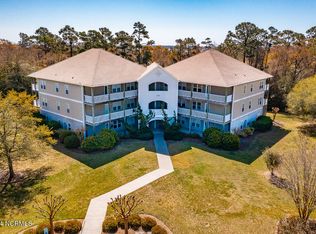
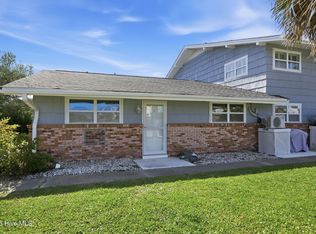
This beautifully maintained 2-bedroom, 2-bath condo at 200 Lighthouse Lane Unit A2 offers the perfect blend of comfort, convenience, and coastal living. Whether you're searching for a full-time residence, weekend retreat, or investment opportunity, this move-in ready condo places you just minutes from the beaches of Emerald Isle, area boat ramps, waterfront dining, and Camp Lejeune.
Inside, you'll find a bright and inviting layout with spacious living areas, a functional kitchen, and well-appointed bedrooms designed for easy coastal living. The primary suite features a private bath, while the second bedroom provides flexibility for guests, a home office, or additional living space. Enjoy relaxing mornings and peaceful evenings from your private balcony while taking in the laid-back atmosphere of Cedar Point.
Conveniently located near shopping, restaurants, schools, and the bridge to Emerald Isle, this low-maintenance condo makes it easy to enjoy everything the Crystal Coast has to offer. Whether you're boating, fishing, beachcombing, or simply unwinding by the coast, this is an opportunity to own a slice of coastal North Carolina at an attractive price point.
For sale
Price cut: $12.9K (9/1)
$265,900
200 Lighthouse Lane #A2, Cedar Point, NC 28584
2beds
1,233sqft
Condominium
Built in 2006
-- sqft lot
$-- Zestimate®
$216/sqft
$407/mo HOA
What's special
- 168 days
- 114
- 10
Zillow last checked:
Listing updated:
Listed by:
Richard A Farrington 252-773-2228,
Bluewater Real Estate - EI,
Richard Allan Farrington III 252-876-2595,
Bluewater Real Estate - EI
Source: Hive MLS,MLS#: 100572797 Originating MLS: Carteret County Association of Realtors
Originating MLS: Carteret County Association of RealtorsFacts & features
Interior
Bedrooms & bathrooms
- Bedrooms: 2
- Bathrooms: 2
- Full bathrooms: 2
Rooms
- Room types: Living Room, Master Bedroom, Bedroom 2
Heating
- Electric, Heat Pump
Cooling
- Central Air
Appliances
- Included: Electric Oven, Electric Cooktop, Built-In Microwave, Washer, Refrigerator, Range, Dryer
- Laundry: Dryer Hookup, Washer Hookup, Laundry Closet
Features
- Kitchen Island, Elevator, Apt/Suite, Ceiling Fan(s), Furnished, Walk-in Shower, Blinds/Shades
- Flooring: Carpet, Laminate
- Basement: None
- Attic: None
- Has fireplace: No
- Furnished: Yes
Interior area
- Total structure area: 1,233
- Total interior livable area: 1,233 sqft
Property
Parking
- Total spaces: 2
- Parking features: Parking Lot, Asphalt, Off Street, On Site, Paved
Accessibility
- Accessibility features: Accessible Entrance, Accessible Approach with Ramp, Accessible Elevator Installed
Features
- Levels: One
- Patio & porch: Covered, Porch, Balcony, Front Porch, Rear Porch
- Exterior features: Cluster Mailboxes, DP50 Windows
- Fencing: None
- Has view: Yes
- View description: See Remarks
- Waterfront features: None
- Frontage type: See Remarks
Details
- Parcel number: 537412757344000
- Zoning: Condo
- Special conditions: Standard
Construction
Type & style
- Home type: Condo
- Property subtype: Condominium
Materials
- Vinyl Siding, Fiber Cement, Wood Frame
- Foundation: Slab
- Roof: Architectural Shingle
Condition
- New construction: No
- Year built: 2006
Utilities & green energy
- Sewer: Septic Tank
- Utilities for property: Underground Utilities, Water Connected
Community & HOA
Community
- Subdivision: Village at Magens Bay
HOA
- Has HOA: Yes
- Amenities included: Elevator(s), Maintenance Common Areas, Maintenance Grounds, Master Insure, Street Lights, Trash
- HOA fee: $4,883 annually
- HOA name: Villas at Magens Bay II HOA
- HOA phone: 252-354-6333
Location
- Region: Cape Carteret
Financial & listing details
- Price per square foot: $216/sqft
- Tax assessed value: $147,420
- Annual tax amount: $1,008
- Date on market: 5/11/2026
- Cumulative days on market: 168 days
- Listing agreement: Exclusive Right To Sell
- Listing terms: Cash,Conventional,FHA,USDA Loan,VA Loan
- Road surface type: Paved
Estimated market value
Not available
Estimated sales range
Not available
Not available
Price history
| Date | Event | Price |
|---|---|---|
| 9/1/2026 | Price change | $265,900-4.6%$216/sqft |
Source:  Hive MLS #100572797 Report a problem Hive MLS #100572797 Report a problem | ||
| 5/11/2026 | Listed for sale | $278,800$226/sqft |
Source: Hive MLS #100572797 Report a problem | ||
Public tax history
| Year | Property taxes | Tax assessment |
|---|---|---|
| 2014 | $964 | $195,000 |
| 2013 | $964 +0.5% | $195,000 |
| 2012 | $959 +6.7% | $195,000 |
| 2011 | $898 | $195,000 |
Find assessor info on the county website
Monthly payment
Est. payment
Payment breakdown
Explore the cost of this home by adjusting the details. Changes won't be saved.Climate risks
Neighborhood: 28584
Nearby schools
Schools provided by the listing agent
- Elementary: White Oak Elementary
- Middle: Broad Creek
- High: Croatan
Source: Hive MLS. This data may not be complete. We recommend contacting the local school district to confirm school assignments for this home.
- $285,0002 bd2 ba1.3k sqft200 Lighthouse Ln APT B2, Swansboro, NC 28584Sold
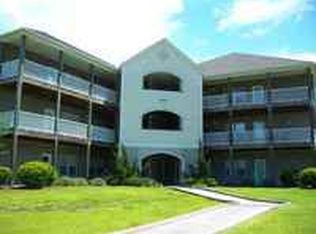
- $205,0002 bd2 ba1.3k sqft200 Lighthouse Ln APT A3, Cape Carteret, NC 28584Off Market
- $200,0002 bd2 ba1.2k sqft200 Lighthouse Ln APT C1, Cape Carteret, NC 28584Off Market
- $205,0002 bd-- ba1.3k sqft200 Lighthouse Ln APT D3, Cedar Point, NC 28584Off Market
Similar homes
- $269,9002 bd2 ba1.3k sqft702 Hummingbird S, Swansboro, NC 28584For Sale
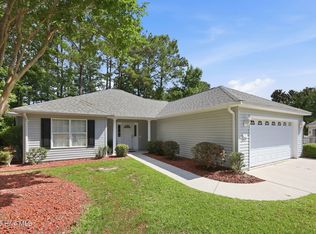
 MLS ID #100584487, Crystal Coast Home Finders Team, Crystal Coast Home Finders LLC. Hive MLS
 - $275,0003 bd2 ba1.5k sqft500 Windsong S, Swansboro, NC 28584For Sale
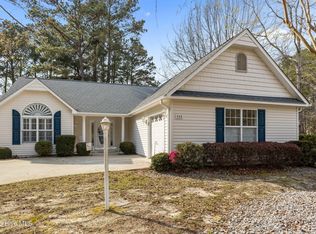 MLS ID #100563135, Donald A Whiteside, Emerald Isle Realty. Hive MLS
 - $325,0002 bd2 ba900 sqft650 Cedar Point Boulevard #C11, Cedar Point, NC 28584For Sale
 MLS ID #100600970, Tania M Higgins, Coldwell Banker Sea Coast Adv EI. Hive MLS
 - $205,0001 bd1 ba665 sqft109 Cedar Lane #9, Cedar Point, NC 28584For Sale
 MLS ID #100612376, Candice Tirado, Coldwell Banker Sea Coast Adv EI. Hive MLS
 - $318,5002 bd2 ba1.3k sqft902 Meadowbrook S Unit 902, Swansboro, NC 28584For SaleMLS ID #100590882, Ginger Weaver Robles, Southern Coast Realty Group,. Hive MLS
- $250,4002 bd3 ba1.1k sqft7 Catalina Circle, Swansboro, NC 28584For SaleMLS ID #100592800, Kim Sunday, Coldwell Banker Sea Coast Advantage - Jacksonville. Hive MLS
- $392,5003 bd2 ba1.7k sqft416 Ocean Spray Drive, Cedar Point, NC 28584For SaleMLS ID #100580855, John Newton, Better Homes and Gardens Real Estate Treasure 4. Hive MLS
- $228,0001 bd1 ba704 sqft109 Cedar Lane #4, Cedar Point, NC 28584For SaleMLS ID #100577217, Jennifer Fedele, J&J Realty Group. Hive MLS
- $280,0003 bd2 ba1.4k sqft803 Wood Creek Drive, Hubert, NC 28539For SaleMLS ID #100594562, Kaitlyn Burnett, High Tide Property Group Too, LLC. Hive MLS
- $316,9002 bd2 ba1.5k sqft405 Jasmine N, Swansboro, NC 28584For SaleMLS ID #100592473, Valerie A Lieske, Anchored Properties, LLC. Hive MLS
- $273,0003 bd2 ba1.6k sqft317 Cinnamon Drive, Hubert, NC 28539For SaleMLS ID #100608800, Susanne Figueroa, Coldwell Banker Sea Coast Advantage - Jacksonville. Hive MLS
- $339,8004 bd2 ba1.7k sqft109 Halls Creek Drive, Swansboro, NC 28584For SaleMLS ID #100602774, Stuart P Lanier, Carolina Home Girl Realty. Hive MLS
- $255,0003 bd2 ba1.3k sqft204 Kings Parkway, Hubert, NC 28539For SaleMLS ID #100579264, Crystal Coast Home Finders Team, Crystal Coast Home Finders LLC. Hive MLS
- $334,9002 bd3 ba1k sqft650 Cedar Point Boulevard #F2, Cedar Point, NC 28584New ConstructionHive MLS
- $334,9002 bd3 ba1k sqft650 Cedar Point Boulevard #G5, Cedar Point, NC 28584New ConstructionHive MLS
- $334,9002 bd3 ba1k sqft650 Cedar Point Boulevard #G4, Cedar Point, NC 28584New ConstructionHive MLS
- $334,9002 bd3 ba1k sqft650 Cedar Point Boulevard #H2, Cedar Point, NC 28584New ConstructionHive MLS
- $234,9003 bd2 ba1k sqft408 Foxtrace Lane, Hubert, NC 28539For SaleMLS ID #100611265, Joshua Eudy, Revolution Partners LLC. Hive MLS
- $339,9002 bd3 ba1k sqft650 Cedar Point Boulevard #H1, Cedar Point, NC 28584New ConstructionHive MLS
- $285,0003 bd2 ba1.5k sqft121 Bogue Forest Court, Newport, NC 28570For SaleMLS ID #100563125, Chad Howery Real Estate Group, Keller Williams Realty. Hive MLS
