Nestled in a quiet, peaceful cul-de-sac in Hubert, NC, this beautifully renovated home offers the perfect blend of modern upgrades, stylish finishes, and thoughtful design. From the moment you arrive, you'll fall in love with the serene coastal curb appeal featuring a large, screened front porch—the ideal spot to enjoy your morning coffee or relax with an evening breeze. Step inside to discover a bright, spacious open interior adorned with sophisticated earth-tone accent colors, a texture-rich grasscloth accent wall, new blinds, and updated light fixtures. Brand-new Luxury Vinyl Plank (LVP) flooring flows seamlessly throughout—with no carpet in sight!—complemented by fresh neutral paint, wallpaper and a formal dining room detailed with stylish shiplap. At the heart of the home is a gourmet renovated kitchen featuring a vibrant Spanish tile backsplash, updated cabinetry, a gas stove, a breakfast bar, and a new sink equipped with a built-in water filtration system. The kitchen opens effortlessly into a dedicated butler's pantry, creating the perfect coffee bar setup alongside expansive extra storage and meal-prep space. The thoughtful layout includes two bright secondary bedrooms and a full hallway bath complete with a new vanity and mirrors. The spacious primary suite easily accommodates a king-sized bed and includes a private walk-in closet, full tub, and a built-in medicine cabinet. Out back, relax in your private oasis: a beautifully landscaped, fully fenced, and shaded backyard under mature trees. Additional premium exterior features include a single-car painted garage with extra cabinet storage, a standalone storage shed, an owned gas tank, a clean cemented crawlspace, and brand-new ductwork. Best of all, the home's exterior boasts ultra-durable, long-lasting cement board siding, ensuring maximum protection and low-maintenance coastal living for years to come. This property is truly move-in ready and waiting for you!
For sale
Price cut: $10K (10/28)
$275,000
402 Silo Court, Hubert, NC 28539
3beds
1,464sqft
Single Family Residence
Built in 1999
0.62 Acres Lot
$274,100 Zestimate®
$188/sqft
$-- HOA
What's special
Sophisticated earth-tone accent colorsBuilt-in medicine cabinetSerene coastal curb appealLarge screened front porchBreakfast barUpdated light fixturesFresh neutral paint
- 9 days
- 297
- 31
Likely to sell faster than
Zillow last checked:
Listing updated:
Listed by:
NEW BERN REALTY GROUP 252-675-0295,
CENTURY 21 ZAYTOUN RAINES,
SELENA HOUSE 252-675-0295,
CENTURY 21 ZAYTOUN RAINES
Source: Hive MLS,MLS#: 100612504 Originating MLS: Neuse River Region Association of Realtors
Facts & features
Interior
Bedrooms & bathrooms
- Bedrooms: 3
- Bathrooms: 2
- Full bathrooms: 2
Rooms
- Room types: Bedroom 1, Bedroom 2, Bedroom 3, Dining Room, Other
Other
- Description: Butlers Pantry
Heating
- Electric, Heat Pump
Cooling
- Central Air
Appliances
- Included: Refrigerator, Gas Range
- Laundry: In Garage
Features
- Ceiling Fan(s), Pantry, Walk-in Shower
- Flooring: LVT/LVP
- Attic: Access Only
- Has fireplace: No
Interior area
- Total structure area: 1,464
- Total interior livable area: 1,464 sqft
Property
Parking
- Total spaces: 1
- Parking features: On Site
- Attached garage spaces: 1
Features
- Levels: One
- Patio & porch: Covered, Screened, Front Porch
- Fencing: Chain Link,Back Yard
- View description: None
- Frontage type: See Remarks
Lot
- Size: 0.62 Acres
- Features: Cul-De-Sac
Details
- Additional structures: Shed(s)
- Parcel number: 1301b48
- Zoning: R-15
- Special conditions: Standard
Construction
Type & style
- Home type: SingleFamily
- Property subtype: Single Family Residence
Materials
- Fiber Cement, Wood Frame
- Foundation: Slab
- Roof: Shingle
Condition
- New construction: No
- Year built: 1999
Utilities & green energy
- Sewer: Septic Tank
- Water: Public
- Utilities for property: Water Connected
Community & HOA
Community
- Subdivision: Ole Mill Village
HOA
- Has HOA: No
Location
- Region: Hubert
Financial & listing details
- Price per square foot: $188/sqft
- Tax assessed value: $245,652
- Annual tax amount: $1,609
- Date on market: 10/26/2026
- Cumulative days on market: 9 days
- Listing agreement: Exclusive Right To Sell
- Listing terms: Cash,Conventional,FHA,USDA Loan,VA Loan
Estimated market value
$274,100
$260,000 - $288,000
$1,758/mo
Price history
| Date | Event | Price |
|---|---|---|
| 10/28/2026 | Price change | $275,000-3.5%$188/sqft |
Source:  Hive MLS #100612504 Report a problem | ||
| 10/26/2026 | Listed for sale | $285,000+39%$195/sqft |
Source: Hive MLS #100612504 Report a problem | ||
| 12/12/2024 | Sold | $205,000-6.8%$140/sqft |
Source: Hive MLS #100467226 Report a problem | ||
| 11/22/2024 | Pending sale | $219,900$150/sqft |
Source: Hive MLS #100467226 Report a problem | ||
| 11/19/2024 | Price change | $219,900-4.4%$150/sqft |
Source: Hive MLS #100467226 Report a problem | ||
| 11/17/2024 | Price change | $230,000+0%$157/sqft |
Source: Hive MLS #100467226 Report a problem | ||
| 10/30/2024 | Price change | $229,900-6.1%$157/sqft |
Source: Hive MLS #100467226 Report a problem | ||
| 10/24/2024 | Price change | $244,900-2%$167/sqft |
Source: Hive MLS #100467226 Report a problem | ||
| 10/1/2024 | Price change | $249,900-2%$171/sqft |
Source: Hive MLS #100467226 Report a problem | ||
| 9/20/2024 | Listed for sale | $255,000+58.4%$174/sqft |
Source: Hive MLS #100467226 Report a problem | ||
| 3/12/2013 | Listing removed | $161,000$110/sqft |
Source: Brass Lantern Realty, LLC #13-4 Report a problem | ||
| 1/3/2013 | Listed for sale | $161,000$110/sqft |
Source: Brass Lantern Realty, LLC #13-4 Report a problem | ||
Public tax history
| Year | Property taxes | Tax assessment |
|---|---|---|
| 2025 | $1,149 | $175,436 |
| 2024 | $1,149 | $175,436 |
| 2023 | $1,149 0% | $175,436 |
| 2022 | $1,149 +26.9% | $175,436 +36.6% |
| 2021 | $906 | $128,470 |
| 2020 | $906 | $128,470 |
| 2019 | $906 | $128,470 |
| 2018 | $906 -3.5% | $128,470 -7.6% |
| 2017 | $938 | $139,000 |
| 2016 | $938 | $139,000 |
| 2015 | $938 | $139,000 |
| 2014 | $938 -0.2% | $139,000 -13.5% |
| 2013 | $941 | $160,770 |
| 2012 | $941 | $160,770 |
| 2011 | $941 | $160,770 |
| 2010 | $941 +29% | $160,770 +30.1% |
| 2009 | $729 +17.3% | $123,567 |
| 2008 | $622 | $123,567 |
| 2007 | $622 | $123,567 |
| 2006 | $622 -5.1% | $123,567 +26.5% |
| 2005 | $655 | $97,711 |
| 2004 | -- | $97,711 |
| 2003 | -- | $97,711 |
| 2002 | -- | $97,711 |
| 2001 | -- | $97,711 |
Find assessor info on the county website
Monthly payment
Est. payment
Payment breakdown
Explore the cost of this home by adjusting the details. Changes won't be saved.Climate risks
Neighborhood: 28539
Nearby schools
Schools provided by the listing agent
- Elementary: Queens Creek
- Middle: Swansboro
- High: Swansboro
Source: Hive MLS. This data may not be complete. We recommend contacting the local school district to confirm school assignments for this home.

Similar homes
- $285,0003 bd2 ba1.6k sqft202 Hominy Court, Hubert, NC 28539For Sale

 MLS ID #100604552, Rachel McGuire, Coldwell Banker Sea Coast Advantage - Jacksonville. Hive MLS
- $290,0003 bd2 ba1.7k sqft282 Riggs Road, Hubert, NC 28539For Sale
 MLS ID #100592300, Heidi Davis, Anchor & Co. of Eastern North Carolina. Hive MLS
- $273,0003 bd2 ba1.6k sqft317 Cinnamon Drive, Hubert, NC 28539For Sale
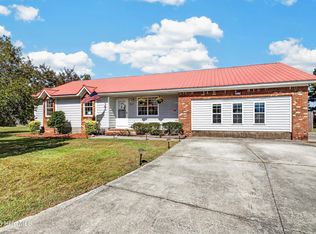 MLS ID #100608800, Susanne Figueroa, Coldwell Banker Sea Coast Advantage - Jacksonville. Hive MLS
- $280,0003 bd2 ba1.4k sqft803 Wood Creek Drive, Hubert, NC 28539For Sale
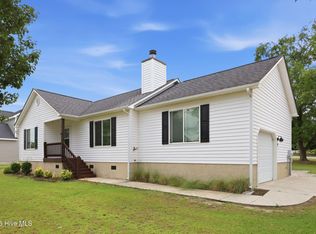 MLS ID #100594562, Kaitlyn Burnett, High Tide Property Group Too, LLC. Hive MLS
- $250,0003 bd2 ba1.3k sqft519 Sand Ridge Road, Hubert, NC 28539For SaleMLS ID #100585373, Alexis Sypniewski, Realty One Group Affinity. Hive MLS
- $250,0003 bd2 ba1.1k sqft700 Covington Court, Hubert, NC 28539For SaleMLS ID #100596001, Julie Gettler, eXp Realty. Hive MLS
- $245,0003 bd2 ba1.1k sqft431 Dion Drive, Hubert, NC 28539For SaleMLS ID #100604278, Christopher Michael Rayner, Realty One Group Affinity. Hive MLS
- $255,0003 bd2 ba1.3k sqft204 Kings Parkway, Hubert, NC 28539For SaleMLS ID #100579264, Crystal Coast Home Finders Team, Crystal Coast Home Finders LLC. Hive MLS
- $235,0003 bd2 ba1.3k sqft69 Sanders Drive, Hubert, NC 28539For SaleMLS ID #100578274, Aimee Gendrich, Pier 24 Realty LLC. Hive MLS
- $235,0003 bd2 ba1.7k sqft123 Youpon Drive, Hubert, NC 28539For SaleMLS ID #100584186, Berger & Grissett Team, Point Realty Group LLC. Hive MLS
- $215,0003 bd2 ba1.1k sqft416 W Willis Landing Road, Hubert, NC 28539For SaleMLS ID #100594376, Alondra Bailey, HomeSmart Connections. Hive MLS
- $268,0003 bd2 ba1.4k sqft121 Vera Drive, Jacksonville, NC 28540For SaleMLS ID #100613384, Mikeal Shane Murray, Compass Residential Properties. Hive MLS
- $265,0003 bd2 ba1.5k sqft423 Jasmine Lane, Jacksonville, NC 28546For SaleMLS ID #100565637, Alexis Sypniewski, Realty One Group Affinity. Hive MLS
- $280,0004 bd2 ba1.6k sqft405 Chaps Court, Jacksonville, NC 28546For SaleMLS ID #100600853, Sharon C Lopezramirez, Coldwell Banker Sea Coast Advantage. Hive MLS
- $265,0003 bd2 ba1.2k sqft2606 Idlebrook Circle, Midway Park, NC 28544For SaleMLS ID #100592254, Uncharted Realty Group, Keller Williams Innovate-Wilmington. Hive MLS
- $275,0004 bd2 ba1.8k sqft18 Walnut Drive, Jacksonville, NC 28546For SaleMLS ID #100610605, Fay Riedl, 360 REALTY. Hive MLS
- $234,9003 bd3 ba1.6k sqft244 Smallwood Road, Hubert, NC 28539For SaleMLS ID #100603137, Skyler Tegtmeier, HomeSmart Connections. Hive MLS
- $265,0003 bd2 ba1.3k sqft113 Stillbrook Court, Jacksonville, NC 28540For SaleMLS ID #100613138, Anna Montanez Lopes, MacDonald Realty Group. Hive MLS
- $274,9003 bd2 ba1.4k sqft262 S Creek Drive, Jacksonville, NC 28540For SaleMLS ID #100606991, Daniel Gallen, Coldwell Banker Sea Coast Advantage - Jacksonville. Hive MLS
- $269,0003 bd3 ba1.6k sqft405 Wolf Run Drive, Jacksonville, NC 28546For SaleMLS ID #100611499, Scott Damsell, HomeSmart Connections. Hive MLS
