Hello! And welcome to 202 Hominy Court in Ole Mill Village! Tucked around the corner on a cul-de-sac street with NO HOA!! This spacious 3-bedroom, 2-bath home offers 1,612 sq. ft. of functional living space, with a layout designed for everyday living! The kitchen offers tons of cabinet and countertop space! As well as an in home laundry that flows right into the garage for easy coming and going! Out back you'll find a storage shed and a fire pit surrounded by tons of yard space and a solid wood fence offering tons of privacy! Sellers added new LVP flooring in the kitchen and entryway as well. Come take a look! For information about our preferred lender and the incentives you may
qualify for, please ask your agent to review the agent comments for
additional details.
For sale
$285,000
202 Hominy Court, Hubert, NC 28539
3beds
1,612sqft
Single Family Residence
Built in 2010
0.4 Acres Lot
$283,100 Zestimate®
$177/sqft
$-- HOA
What's special
Cul-de-sac streetStorage shed
- 43 days
- 446
- 75
Likely to sell faster than
Zillow last checked:
Listing updated:
Listed by:
Rachel McGuire 484-364-0559,
Coldwell Banker Sea Coast Advantage - Jacksonville
Source: Hive MLS,MLS#: 100604552 Originating MLS: Jacksonville Board of Realtors
Facts & features
Interior
Bedrooms & bathrooms
- Bedrooms: 3
- Bathrooms: 2
- Full bathrooms: 2
Rooms
- Room types: Living Room, Bathroom 1, Laundry, Bathroom 2, Master Bedroom, Bedroom 2, Bedroom 3
Primary bedroom
- Level: First
Bedroom 2
- Level: First
Bedroom 3
- Level: First
Bathroom 1
- Level: First
Bathroom 2
- Level: First
Kitchen
- Level: First
Laundry
- Level: First
Living room
- Level: First
Heating
- Heat Pump, Electric
Cooling
- Heat Pump
Appliances
- Included: Built-In Microwave, Dishwasher, Electric Range
Features
- Ceiling Fan(s)
- Basement: None
- Attic: Access Only
- Has fireplace: No
Interior area
- Total structure area: 1,612
- Total interior livable area: 1,612 sqft
Property
Parking
- Total spaces: 2
- Parking features: On Site
- Attached garage spaces: 2
Features
- Levels: One
- Patio & porch: Deck
- Fencing: Privacy,Back Yard,Wood
- Has view: Yes
- View description: See Remarks
- Frontage type: See Remarks
Lot
- Size: 0.4 Acres
Details
- Additional structures: Storage
- Parcel number: 1301b152
- Zoning: R-15
- Special conditions: Standard
Construction
Type & style
- Home type: SingleFamily
- Property subtype: Single Family Residence
Materials
- Vinyl Siding, Wood Frame
- Foundation: Raised
- Roof: Shingle
Condition
- New construction: No
- Year built: 2010
Utilities & green energy
- Sewer: Septic Tank
- Water: Public
- Utilities for property: Water Connected
Community & HOA
Community
- Subdivision: Ole Mill Village
HOA
- Has HOA: No
Location
- Region: Hubert
Financial & listing details
- Price per square foot: $177/sqft
- Tax assessed value: $270,828
- Annual tax amount: $1,773
- Date on market: 9/18/2026
- Cumulative days on market: 43 days
- Listing agreement: Exclusive Right To Sell
- Listing terms: Cash,Conventional,FHA,USDA Loan,VA Loan
- Road surface type: Paved
Estimated market value
$283,100
$269,000 - $297,000
$1,880/mo
Price history
| Date | Event | Price |
|---|---|---|
| 9/18/2026 | Listed for sale | $285,000+3.6%$177/sqft |
Source:  Hive MLS #100604552 Report a problem | ||
| 8/29/2025 | Sold | $275,000+0%$171/sqft |
Source: Hive MLS #100519797 Report a problem | ||
| 7/22/2025 | Pending sale | $274,900$171/sqft |
Source: Hive MLS #100519797 Report a problem | ||
| 7/19/2025 | Listed for sale | $274,900+61.8%$171/sqft |
Source: Hive MLS #100519797 Report a problem | ||
| 8/5/2020 | Sold | $169,900$105/sqft |
Source: Hive MLS #100209450 Report a problem | ||
| 6/24/2020 | Pending sale | $169,900$105/sqft |
Source: Realty Shop & Property Management #100209450 Report a problem | ||
| 6/18/2020 | Price change | $169,900-2.9%$105/sqft |
Source: Realty Shop & Property Management #100209450 Report a problem | ||
| 3/16/2020 | Listed for sale | $174,900+2.9%$108/sqft |
Source: Realty Shop & Property Management #100209450 Report a problem | ||
| 3/21/2016 | Listing removed | $995$1/sqft |
Source: Realty Shop & Property Management Report a problem | ||
| 1/8/2016 | Listed for rent | $995$1/sqft |
Source: Realty Shop & Property Management Report a problem | ||
| 2/24/2015 | Listing removed | $169,900$105/sqft |
Source: Realty Shop & Property Management #160841 Report a problem | ||
| 12/4/2014 | Price change | $169,900-2.4%$105/sqft |
Source: Realty Shop & Property Management #160841 Report a problem | ||
| 9/11/2014 | Price change | $174,000-2%$108/sqft |
Source: CENTURY 21 Champion Real Estate #155444 Report a problem | ||
| 6/14/2014 | Listed for sale | $177,600+1.8%$110/sqft |
Source: Listhub #155444 Report a problem | ||
| 11/17/2011 | Listing removed | $174,500$108/sqft |
Source: iseemedia #111145 Report a problem | ||
| 5/26/2011 | Sold | $174,500$108/sqft |
Source: Public Record Report a problem | ||
| 4/1/2011 | Price change | $174,500-3%$108/sqft |
Source: CENTURY 21 Champion Real Estate #111145 Report a problem | ||
| 3/26/2011 | Listed for sale | $179,950$112/sqft |
Source: iseemedia #111145 Report a problem | ||
Public tax history
| Year | Property taxes | Tax assessment |
|---|---|---|
| 2025 | $1,263 | $192,929 |
| 2024 | $1,263 | $192,929 |
| 2023 | $1,263 -0.1% | $192,929 |
| 2022 | $1,264 +28.5% | $192,929 +38.3% |
| 2021 | $984 | $139,520 +0% |
| 2020 | -- | $139,510 |
| 2019 | $984 | $139,510 |
| 2018 | $984 -2.6% | $139,510 -6.7% |
| 2017 | $1,010 | $149,600 |
| 2016 | $1,010 | $149,600 |
| 2015 | $1,010 | $149,600 |
| 2014 | $1,010 -0.1% | $149,600 -13.4% |
| 2013 | $1,011 | $172,830 |
| 2012 | $1,011 | $172,830 |
| 2011 | $1,011 | $172,830 |
Find assessor info on the county website
Monthly payment
Est. payment
Payment breakdown
Explore the cost of this home by adjusting the details. Changes won't be saved.Climate risks
Neighborhood: 28539
Nearby schools
Schools provided by the listing agent
- Elementary: Silverdale
- Middle: Swansboro
- High: Swansboro
Source: Hive MLS. This data may not be complete. We recommend contacting the local school district to confirm school assignments for this home.
Similar homes
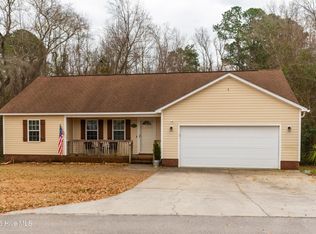
- $275,0003 bd2 ba1.4k sqft402 Silo Court, Hubert, NC 28539For Sale

 MLS ID #100612504, NEW BERN REALTY GROUP, CENTURY 21 ZAYTOUN RAINES. Hive MLS
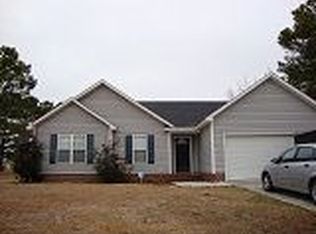
- $290,0003 bd2 ba1.7k sqft282 Riggs Road, Hubert, NC 28539For Sale
 MLS ID #100592300, Heidi Davis, Anchor & Co. of Eastern North Carolina. Hive MLS
- $273,0003 bd2 ba1.6k sqft317 Cinnamon Drive, Hubert, NC 28539For Sale
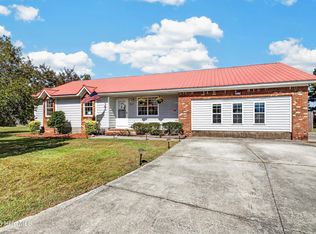 MLS ID #100608800, Susanne Figueroa, Coldwell Banker Sea Coast Advantage - Jacksonville. Hive MLS
- $285,0003 bd2 ba1.3k sqft402 S Elisa Lane, Hubert, NC 28539For Sale
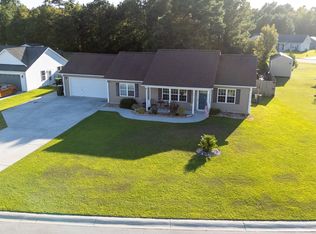 MLS ID #100604403, Heather H Grainger, HomeSmart Expert Realty. Hive MLS
- $309,9993 bd3 ba1.6k sqft111 Chasity Way, Hubert, NC 28539For SaleMLS ID #100586155, Kristi Hayden, Hurst Realty LLC. Hive MLS
- $280,0003 bd2 ba1.4k sqft803 Wood Creek Drive, Hubert, NC 28539For SaleMLS ID #100594562, Kaitlyn Burnett, High Tide Property Group Too, LLC. Hive MLS
- $245,0003 bd2 ba1.1k sqft431 Dion Drive, Hubert, NC 28539For SaleMLS ID #100604278, Christopher Michael Rayner, Realty One Group Affinity. Hive MLS
- $320,0003 bd2 ba1.2k sqft321 Cotton Hill Place, Hubert, NC 28539For SaleMLS ID #100600057, Cameron Burke, LPT Realty. Hive MLS
- $305,0004 bd3 ba1.5k sqft219 Hidden Oaks Drive, Jacksonville, NC 28546For SaleMLS ID #100607835, Christina De La Cruz, Realty One Group Affinity. Hive MLS
- $220,0003 bd2 ba1.1k sqft416 W Willis Landing Road, Hubert, NC 28539For SaleMLS ID #100594376, Alondra Bailey, HomeSmart Connections. Hive MLS
- $234,9003 bd3 ba1.6k sqft244 Smallwood Road, Hubert, NC 28539For SaleMLS ID #100603137, Skyler Tegtmeier, HomeSmart Connections. Hive MLS
- $299,0004 bd3 ba1.7k sqft108 Yellowwood Drive, Jacksonville, NC 28546For SaleMLS ID #100593904, Kimberly Le Estrada, REAL Broker LLC. Hive MLS
- $299,0003 bd3 ba1.7k sqft304 Pebble Lane, Jacksonville, NC 28546For SaleMLS ID #100606663, Carrie Cook, RE/MAX Executive. Hive MLS
- $268,0003 bd2 ba1.2k sqft713 Savannah Drive, Jacksonville, NC 28546For SaleMLS ID #100611565, Grace C Haubrich, Great Moves Realty. Hive MLS
- $280,0004 bd2 ba1.6k sqft405 Chaps Court, Jacksonville, NC 28546For SaleMLS ID #100600853, Sharon C Lopezramirez, Coldwell Banker Sea Coast Advantage. Hive MLS
- $275,0004 bd2 ba1.8k sqft18 Walnut Drive, Jacksonville, NC 28546For SaleMLS ID #100610605, Fay Riedl, 360 REALTY. Hive MLS
- $281,5004 bd3 ba1.7k sqft100 W Cameron Court, Jacksonville, NC 28546For SaleMLS ID #100594482, Darsha Funk, HomeSmart Connections. Hive MLS
- $265,0003 bd2 ba1.3k sqft113 Stillbrook Court, Jacksonville, NC 28540For SaleMLS ID #100613138, Anna Montanez Lopes, MacDonald Realty Group. Hive MLS
- $265,0003 bd2 ba1.5k sqft423 Jasmine Lane, Jacksonville, NC 28546For SaleMLS ID #100565637, Alexis Sypniewski, Realty One Group Affinity. Hive MLS
- $295,0003 bd2 ba1.8k sqft2018 Heritage Lane, Jacksonville, NC 28546For SaleMLS ID #100601067, Jeb Brown, Brown Properties of NC, Inc. Hive MLS
