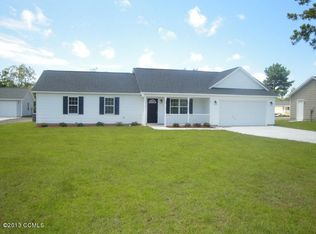
Coming Soon! Well maintained ranch home with large back yard with privacy fence. Split floor plan with 3 bd 2 ba. More info and pics coming soon.
Coming soon
$285,000
402 S Elisa Lane, Hubert, NC 28539
3beds
1,343sqft
Single Family Residence
Built in 2013
0.43 Acres Lot
$277,000 Zestimate®
$212/sqft
$8/mo HOA
What's special
- 4 days
- 149
- 21
Zillow last checked:
Listing updated:
Listed by:
Heather H Grainger 252-723-1557,
HomeSmart Expert Realty
Source: Hive MLS,MLS#: 100604403 Originating MLS: Cape Fear Realtors MLS, Inc.
Originating MLS: Cape Fear Realtors MLS, Inc.Facts & features
Interior
Bedrooms & bathrooms
- Bedrooms: 3
- Bathrooms: 2
- Full bathrooms: 2
Rooms
- Room types: Master Bedroom, Bedroom 1, Bedroom 2, Living Room
Heating
- Electric, Heat Pump
Cooling
- Central Air
Appliances
- Included: Built-In Microwave, Refrigerator, Dishwasher, Electric Range
- Laundry: Dryer Hookup, Washer Hookup, Laundry Room
Features
- Vaulted Ceiling(s), High Ceilings, Mud Room, Ceiling Fan(s), Blinds/Shades, Gas Log
- Flooring: LVT/LVP, Carpet
- Attic: Pull Down Stairs
- Has fireplace: Yes
- Fireplace features: Gas Log
Interior area
- Total structure area: 1,343
- Total interior livable area: 1,343 sqft
Property
Parking
- Total spaces: 2
- Parking features: Concrete
- Attached garage spaces: 2
Features
- Levels: One
- Patio & porch: Patio
- Fencing: Privacy,Back Yard,Wood
- Has view: Yes
- View description: See Remarks
- Frontage type: See Remarks
Lot
- Size: 0.43 Acres
Details
- Parcel number: 1314f41
- Zoning: R-5
- Special conditions: Standard
Construction
Type & style
- Home type: SingleFamily
- Property subtype: Single Family Residence
Materials
- Vinyl Siding, Wood Frame
- Foundation: Slab
- Roof: Shingle
Condition
- New construction: No
- Year built: 2013
Utilities & green energy
- Sewer: Public Sewer
- Water: Public
- Utilities for property: Sewer Connected, Water Connected
Community & HOA
Community
- Subdivision: Jacks Branch
HOA
- Has HOA: Yes
- Amenities included: Maintenance Common Areas
- HOA fee: $100 annually
- HOA name: Jacks Branch HOA
- HOA phone: 910-326-3292
Location
- Region: Hubert
Financial & listing details
- Price per square foot: $212/sqft
- Tax assessed value: $263,265
- Annual tax amount: $1,724
- Date on market: 9/17/2026
- Listing agreement: Exclusive Right To Sell
- Listing terms: Cash,Conventional,FHA,VA Loan
Estimated market value
$277,000
$258,000 - $296,000
$1,661/mo
Price history
| Date | Event | Price |
|---|---|---|
| 3/7/2025 | Sold | $269,000$200/sqft |
Source:  Hive MLS #100486052 Report a problem Hive MLS #100486052 Report a problem | ||
| 2/6/2025 | Pending sale | $269,000$200/sqft |
Source: Hive MLS #100486052 Report a problem | ||
| 1/30/2025 | Listed for sale | $269,000+76.4%$200/sqft |
Source: Hive MLS #100486052 Report a problem | ||
| 11/14/2015 | Listing removed | $1,000$1/sqft |
Source: Hurst Realty #15-4738 Report a problem | ||
| 9/29/2015 | Listed for rent | $1,000$1/sqft |
Source: Hurst Realty #15-4738 Report a problem | ||
| 9/29/2015 | Listing removed | $152,500$114/sqft |
Source: Owner Report a problem | ||
| 8/2/2015 | Listed for sale | $152,500+0.4%$114/sqft |
Source: Owner Report a problem | ||
| 1/13/2014 | Sold | $151,900$113/sqft |
Source: Hive MLS #80141986 Report a problem | ||
| 12/4/2013 | Pending sale | $151,900$113/sqft |
Source: Listhub #141986 Report a problem | ||
| 11/20/2013 | Listed for sale | $151,900$113/sqft |
Source: Listhub #141986 Report a problem | ||
Public tax history
| Year | Property taxes | Tax assessment |
|---|---|---|
| 2025 | $1,330 +28.5% | $203,096 |
| 2024 | $1,035 | $203,096 |
| 2023 | $1,035 -0.1% | $203,096 |
| 2022 | $1,036 +50.2% | $203,096 +42.2% |
| 2021 | $690 | $142,820 |
| 2020 | $690 | $142,820 |
| 2019 | $690 -31.5% | $142,820 |
| 2018 | $1,007 +5.6% | $142,820 +1.1% |
| 2017 | $953 | $141,230 |
| 2016 | $953 | $141,230 |
| 2015 | $953 | $141,230 |
| 2014 | $953 | $141,230 |
Find assessor info on the county website
Monthly payment
Est. payment
Payment breakdown
Explore the cost of this home by adjusting the details. Changes won't be saved.Climate risks
Neighborhood: 28539
Nearby schools
Schools provided by the listing agent
- Elementary: Queens Creek
- Middle: Swansboro
- High: Swansboro
Source: Hive MLS. This data may not be complete. We recommend contacting the local school district to confirm school assignments for this home.

Similar homes
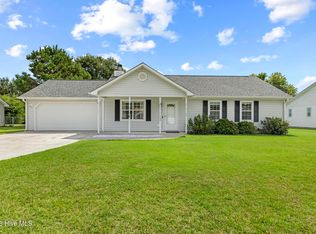
- $257,0003 bd2 ba1k sqft164 Glenwood Drive, Hubert, NC 28539For Sale
 MLS ID #100604733, Michele Souders Lanier, Carolina Home Girl Realty. Hive MLS
 - $285,0003 bd2 ba1.4k sqft803 Wood Creek Drive, Hubert, NC 28539For Sale
 MLS ID #100594562, Kaitlyn Burnett, High Tide Property Group Too, LLC. Hive MLS
 - $285,0003 bd2 ba1.6k sqft202 Hominy Court, Hubert, NC 28539For Sale
 MLS ID #100604552, Rachel McGuire, Coldwell Banker Sea Coast Advantage - Jacksonville. Hive MLS
 - $265,0003 bd2 ba1.3k sqft103 Gamble Way, Hubert, NC 28539For Sale
 MLS ID #100595365, Matthew L Blalock, HomeSmart Connections. Hive MLS
 - $299,0003 bd3 ba1.6k sqft205 Bangor Court, Hubert, NC 28539For SaleMLS ID #100579175, Realist Homes, Keller Williams Transition. Hive MLS
- $245,0003 bd2 ba1.1k sqft262 Parnell Road, Hubert, NC 28539For SaleMLS ID #100594304, Annabelle Temple, MacDonald Realty Group. Hive MLS
- $235,0003 bd3 ba1.6k sqft244 Smallwood Road, Hubert, NC 28539For SaleMLS ID #100603137, Skyler Tegtmeier, HomeSmart Connections. Hive MLS
- $225,0003 bd2 ba1.1k sqft416 W Willis Landing Road, Hubert, NC 28539For SaleMLS ID #100594376, Alondra Bailey, HomeSmart Connections. Hive MLS
- $244,9993 bd3 ba1.5k sqft115 Jessie Circle, Hubert, NC 28539For SaleMLS ID #100593470, Kristi Hayden, Hurst Realty LLC. Hive MLS
- $310,0003 bd2 ba1.5k sqft124 Village Creek Drive, Maysville, NC 28555For SaleMLS ID #100601611, Ginger Weaver Robles, Southern Coast Realty Group,. Hive MLS
- $320,0003 bd2 ba1.2k sqft321 Cotton Hill Place, Hubert, NC 28539For SaleMLS ID #100600057, Cameron Burke, LPT Realty. Hive MLS
- $375,0003 bd2 ba1.9k sqft301 Big Pine Court, Hubert, NC 28539For SaleMLS ID #100582555, Crystal Coast Home Finders Team, Crystal Coast Home Finders LLC. Hive MLS
- $348,6004 bd2 ba1.7k sqft109 Halls Creek Drive, Swansboro, NC 28584For SaleMLS ID #100602774, Stuart P Lanier, Carolina Home Girl Realty. Hive MLS
- $295,0003 bd2 ba1.4k sqft221 Palomino Lane, Swansboro, NC 28584For SaleMLS ID #100596189, Kimberly Le Estrada, REAL Broker LLC. Hive MLS
- $186,0002 bd3 ba1.1k sqft106 Parrot Landing Drive, Hubert, NC 28539For SaleMLS ID #100603511, Austin Bryan, Better Homes and Gardens Real Estate Treasure. Hive MLS
- $220,0002 bd3 ba1.2k sqft110 Creeker Town Way, Hubert, NC 28539For SaleMLS ID #100600695, Chuck Douglas, Douglas & Company Real Estate, Inc.. Hive MLS
- $305,0003 bd3 ba1.7k sqft709 Jasmine Lane, Jacksonville, NC 28546For SaleMLS ID #100601546, Diane M Castro-Perez, Coldwell Banker Sea Coast Advantage-Hampstead. Hive MLS
- $199,0002 bd2 ba1k sqft728 James Street, Hubert, NC 28539For SaleMLS ID #100558826, Katie Parish, HomeSmart Connections. Hive MLS
- $255,0003 bd2 ba1.2k sqft216 S Creek Drive, Jacksonville, NC 28540For SaleMLS ID #100602758, Kimberly Le Estrada, REAL Broker LLC. Hive MLS
