Welcome to this beautifully updated 3-bedroom, 2-bath home ready for its new owners. This move-in-ready home features a fully renovated kitchen, fresh interior paint, and updated windows. The washer and dryer are included. The seller is offering $1,000 toward the buyer's closing costs. Schedule your private showing today!
For sale
$225,000
416 W Willis Landing Road, Hubert, NC 28539
3beds
1,134sqft
Single Family Residence
Built in 1985
0.37 Acres Lot
$-- Zestimate®
$198/sqft
$-- HOA
What's special
Fully renovated kitchenFresh interior paintUpdated windows
- 47 days
- 938
- 103
Zillow last checked:
Listing updated:
Listed by:
Alondra Bailey 910-546-0979,
HomeSmart Connections
Source: Hive MLS,MLS#: 100594376 Originating MLS: Jacksonville Board of Realtors
Originating MLS: Jacksonville Board of RealtorsFacts & features
Interior
Bedrooms & bathrooms
- Bedrooms: 3
- Bathrooms: 2
- Full bathrooms: 2
Rooms
- Room types: Master Bedroom, Bedroom 1, Bedroom 2, Living Room
Primary bedroom
- Level: First
Bedroom 1
- Level: First
Bedroom 2
- Level: First
Kitchen
- Level: First
Living room
- Level: First
Heating
- Electric, Heat Pump
Cooling
- Central Air
Appliances
- Included: Washer, Refrigerator, Dryer
- Laundry: In Kitchen
Features
- Master Downstairs
- Flooring: LVT/LVP
- Basement: None
- Attic: Pull Down Stairs
- Number of fireplaces: 1
Interior area
- Total structure area: 1,134
- Total interior livable area: 1,134 sqft
Property
Parking
- Total spaces: 2
- Parking features: Off Street, Attached Carport, No Garage
- Garage spaces: 1
- Carport spaces: 1
- Covered spaces: 2
Accessibility
- Accessibility features: None
Features
- Levels: One
- Patio & porch: Deck, Porch, Rear Porch
- Exterior features: None
- Pool features: None
- Fencing: None
- Has view: Yes
- View description: See Remarks
- Waterfront features: None
- Frontage type: See Remarks
Lot
- Size: 0.37 Acres
- Dimensions: 80 x 200
Details
- Additional structures: Shed(s)
- Parcel number: 1309111.3
- Zoning: RA
- Special conditions: Standard
Construction
Type & style
- Home type: SingleFamily
- Property subtype: Single Family Residence
Materials
- Vinyl Siding, Wood Frame
- Foundation: Slab
- Roof: Shingle
Condition
- New construction: No
- Year built: 1985
Utilities & green energy
- Sewer: Septic Tank
- Water: Public
- Utilities for property: Water Available
Green energy
- Green verification: None
Community & HOA
Community
- Subdivision: Not In Subdivision
HOA
- Has HOA: No
- Amenities included: None
Location
- Region: Hubert
Financial & listing details
- Price per square foot: $198/sqft
- Tax assessed value: $177,543
- Annual tax amount: $1,162
- Date on market: 8/6/2026
- Cumulative days on market: 48 days
- Listing agreement: Exclusive Right To Sell
- Listing terms: Cash,Conventional,FHA,USDA Loan,VA Loan
- Road surface type: Paved
Estimated market value
Not available
Estimated sales range
Not available
$1,430/mo
Price history
| Date | Event | Price |
|---|---|---|
| 8/6/2026 | Listed for sale | $225,000+27.8%$198/sqft |
Source:  Hive MLS #100594376 Report a problem Hive MLS #100594376 Report a problem | ||
| 3/11/2022 | Sold | $176,000+2.9%$155/sqft |
Source: Hive MLS #100297477 Report a problem | ||
| 2/9/2022 | Pending sale | $171,000$151/sqft |
Source:  RE/MAX International #100297477 Report a problem RE/MAX International #100297477 Report a problem | ||
| 10/28/2021 | Listed for sale | $171,000+74.5%$151/sqft |
Source: RE/MAX International #100297477 Report a problem | ||
| 10/16/2020 | Listing removed | $98,000$86/sqft |
Source: RE/MAX Home Connections #100223728 Report a problem | ||
| 10/15/2020 | Pending sale | $98,000$86/sqft |
Source: RE/MAX Home Connections #100223728 Report a problem | ||
| 10/15/2020 | Listed for sale | $98,000$86/sqft |
Source: RE/MAX Home Connections #100223728 Report a problem | ||
| 10/5/2020 | Pending sale | $98,000$86/sqft |
Source: RE/MAX Home Connections #100223728 Report a problem | ||
| 9/29/2020 | Price change | $98,000-19.7%$86/sqft |
Source: RE/MAX Home Connections #100223728 Report a problem | ||
| 8/28/2020 | Price change | $122,000-3.2%$108/sqft |
Source: RE/MAX Home Connections #100223728 Report a problem | ||
| 6/24/2020 | Listed for sale | $126,000+141.8%$111/sqft |
Source: RE/MAX Home Connections #100223728 Report a problem | ||
| 3/7/2017 | Listing removed | $900$1/sqft |
Source: Owner Report a problem | ||
| 2/21/2017 | Listed for rent | $900$1/sqft |
Source: Owner Report a problem | ||
| 5/26/2016 | Sold | $52,111-29.6%$46/sqft |
Source: Public Record Report a problem | ||
| 2/2/2016 | Listing removed | $900$1/sqft |
Source: Owner Report a problem | ||
| 1/6/2016 | Sold | $74,000-17.7%$65/sqft |
Source: Public Record Report a problem | ||
| 1/6/2016 | Listed for rent | $900$1/sqft |
Source: Owner Report a problem | ||
| 9/15/2015 | Listing removed | $89,900$79/sqft |
Source: RE/MAX REAL ESTATE SOLUTIONS #164358 Report a problem | ||
| 4/1/2015 | Listed for sale | $89,900+32.2%$79/sqft |
Source: RE/MAX Real Estate Solutions #164358 Report a problem | ||
| 1/10/2005 | Sold | $67,988$60/sqft |
Source: Public Record Report a problem | ||
Public tax history
| Year | Property taxes | Tax assessment |
|---|---|---|
| 2025 | $816 | $124,676 |
| 2024 | $816 | $124,676 |
| 2023 | $816 -0.1% | $124,676 |
| 2022 | $817 +12.7% | $124,676 +21.3% |
| 2021 | $725 -0.1% | $102,770 -0.1% |
| 2020 | $725 | $102,900 |
| 2019 | $725 | $102,900 |
| 2018 | $725 -5.3% | $102,900 -9.3% |
| 2017 | $766 | $113,480 |
| 2016 | $766 | $113,480 |
| 2015 | $766 | $113,480 |
| 2014 | $766 +22.7% | $113,480 +6.3% |
| 2013 | $624 | $106,750 |
| 2012 | $624 | $106,750 |
| 2011 | $624 | $106,750 |
| 2010 | $624 +12.5% | $106,750 +13.4% |
| 2009 | $555 +17.3% | $94,109 |
| 2008 | $473 | $94,109 |
| 2007 | $473 | $94,109 |
| 2006 | $473 -9.2% | $94,109 +20.9% |
| 2005 | $522 | $77,849 |
| 2004 | -- | $77,849 |
| 2003 | -- | $77,849 |
| 2002 | -- | $77,849 |
Find assessor info on the county website
Monthly payment
Est. payment
Payment breakdown
Explore the cost of this home by adjusting the details. Changes won't be saved.Climate risks
Neighborhood: 28539
Nearby schools
Schools provided by the listing agent
- Elementary: Sand Ridge
- Middle: Swansboro
- High: Swansboro
Source: Hive MLS. This data may not be complete. We recommend contacting the local school district to confirm school assignments for this home.
Similar homes
- $257,0003 bd2 ba1k sqft164 Glenwood Drive, Hubert, NC 28539For Sale
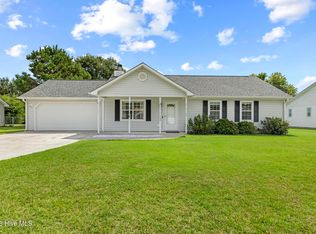
 MLS ID #100604733, Michele Souders Lanier, Carolina Home Girl Realty. Hive MLS
 - $234,9003 bd3 ba1.4k sqft165 Copeland Court, Hubert, NC 28539For Sale
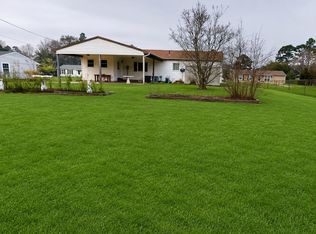 MLS ID #100600672, Denise M Phillips, United Real Estate East Carolina. Hive MLS
 - $245,0003 bd2 ba1.1k sqft262 Parnell Road, Hubert, NC 28539For Sale
 MLS ID #100594304, Annabelle Temple, MacDonald Realty Group. Hive MLS
 - $250,0003 bd2 ba1.1k sqft700 Covington Court, Hubert, NC 28539For Sale
 MLS ID #100596001, Julie Gettler, eXp Realty. Hive MLS
 - $210,0003 bd2 ba1k sqft145 Ash Court, Hubert, NC 28539For SaleMLS ID #100582776, Joshua Eudy, Revolution Partners LLC. Hive MLS
- $240,0003 bd2 ba1.3k sqft69 Sanders Drive, Hubert, NC 28539For SaleMLS ID #100578274, Aimee Gendrich, Pier 24 Realty LLC. Hive MLS
- $255,9993 bd2 ba1.3k sqft115 Daphne Drive, Hubert, NC 28539For SaleMLS ID #100588035, Adam Manuel Laurio, RE/MAX Executive. Hive MLS
- $199,9003 bd2 ba1.2k sqft33 Riegel Drive, Hubert, NC 28539For SaleMLS ID #100567424, Scott J Morrison, eXp Realty. Hive MLS
- $265,0003 bd2 ba1.3k sqft103 Gamble Way, Hubert, NC 28539For SaleMLS ID #100595365, Matthew L Blalock, HomeSmart Connections. Hive MLS
- $285,0003 bd2 ba1.4k sqft803 Wood Creek Drive, Hubert, NC 28539For SaleMLS ID #100594562, Kaitlyn Burnett, High Tide Property Group Too, LLC. Hive MLS
- $299,9003 bd2 ba1.6k sqft405 Peppermint Drive, Hubert, NC 28539For SaleMLS ID #100602993, Kylee Verhoff, Anchor & Co. of Eastern North Carolina. Hive MLS
- $235,0003 bd3 ba1.6k sqft244 Smallwood Road, Hubert, NC 28539For SaleMLS ID #100603137, Skyler Tegtmeier, HomeSmart Connections. Hive MLS
- $187,0002 bd2 ba1k sqft136 Charlton Road, Hubert, NC 28539For SaleMLS ID #100601303, Laurie Colon, Realty One Group Affinity. Hive MLS
- $309,9993 bd3 ba1.6k sqft111 Chasity Way, Hubert, NC 28539For SaleMLS ID #100586155, Kristi Hayden, Hurst Realty LLC. Hive MLS
- $230,0003 bd2 ba1k sqft912 Laurel Lane, Jacksonville, NC 28546For SaleMLS ID #100600990, Raquel Hettinger, Coldwell Banker Sea Coast Advantage. Hive MLS
- $225,0003 bd2 ba1k sqft506 Sarah Court, Jacksonville, NC 28540For SaleMLS ID #100602761, Aimee Gendrich, Pier 24 Realty LLC. Hive MLS
- $255,0003 bd2 ba1.2k sqft216 S Creek Drive, Jacksonville, NC 28540For SaleMLS ID #100602758, Kimberly Le Estrada, REAL Broker LLC. Hive MLS
- $228,4013 bd2 ba1k sqft35 Victoria Road, Jacksonville, NC 28546For SaleMLS ID #100581179, Candy Brown Thompson, CENTURY 21 Champion Real Estate. Hive MLS
- $195,0002 bd3 ba1.1k sqft608 Jacks Crossing Drive, Hubert, NC 28539For SaleMLS ID #100603170, Janice W Harrison, Harrison Dorn Realty. Hive MLS
- $224,9003 bd1 ba1.1k sqft923 Sioux Drive, Jacksonville, NC 28540For SaleMLS ID #100602568, Joshua Eudy, Revolution Partners LLC. Hive MLS
