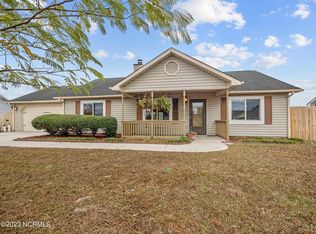
Welcome home to this charming single-story home featuring 3 bedrooms, 2 bathrooms, and a convenient 1-car garage! Enjoy the spacious, fully fenced backyard, perfect for entertaining, pets, outdoor activities, or simply relaxing. A small storage building provides additional space for lawn equipment, tools, and seasonal items. Conveniently located approximately 4 minutes from Sand Ridge Elementary, 11 minutes from Swansboro Middle School, and 10 minutes from Swansboro High School, this home offers easy access to local schools and everyday conveniences. An added bonus for eligible buyers is the VA assumable loan with a 6.125% interest rate! This is a great opportunity to explore a potential financing advantage while enjoying the comfort and convenience of single-story living.
For sale
$234,900
408 Foxtrace Lane, Hubert, NC 28539
3beds
1,053sqft
Single Family Residence
Built in 1992
0.3 Acres Lot
$233,500 Zestimate®
$223/sqft
$-- HOA
What's special
- 15 days
- 382
- 40
Likely to sell faster than
Zillow last checked:
Listing updated:
Listed by:
Joshua Eudy 910-333-5433,
Revolution Partners LLC
Source: Hive MLS,MLS#: 100611265 Originating MLS: Jacksonville Board of Realtors
Facts & features
Interior
Bedrooms & bathrooms
- Bedrooms: 3
- Bathrooms: 2
- Full bathrooms: 2
Rooms
- Room types: Living Room, Bedroom 1, Bedroom 2, Bedroom 3, Bathroom 1, Bathroom 2
Bedroom 1
- Level: Main
Bedroom 2
- Level: Main
Bedroom 3
- Level: Main
Bathroom 1
- Level: Main
Bathroom 2
- Level: Main
Kitchen
- Level: Main
Living room
- Level: Main
Heating
- Fireplace(s), Electric, Heat Pump
Cooling
- Central Air
Appliances
- Included: Electric Oven, Refrigerator, Dishwasher
- Laundry: Dryer Hookup, Washer Hookup
Features
- Master Downstairs, Kitchen Island, Ceiling Fan(s), Blinds/Shades
- Flooring: Laminate, Tile
- Has fireplace: Yes
Interior area
- Total structure area: 1,053
- Total interior livable area: 1,053 sqft
Property
Parking
- Total spaces: 1
- Parking features: On Street, Off Street, Paved
- Attached garage spaces: 1
- Has uncovered spaces: Yes
- Details: 2 car wide w/1 door
Features
- Levels: One
- Patio & porch: Covered, Patio, Porch
- Exterior features: None
- Fencing: Back Yard,Wood
- View description: None
- Frontage type: See Remarks
Lot
- Size: 0.3 Acres
- Dimensions: 85 x 140 x 97.5 x 150.5
Details
- Additional structures: Shed(s)
- Parcel number: 1308e259
- Zoning: R-10
- Special conditions: Standard
Construction
Type & style
- Home type: SingleFamily
- Property subtype: Single Family Residence
Materials
- Wood Frame, See Remarks
- Foundation: Slab
- Roof: Shingle
Condition
- New construction: No
- Year built: 1992
Utilities & green energy
- Sewer: Public Sewer
- Water: Public
- Utilities for property: Sewer Available, Water Available
Community & HOA
Community
- Subdivision: Foxtrace
HOA
- Has HOA: No
- Amenities included: None
Location
- Region: Hubert
Financial & listing details
- Price per square foot: $223/sqft
- Tax assessed value: $225,333
- Annual tax amount: $1,475
- Date on market: 10/19/2026
- Cumulative days on market: 15 days
- Listing agreement: Exclusive Agency
- Listing terms: Cash,Conventional,FHA,VA Loan
- Road surface type: Paved
Estimated market value
$233,500
$222,000 - $245,000
$1,540/mo
Price history
| Date | Event | Price |
|---|---|---|
| 10/19/2026 | Listed for sale | $234,900+9.3%$223/sqft |
Source:  Hive MLS #100611265 Report a problem | ||
| 4/6/2023 | Sold | $215,000$204/sqft |
Source: Hive MLS #100360308 Report a problem | ||
| 3/12/2023 | Pending sale | $215,000$204/sqft |
Source: Hive MLS #100360308 Report a problem | ||
| 2/24/2023 | Listed for sale | $215,000$204/sqft |
Source: Hive MLS #100360308 Report a problem | ||
| 2/6/2023 | Pending sale | $215,000$204/sqft |
Source: Hive MLS #100360308 Report a problem | ||
| 2/4/2023 | Listed for sale | $215,000$204/sqft |
Source: Hive MLS #100360308 Report a problem | ||
| 12/20/2022 | Listing removed | -- |
Source: Hive MLS #100360308 Report a problem | ||
| 12/3/2022 | Listed for sale | $215,000$204/sqft |
Source: Hive MLS #100360308 Report a problem | ||
Public tax history
| Year | Property taxes | Tax assessment |
|---|---|---|
| 2025 | $1,012 | $154,627 |
| 2024 | $1,012 | $154,627 |
| 2023 | $1,012 -0.1% | $154,627 |
| 2022 | $1,013 +30.6% | $154,627 +40.6% |
| 2021 | $775 | $109,960 |
| 2020 | $775 | $109,960 |
| 2019 | $775 | $109,960 |
| 2018 | $775 -0.2% | $109,960 -4.4% |
| 2017 | $777 | $115,070 |
| 2016 | $777 | $115,070 |
| 2015 | $777 | $115,070 |
| 2014 | $777 +3.6% | $115,070 -10.2% |
| 2013 | $750 | $128,160 |
| 2012 | $750 | $128,160 |
| 2011 | $750 | $128,160 |
| 2010 | $750 +22.3% | $128,160 +23.4% |
| 2009 | $613 +17.3% | $103,863 |
| 2008 | $522 | $103,863 |
| 2007 | $522 | $103,863 |
| 2006 | $522 +8.9% | $103,863 +45% |
| 2005 | $480 | $71,613 |
Find assessor info on the county website
Monthly payment
Est. payment
Payment breakdown
Explore the cost of this home by adjusting the details. Changes won't be saved.Climate risks
Neighborhood: 28539
Nearby schools
Schools provided by the listing agent
- Elementary: Sand Ridge
- Middle: Swansboro
- High: Swansboro
Source: Hive MLS. This data may not be complete. We recommend contacting the local school district to confirm school assignments for this home.


Similar homes
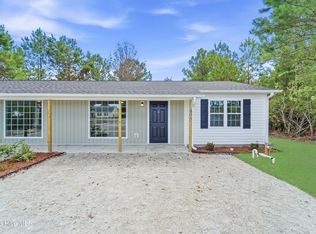
- $245,0003 bd2 ba1.1k sqft431 Dion Drive, Hubert, NC 28539For Sale

 MLS ID #100604278, Christopher Michael Rayner, Realty One Group Affinity. Hive MLS
- $250,0003 bd2 ba1.1k sqft700 Covington Court, Hubert, NC 28539For Sale
 MLS ID #100596001, Julie Gettler, eXp Realty. Hive MLS
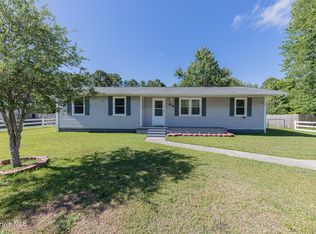
- $235,0003 bd2 ba1.3k sqft69 Sanders Drive, Hubert, NC 28539For Sale
 MLS ID #100578274, Aimee Gendrich, Pier 24 Realty LLC. Hive MLS
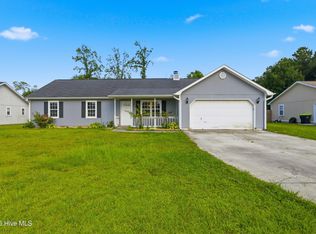
- $242,9993 bd2 ba1.3k sqft115 Daphne Drive, Hubert, NC 28539For Sale
 MLS ID #100588035, Adam Manuel Laurio, RE/MAX Executive. Hive MLS
- $250,0003 bd2 ba1.3k sqft519 Sand Ridge Road, Hubert, NC 28539For SaleMLS ID #100585373, Alexis Sypniewski, Realty One Group Affinity. Hive MLS
- $215,0003 bd2 ba1.1k sqft416 W Willis Landing Road, Hubert, NC 28539For SaleMLS ID #100594376, Alondra Bailey, HomeSmart Connections. Hive MLS
- $275,0003 bd2 ba1.4k sqft402 Silo Court, Hubert, NC 28539For SaleMLS ID #100612504, NEW BERN REALTY GROUP, CENTURY 21 ZAYTOUN RAINES. Hive MLS
- $280,0003 bd2 ba1.4k sqft803 Wood Creek Drive, Hubert, NC 28539For SaleMLS ID #100594562, Kaitlyn Burnett, High Tide Property Group Too, LLC. Hive MLS
- $255,0003 bd2 ba1.3k sqft204 Kings Parkway, Hubert, NC 28539For SaleMLS ID #100579264, Crystal Coast Home Finders Team, Crystal Coast Home Finders LLC. Hive MLS
- $179,0002 bd2 ba1k sqft136 Charlton Road, Hubert, NC 28539For SaleMLS ID #100601303, Laurie Colon, Realty One Group Affinity. Hive MLS
- $220,0002 bd3 ba1.2k sqft110 Creeker Town Way, Hubert, NC 28539For SaleMLS ID #100600695, Chuck Douglas, Douglas & Company Real Estate, Inc.. Hive MLS
- $260,0003 bd2 ba1k sqft259 S Creek Drive, Jacksonville, NC 28540For SaleMLS ID #100611221, Jenna Morton, Coldwell Banker Sea Coast Advantage. Hive MLS
- $239,9003 bd2 ba1k sqft608 Mallard Drive, Jacksonville, NC 28540For SaleMLS ID #100579937, Ryan McKelvey, HomeFront Realty Services. Hive MLS
- $186,0002 bd3 ba1.1k sqft106 Parrot Landing Drive, Hubert, NC 28539For SaleMLS ID #100603511, Austin Bryan, Better Homes and Gardens Real Estate Treasure. Hive MLS
- $235,0003 bd2 ba1.2k sqft1204 Spring Villa Court, Jacksonville, NC 28540For SaleMLS ID #100608365, Susanne Figueroa, Coldwell Banker Sea Coast Advantage - Jacksonville. Hive MLS
- $300,0003 bd2 ba1.2k sqft100 Crews Lane, Hubert, NC 28539For SaleMLS ID #100583115, Sheri Hood, Masonboro Realty, Inc.. Hive MLS
- $227,9903 bd2 ba1k sqft35 Victoria Road, Jacksonville, NC 28546For SaleMLS ID #100581179, Candy Brown Thompson, CENTURY 21 Champion Real Estate. Hive MLS
- $235,0003 bd2 ba1.2k sqft118 Princeton Drive, Jacksonville, NC 28546For SaleMLS ID #100555570, Diane M Castro-Perez, Coldwell Banker Sea Coast Advantage-Hampstead. Hive MLS
- $259,9953 bd2 ba1.2k sqft420 Pine Valley Road, Jacksonville, NC 28546For SaleMLS ID #100603772, Veronica Judd, eXp Realty. Hive MLS
- $229,0003 bd2 ba1k sqft912 Laurel Lane, Jacksonville, NC 28546For SaleMLS ID #100600990, Raquel Hettinger, Coldwell Banker Sea Coast Advantage. Hive MLS
