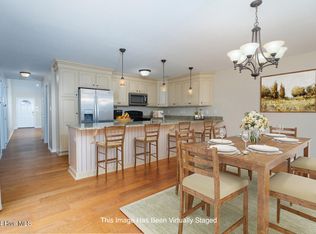
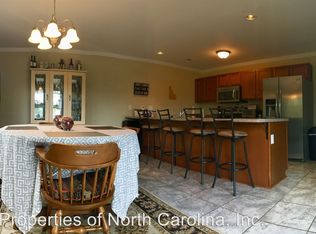
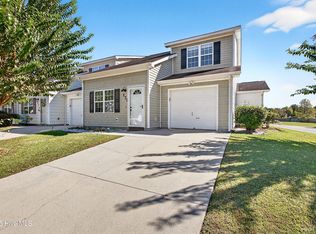
Privacy abounds at this meticulously maintained 2 bedroom 2 1/2 bath townhouse that sits in the back of this GATED neighborhood. It boasts a NEW Roof in 2024, newer stainless steel appliances, a garbage disposal, a spacious deck, walk in closets, once car extended garage, a privacy fenced back yard, a community pool and SO MUCH MORE! The beautiful flooring and massive vaulted ceilings make this home LIGHT & Bright!
Lastly, it is only 5 minutes to the ICWW for boating and fishing and Camp Lejeune, 10 minutes to Downtown Historic Swansboro and only 20 minutes to the BEACH!
For sale
$225,000
182 Kelly Circle, Hubert, NC 28539
2beds
1,281sqft
Townhouse
Built in 2007
2,614 Square Feet Lot
$-- Zestimate®
$176/sqft
$89/mo HOA
What's special
Gated neighborhoodMassive vaulted ceilingsSpacious deckCommunity poolLight and brightBeautiful flooringGarbage disposal
- 63 days
- 121
- 11
Zillow last checked:
Listing updated:
Listed by:
Ellen Holmes Steeves LeBlanc 910-376-0058,
eXp Realty
Source: Hive MLS,MLS#: 100592799 Originating MLS: Carteret County Association of Realtors
Originating MLS: Carteret County Association of RealtorsFacts & features
Interior
Bedrooms & bathrooms
- Bedrooms: 2
- Bathrooms: 3
- Full bathrooms: 2
- 1/2 bathrooms: 1
Rooms
- Room types: Master Bedroom, Bedroom 2, Living Room, Dining Room
Primary bedroom
- Description: WALK IN CLOSET
- Level: Second
- Dimensions: 16 x 14
Bedroom 2
- Description: Walk In Closet
- Level: Second
- Dimensions: 12 x 13
Dining room
- Level: First
- Dimensions: 16 x 13
Kitchen
- Level: First
- Dimensions: 11 x 8
Living room
- Description: VAULTED CEILINGS
- Level: First
- Dimensions: 16 x 24
Heating
- Heat Pump, Electric
Cooling
- Central Air, Heat Pump
Appliances
- Included: Electric Oven, Built-In Microwave, Washer, Refrigerator, Dryer, Dishwasher
- Laundry: Laundry Closet
Features
- Walk-in Closet(s), Vaulted Ceiling(s), High Ceilings, Ceiling Fan(s), Blinds/Shades, Walk-In Closet(s)
- Flooring: LVT/LVP, Carpet, Vinyl, Plank
- Basement: None
- Attic: Access Only
- Has fireplace: No
Interior area
- Total structure area: 1,281
- Total interior livable area: 1,281 sqft
Property
Parking
- Total spaces: 3
- Parking features: Garage Faces Front, Paved
- Attached garage spaces: 1
Features
- Levels: Two
- Patio & porch: Deck
- Pool features: See Remarks
- Fencing: Back Yard,Wood
- View description: None
- Waterfront features: None
- Frontage type: See Remarks
Lot
- Size: 2,614 Square Feet
- Features: Cul-De-Sac, Wooded
Details
- Parcel number: 1308k200
- Zoning: R-5
- Special conditions: Standard
Construction
Type & style
- Home type: Townhouse
- Property subtype: Townhouse
Materials
- Vinyl Siding, Wood Frame
- Foundation: Slab
- Roof: Architectural Shingle,See Remarks
Condition
- New construction: No
- Year built: 2007
Utilities & green energy
- Sewer: Public Sewer
- Water: Public
- Utilities for property: Cable Available, Sewer Connected, Water Connected
Community & HOA
Community
- Security: Smoke Detector(s)
- Subdivision: The Villas at Creeker Town South
HOA
- Has HOA: Yes
- Amenities included: Pool, Gated, Maintenance Common Areas, Maintenance Roads, Management, Street Lights, Trash
- HOA fee: $1,071 annually
- HOA name: Creeker Town Villas HOA
- HOA phone: 910-353-2001
Location
- Region: Hubert
Financial & listing details
- Price per square foot: $176/sqft
- Tax assessed value: $216,819
- Annual tax amount: $1,420
- Date on market: 7/31/2026
- Cumulative days on market: 63 days
- Listing agreement: Exclusive Right To Sell
- Listing terms: Cash,Conventional,FHA,USDA Loan,VA Loan
- Road surface type: Paved
Estimated market value
Not available
Estimated sales range
Not available
Not available
Price history
| Date | Event | Price |
|---|---|---|
| 7/31/2026 | Listed for sale | $225,000+23.5%$176/sqft |
Source:  Hive MLS #100592799 Report a problem Hive MLS #100592799 Report a problem | ||
| 7/17/2023 | Listing removed | -- |
Source: Zillow Rentals Report a problem | ||
| 6/23/2023 | Listed for rent | $1,250+47.1%$1/sqft |
Source: Zillow Rentals Report a problem | ||
| 6/6/2023 | Sold | $182,182+4.1%$142/sqft |
Source: Hive MLS #100385778 Report a problem | ||
| 5/24/2023 | Pending sale | $174,999$137/sqft |
Source: Hive MLS #100385778 Report a problem | ||
| 5/22/2023 | Listed for sale | $174,999+49.6%$137/sqft |
Source: Hive MLS #100385778 Report a problem | ||
| 11/30/2020 | Sold | $117,000$91/sqft |
Source: Hive MLS #100240460 Report a problem | ||
| 10/10/2020 | Pending sale | $117,000$91/sqft |
Source: Hurst Realty #100240460 Report a problem | ||
| 10/8/2020 | Listed for sale | $117,000-21.7%$91/sqft |
Source: Hurst Realty #100240460 Report a problem | ||
| 9/12/2018 | Listing removed | $850$1/sqft |
Source: Hurst Realty #100132112 Report a problem | ||
| 8/27/2018 | Listed for rent | $850+6.3%$1/sqft |
Source: Hurst Realty #100132112 Report a problem | ||
| 7/19/2017 | Listing removed | $800$1/sqft |
Source: Hurst Realty #100070237 Report a problem | ||
| 6/28/2017 | Listed for rent | $800$1/sqft |
Source: Hurst Realty #100070237 Report a problem | ||
| 3/3/2016 | Listing removed | $800$1/sqft |
Source: Hurst Realty #100001327 Report a problem | ||
| 2/25/2016 | Price change | $800-13.5%$1/sqft |
Source: Hurst Realty #100001327 Report a problem | ||
| 1/12/2016 | Listed for rent | $925$1/sqft |
Source: Hurst Realty Report a problem | ||
| 11/22/2013 | Listing removed | $925$1/sqft |
Source: Hurst Realty Company #125417 Report a problem | ||
| 10/5/2013 | Price change | $925-2.6%$1/sqft |
Source: Hurst Realty Company #125417 Report a problem | ||
| 7/25/2013 | Price change | $950-9.5%$1/sqft |
Source: Listhub #125417 Report a problem | ||
| 5/4/2013 | Price change | $1,050+5%$1/sqft |
Source: Listhub #125417 Report a problem | ||
| 4/24/2013 | Listed for rent | $1,000-4.8%$1/sqft |
Source: Hurst Realty Report a problem | ||
| 4/16/2012 | Listing removed | $1,050$1/sqft |
Source: Listhub #125417 Report a problem | ||
| 4/4/2012 | Listed for rent | $1,050+5%$1/sqft |
Source: Listhub #125417 Report a problem | ||
| 12/3/2011 | Listing removed | $1,000$1/sqft |
Source: Listhub #125417 Report a problem | ||
| 9/28/2011 | Listed for rent | $1,000$1/sqft |
Source: Listhub #125417 Report a problem | ||
| 2/1/2008 | Sold | $149,500$117/sqft |
Source: Public Record Report a problem | ||
Public tax history
| Year | Property taxes | Tax assessment |
|---|---|---|
| 2025 | $828 | $126,541 |
| 2024 | $828 | $126,541 |
| 2023 | $828 -0.1% | $126,541 |
| 2022 | $829 +51% | $126,541 +62.5% |
| 2021 | $549 | $77,860 |
| 2020 | $549 | $77,860 |
| 2019 | $549 | $77,860 |
| 2018 | $549 -22.2% | $77,860 -25.5% |
| 2017 | $706 | $104,530 |
| 2016 | $706 | $104,530 |
| 2015 | $706 | $104,530 |
| 2014 | $706 -13% | $104,530 -24.6% |
| 2013 | $811 | $138,640 |
| 2012 | $811 | $138,640 |
| 2011 | $811 | $138,640 |
| 2010 | $811 +17.5% | $138,640 +18.5% |
| 2009 | $690 +17.3% | $116,971 |
| 2008 | $588 | $116,971 |
Find assessor info on the county website
Monthly payment
Est. payment
Payment breakdown
Explore the cost of this home by adjusting the details. Changes won't be saved.Climate risks
Neighborhood: 28539
Nearby schools
Schools provided by the listing agent
- Elementary: Sand Ridge
- Middle: Swansboro
- High: Swansboro
Source: Hive MLS. This data may not be complete. We recommend contacting the local school district to confirm school assignments for this home.

Similar homes
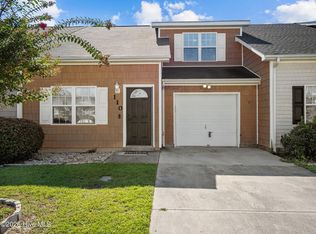
- $220,0002 bd3 ba1.2k sqft110 Creeker Town Way, Hubert, NC 28539For Sale
 MLS ID #100600695, Chuck Douglas, Douglas & Company Real Estate, Inc.. Hive MLS
 - $235,0003 bd3 ba1.5k sqft100 Creeker Town Way, Hubert, NC 28539For Sale
 MLS ID #100588831, Kristi Hayden, Hurst Realty LLC. Hive MLS
 - $239,9993 bd3 ba1.5k sqft115 Jessie Circle, Hubert, NC 28539For Sale
 MLS ID #100593470, Kristi Hayden, Hurst Realty LLC. Hive MLS
 - $235,0003 bd3 ba1.6k sqft244 Smallwood Road, Hubert, NC 28539For Sale
 MLS ID #100603137, Skyler Tegtmeier, HomeSmart Connections. Hive MLS
 - $244,5003 bd2 ba1.1k sqft303 Marcia Court, Hubert, NC 28539For SaleMLS ID #100594979, Dana Thompson, Terri Alphin Smith & Co. Hive MLS
- $219,0003 bd2 ba1.2k sqft103 Yew Court, Hubert, NC 28539For SaleMLS ID #100600543, Kelley S Mewborn, HomeSmart Connections. Hive MLS
- $219,0003 bd2 ba1k sqft25 Crown Point Road, Hubert, NC 28539For SaleMLS ID #100582641, Jennifer Fedele, J&J Realty Group. Hive MLS
- $234,9003 bd3 ba1.4k sqft165 Copeland Court, Hubert, NC 28539For SaleMLS ID #100600672, Denise M Phillips, United Real Estate East Carolina. Hive MLS
- $225,0003 bd2 ba1.1k sqft416 W Willis Landing Road, Hubert, NC 28539For SaleMLS ID #100594376, Alondra Bailey, HomeSmart Connections. Hive MLS
- $257,0003 bd2 ba1k sqft164 Glenwood Drive, Hubert, NC 28539For SaleMLS ID #100604733, Michele Souders Lanier, Carolina Home Girl Realty. Hive MLS
- $245,0003 bd2 ba1.1k sqft431 Dion Drive, Hubert, NC 28539For SaleMLS ID #100604278, Christopher Michael Rayner, Realty One Group Affinity. Hive MLS
- $250,0003 bd2 ba1.1k sqft700 Covington Court, Hubert, NC 28539For SaleMLS ID #100596001, Julie Gettler, eXp Realty. Hive MLS
- $210,0003 bd2 ba1k sqft130 Freshwater Drive, Hubert, NC 28539For SaleMLS ID #100594887, Danielle Chappell, Realty World Swansboro Property. Hive MLS
- $165,0002 bd3 ba1k sqft304 Burley Drive Unit 2, Hubert, NC 28539For SaleMLS ID #100578727, Christy A Grifaldo, Grifaldo Properties, INC. Hive MLS
- $195,0002 bd3 ba1.1k sqft608 Jacks Crossing Drive, Hubert, NC 28539For SaleMLS ID #100603170, Janice W Harrison, Harrison Dorn Realty. Hive MLS
- $210,0003 bd2 ba1k sqft145 Ash Court, Hubert, NC 28539For SaleMLS ID #100582776, Joshua Eudy, Revolution Partners LLC. Hive MLS
- $285,0003 bd2 ba1.3k sqft402 S Elisa Lane, Hubert, NC 28539For SaleMLS ID #100604403, Heather H Grainger, HomeSmart Expert Realty. Hive MLS
- $265,0003 bd2 ba1.6k sqft32 Arrowhead Drive, Hubert, NC 28539For SaleMLS ID #100562098, Tamara Pieratti, RE/MAX Homestead Swansboro. Hive MLS
- $199,9003 bd2 ba1k sqft186 Sand Ridge Road, Hubert, NC 28539For SaleMLS ID #100579233, Sally Campbell, Sally Ringseth Campbell Real Estate. Hive MLS
- $199,0002 bd2 ba1k sqft728 James Street, Hubert, NC 28539For SaleMLS ID #100558826, Katie Parish, HomeSmart Connections. Hive MLS
