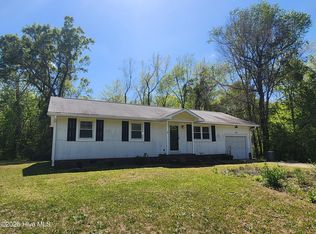
Welcome to 130 Freshwater DR. This home offers a large backyard with a covered porch and a 10X10 utility building. The home has been freshly painted as well as having a new heat pump installed. It is nestled in a quiet neighborhood in Hubert off Sandridge Rd
For sale
$210,000
130 Freshwater Drive, Hubert, NC 28539
3beds
1,000sqft
Single Family Residence
Built in 1972
0.46 Acres Lot
$208,400 Zestimate®
$210/sqft
$-- HOA
What's special
Freshly paintedLarge backyardCovered porch
- 65 days
- 333
- 42
Zillow last checked:
Listing updated:
Listed by:
Danielle Chappell Info@Swansboro.Biz,
Realty World Swansboro Property
Source: Hive MLS,MLS#: 100594887 Originating MLS: Jacksonville Board of Realtors
Originating MLS: Jacksonville Board of RealtorsFacts & features
Interior
Bedrooms & bathrooms
- Bedrooms: 3
- Bathrooms: 2
- Full bathrooms: 1
- 1/2 bathrooms: 1
Rooms
- Room types: Living Room, Bedroom 1, Bedroom 2, Other
Bedroom 1
- Dimensions: 12 x 10
Bedroom 2
- Dimensions: 10 x 8.5
Kitchen
- Dimensions: 17 x 11.5
Living room
- Dimensions: 17 x 12
Other
- Description: covered deck
- Dimensions: 16 x 12
Heating
- Heat Pump, Electric
Cooling
- Central Air, Ceiling Fan(s), Heat Pump
Appliances
- Included: Electric Oven, Built-In Microwave, Refrigerator, Dishwasher
- Laundry: In Garage
Features
- Ceiling Fan(s), Blinds/Shades
- Flooring: Laminate
- Basement: None
- Attic: Access Only
- Has fireplace: No
Interior area
- Total structure area: 1,000
- Total interior livable area: 1,000 sqft
Property
Parking
- Total spaces: 1
- Parking features: Garage
- Attached garage spaces: 1
Accessibility
- Accessibility features: None
Features
- Levels: One
- Patio & porch: Covered, Deck, Porch
- Exterior features: None
- Pool features: None
- Fencing: Chain Link,Partial,Wood
- View description: None
- Waterfront features: None
- Frontage type: See Remarks
Lot
- Size: 0.46 Acres
- Dimensions: 200 x 100 x 200 x 100
Details
- Parcel number: 1308b79
- Zoning: R-10
- Special conditions: Standard
Construction
Type & style
- Home type: SingleFamily
- Property subtype: Single Family Residence
Materials
- Concrete, Vinyl Siding, Wood Frame
- Foundation: Crawl Space
- Roof: Composition
Condition
- New construction: No
- Year built: 1972
Utilities & green energy
- Sewer: Septic Tank
- Water: County Water
- Utilities for property: Water Connected
Green energy
- Green verification: None
Community & HOA
Community
- Subdivision: Crown Point
HOA
- Has HOA: No
Location
- Region: Hubert
Financial & listing details
- Price per square foot: $210/sqft
- Tax assessed value: $133,361
- Annual tax amount: $1,264
- Date on market: 8/8/2026
- Cumulative days on market: 66 days
- Listing agreement: Exclusive Right To Sell
- Listing terms: Cash,Conventional,FHA,USDA Loan,VA Loan
- Road surface type: Paved
Estimated market value
$208,400
$198,000 - $219,000
$1,480/mo
Price history
| Date | Event | Price |
|---|---|---|
| 8/8/2026 | Listed for sale | $210,000+68%$210/sqft |
Source:  Hive MLS #100594887 Report a problem Hive MLS #100594887 Report a problem | ||
| 5/1/2020 | Sold | $125,000-10.1%$125/sqft |
Source: Hive MLS #100190976 Report a problem | ||
| 3/20/2020 | Pending sale | $139,000$139/sqft |
Source: RE/MAX Homestead #100190976 Report a problem | ||
| 2/3/2020 | Price change | $139,000-6.5%$139/sqft |
Source: RE/MAX Homestead #100190976 Report a problem | ||
| 12/6/2019 | Price change | $148,700-5.5%$149/sqft |
Source: RE/MAX Homestead #100190976 Report a problem | ||
| 10/30/2019 | Listed for sale | $157,400+45.7%$157/sqft |
Source: RE/MAX Homestead #100190976 Report a problem | ||
| 5/19/2011 | Listing removed | $108,000$108/sqft |
Source: Swansboro Port Realty #10-3227 Report a problem | ||
| 5/5/2011 | Price change | $108,000-0.9%$108/sqft |
Source: Listhub #10-3227 Report a problem | ||
| 12/31/2010 | Price change | $109,000-15.5%$109/sqft |
Source: Swansboro Port Realty #10-3227 Report a problem | ||
| 10/9/2010 | Price change | $129,000-4.4%$129/sqft |
Source: Swansboro Port Realty #10-3227 Report a problem | ||
| 7/3/2010 | Listed for sale | $134,999$135/sqft |
Source: Swansboro Port Realty #10-3227 Report a problem | ||
Public tax history
| Year | Property taxes | Tax assessment |
|---|---|---|
| 2025 | $873 | $133,361 |
| 2024 | $873 | $133,361 |
| 2023 | $873 -0.1% | $133,361 |
| 2022 | $874 +42.4% | $133,361 +53.3% |
| 2021 | $613 | $87,000 |
| 2020 | $613 +27.2% | $87,000 +27.2% |
| 2019 | $482 -21.8% | $68,410 -21.8% |
| 2018 | $617 -0.8% | $87,480 -5% |
| 2017 | $622 | $92,100 |
| 2016 | $622 | $92,100 |
| 2015 | $622 | $92,100 |
| 2014 | $622 +0.4% | $92,100 -13% |
| 2013 | $619 | $105,880 |
| 2012 | $619 | $105,880 |
| 2011 | $619 | $105,880 |
| 2010 | $619 +28.7% | $105,880 +29.8% |
| 2009 | $481 +17.3% | $81,541 |
| 2008 | $410 | $81,541 |
| 2007 | $410 | $81,541 |
| 2006 | $410 +9.8% | $81,541 +46.2% |
| 2005 | $374 | $55,764 |
| 2004 | -- | $55,764 |
| 2003 | -- | $55,764 |
| 2002 | -- | $55,764 |
| 2001 | -- | $55,764 |
Find assessor info on the county website
Monthly payment
Est. payment
Payment breakdown
Explore the cost of this home by adjusting the details. Changes won't be saved.Climate risks
Neighborhood: 28539
Nearby schools
Schools provided by the listing agent
- Elementary: Sand Ridge
- Middle: Swansboro
- High: Swansboro
Source: Hive MLS. This data may not be complete. We recommend contacting the local school district to confirm school assignments for this home.
Similar homes
- $--3 bd1 ba1k sqft103 Riegel Dr, Hubert, NC 28539AuctionServiceLink Auction
- $240,0003 bd2 ba1.3k sqft69 Sanders Drive, Hubert, NC 28539For Sale
 MLS ID #100578274, Aimee Gendrich, Pier 24 Realty LLC. Hive MLS
 - $199,9003 bd2 ba1k sqft186 Sand Ridge Road, Hubert, NC 28539For Sale
 MLS ID #100579233, Sally Campbell, Sally Ringseth Campbell Real Estate. Hive MLS
 - $220,0003 bd2 ba1.1k sqft416 W Willis Landing Road, Hubert, NC 28539For Sale
 MLS ID #100594376, Alondra Bailey, HomeSmart Connections. Hive MLS
 - $244,5003 bd2 ba1.1k sqft303 Marcia Court, Hubert, NC 28539For SaleMLS ID #100594979, Dana Thompson, Terri Alphin Smith & Co. Hive MLS
- $219,0003 bd2 ba1.2k sqft103 Yew Court, Hubert, NC 28539For SaleMLS ID #100600543, Kelley S Mewborn, HomeSmart Connections. Hive MLS
- $189,0003 bd2 ba1k sqft101 Larch Court, Hubert, NC 28539For SaleMLS ID #100602005, Jeannie Keim, Eastern Shore Real Estate LLC. Hive MLS
- $254,9003 bd2 ba1k sqft164 Glenwood Drive, Hubert, NC 28539For SaleMLS ID #100604733, Michele Souders Lanier, Carolina Home Girl Realty. Hive MLS
- $279,9003 bd2 ba1.2k sqft164 Rosemary Avenue, Hubert, NC 28539For SaleMLS ID #100604308, Jason 'Chip' Ruff, Century 21 Coastal Advantage. Hive MLS
- $250,0003 bd2 ba1.1k sqft700 Covington Court, Hubert, NC 28539For SaleMLS ID #100596001, Julie Gettler, eXp Realty. Hive MLS
- $219,9002 bd3 ba1.2k sqft182 Kelly Circle, Hubert, NC 28539For SaleMLS ID #100592799, Ellen Holmes Steeves LeBlanc, eXp Realty. Hive MLS
- $255,0003 bd2 ba1.3k sqft204 Kings Parkway, Hubert, NC 28539For SaleMLS ID #100579264, Crystal Coast Home Finders Team, Crystal Coast Home Finders LLC. Hive MLS
- $220,0002 bd3 ba1.2k sqft110 Creeker Town Way, Hubert, NC 28539For SaleMLS ID #100600695, Chuck Douglas, Douglas & Company Real Estate, Inc.. Hive MLS
- $180,0003 bd1 ba1k sqft1889 Rocky Run Road, Jacksonville, NC 28546For SaleMLS ID #100562278, Angela Parker, Wise Group Realty INC. Hive MLS
- $189,9002 bd3 ba1.1k sqft312 Burley Drive #5, Hubert, NC 28539For SaleMLS ID #100593763, Lois J Hutchins, RE/MAX Elite Realty Group. Hive MLS
- $179,9002 bd3 ba1k sqft201 Lanieve Court #1, Hubert, NC 28539For SaleMLS ID #100593697, Lois J Hutchins, RE/MAX Elite Realty Group. Hive MLS
- $200,0003 bd2 ba1.4k sqft113 Bosco Drive, Jacksonville, NC 28540For SaleMLS ID #100598626, Candy Brown Thompson, CENTURY 21 Champion Real Estate. Hive MLS
- $219,9003 bd1 ba1.1k sqft412 Houston Road, Jacksonville, NC 28540For SaleMLS ID #100602731, Raymond Evans III, RE/MAX Elite Realty Group. Hive MLS
- $214,9003 bd1 ba1.1k sqft59 Dixie Trail, Jacksonville, NC 28546For SaleMLS ID #100586641, Scott Damsell, HomeSmart Connections. Hive MLS
- $212,0003 bd2 ba1.3k sqft103 Arthur Court, Jacksonville, NC 28546For SaleMLS ID #100597920, Zachery Swislosky, Century 21 Coastal Advantage. Hive MLS
