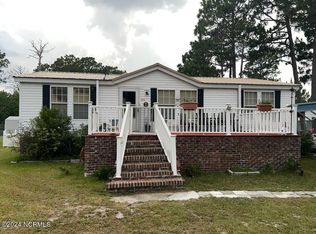
Competitively priced and conveniently located, this 3-bedroom, 2-bath home offers easy access to Camp Lejeune's Triangle Outpost Gate and mainside. Recent updates include new LVP flooring and baseboards, fresh interior paint, and new light fixtures. The primary bathroom has also been refreshed with a new toilet, mirrors, faucets, and showerhead. Outside, you'll find freshly painted shutters, a large partially fenced lot, and a storage shed with electricity. Enjoy a peaceful country setting while remaining close to shopping, dining, and local beaches. With no HOA and a location outside city limits, this home is ready for its next owner!
Under contract
$189,000
101 Larch Court, Hubert, NC 28539
3beds
1,067sqft
Manufactured Home
Built in 1999
0.39 Acres Lot
$188,200 Zestimate®
$177/sqft
$-- HOA
What's special
- 10 days
- 31
- 1
Likely to sell faster than
Zillow last checked:
Listing updated:
Listed by:
Jeannie Keim 252-503-7294,
Eastern Shore Real Estate LLC
Source: Hive MLS,MLS#: 100602005 Originating MLS: Jacksonville Board of Realtors
Originating MLS: Jacksonville Board of RealtorsFacts & features
Interior
Bedrooms & bathrooms
- Bedrooms: 3
- Bathrooms: 2
- Full bathrooms: 2
Rooms
- Room types: Master Bedroom, Bedroom 1, Bedroom 2, Living Room
Primary bedroom
- Dimensions: 118 x 132
Bedroom 1
- Dimensions: 126 x 128
Bedroom 2
- Dimensions: 9 x 10⁶
Kitchen
- Dimensions: 157 x 131
Living room
- Dimensions: 157 x 132
Heating
- Electric, Heat Pump
Cooling
- Central Air
Features
- See Remarks
- Has fireplace: No
Interior area
- Total structure area: 1,067
- Total interior livable area: 1,067 sqft
Property
Parking
- Parking features: Paved
Features
- Levels: One
- Patio & porch: Balcony
- Fencing: Chain Link
- Has view: Yes
- View description: See Remarks
- Frontage type: See Remarks
Lot
- Size: 0.39 Acres
- Dimensions: 89 x 187 x 94 x 187
Details
- Parcel number: 1307a6
- Zoning: R-8M
- Special conditions: Standard
Construction
Type & style
- Home type: MobileManufactured
- Property subtype: Manufactured Home
Materials
- Vinyl Siding, Steel Frame
- Foundation: Crawl Space
- Roof: Shingle
Condition
- New construction: No
- Year built: 1999
Utilities & green energy
- Sewer: Septic Tank
- Utilities for property: Water Connected
Community & HOA
Community
- Subdivision: Wood Ridge
HOA
- Has HOA: No
Location
- Region: Hubert
Financial & listing details
- Price per square foot: $177/sqft
- Tax assessed value: $169,104
- Annual tax amount: $1,107
- Date on market: 9/8/2026
- Cumulative days on market: 10 days
- Listing agreement: Exclusive Right To Sell
- Listing terms: Cash,Conventional,FHA,USDA Loan,VA Loan
- Road surface type: Paved
Estimated market value
$188,200
$179,000 - $198,000
Not available
Price history
| Date | Event | Price |
|---|---|---|
| 9/15/2026 | Contingent | $189,000$177/sqft |
Source:  Hive MLS #100602005 Report a problem Hive MLS #100602005 Report a problem | ||
| 9/8/2026 | Listed for sale | $189,000+64.3%$177/sqft |
Source: Hive MLS #100602005 Report a problem | ||
| 6/5/2026 | Sold | $115,000+37.7%$108/sqft |
Source: Public Record Report a problem | ||
| 5/18/2006 | Sold | $83,500$78/sqft |
Source: Public Record Report a problem | ||
Public tax history
| Year | Property taxes | Tax assessment |
|---|---|---|
| 2025 | $642 | $98,101 |
| 2024 | $642 | $98,101 |
| 2023 | $642 -0.1% | $98,101 |
| 2022 | $643 +23.3% | $98,101 +32.7% |
| 2021 | $521 | $73,910 |
| 2020 | $521 | $73,910 |
| 2019 | $521 | $73,910 |
| 2018 | $521 -20.2% | $73,910 -23.6% |
| 2017 | $653 | $96,760 |
| 2016 | $653 | $96,760 |
| 2015 | $653 | $96,760 |
| 2014 | $653 +8.2% | $96,760 -6.2% |
| 2013 | $604 | $103,190 |
| 2012 | $604 | $103,190 |
| 2011 | $604 | $103,190 |
| 2010 | $604 +38.8% | $103,190 +40% |
| 2009 | $435 +17.3% | $73,696 |
| 2008 | $371 | $73,696 |
| 2007 | $371 | $73,696 |
| 2006 | $371 -19% | $73,696 +7.9% |
| 2005 | $457 | $68,273 +1.6% |
| 2004 | -- | $67,177 |
| 2003 | -- | $67,177 |
| 2002 | -- | $67,177 |
| 2001 | -- | $67,177 |
Find assessor info on the county website
Monthly payment
Climate risks
Neighborhood: 28539
Nearby schools
Schools provided by the listing agent
- Elementary: Sand Ridge
- Middle: Swansboro
- High: Swansboro
Source: Hive MLS. This data may not be complete. We recommend contacting the local school district to confirm school assignments for this home.
Similar homes
- $199,9003 bd2 ba1.2k sqft33 Riegel Drive, Hubert, NC 28539For Sale
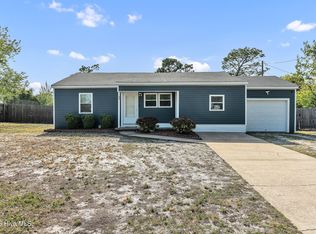
 MLS ID #100567424, Scott J Morrison, eXp Realty. Hive MLS
 - $187,0002 bd2 ba1k sqft136 Charlton Road, Hubert, NC 28539For Sale
 MLS ID #100601303, Laurie Colon, Realty One Group Affinity. Hive MLS
 - $210,0003 bd2 ba1k sqft145 Ash Court, Hubert, NC 28539For Sale
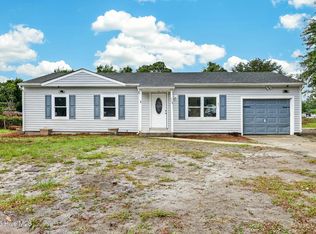 MLS ID #100582776, Joshua Eudy, Revolution Partners LLC. Hive MLS
 - $219,0003 bd2 ba1k sqft25 Crown Point Road, Hubert, NC 28539For Sale
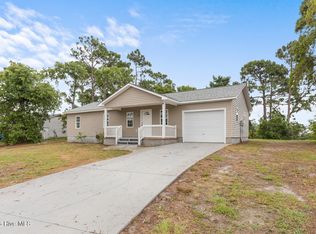 MLS ID #100582641, Jennifer Fedele, J&J Realty Group. Hive MLS
 - $199,0002 bd2 ba1k sqft728 James Street, Hubert, NC 28539For SaleMLS ID #100558826, Katie Parish, HomeSmart Connections. Hive MLS
- $225,0003 bd2 ba1.1k sqft416 W Willis Landing Road, Hubert, NC 28539For SaleMLS ID #100594376, Alondra Bailey, HomeSmart Connections. Hive MLS
- $245,0003 bd2 ba1.1k sqft431 Dion Drive, Hubert, NC 28539For SaleMLS ID #100604278, Christopher Michael Rayner, Realty One Group Affinity. Hive MLS
- $234,9003 bd3 ba1.4k sqft165 Copeland Court, Hubert, NC 28539For SaleMLS ID #100600672, Denise M Phillips, United Real Estate East Carolina. Hive MLS
- $240,0003 bd2 ba1.3k sqft69 Sanders Drive, Hubert, NC 28539For SaleMLS ID #100578274, Aimee Gendrich, Pier 24 Realty LLC. Hive MLS
- $257,0003 bd2 ba1k sqft164 Glenwood Drive, Hubert, NC 28539For SaleMLS ID #100604733, Michele Souders Lanier, Carolina Home Girl Realty. Hive MLS
- $240,0003 bd2 ba1.1k sqft262 Parnell Road, Hubert, NC 28539For SaleMLS ID #100594304, Annabelle Temple, MacDonald Realty Group. Hive MLS
- $250,0003 bd2 ba1.1k sqft700 Covington Court, Hubert, NC 28539For SaleMLS ID #100596001, Julie Gettler, eXp Realty. Hive MLS
- $249,9993 bd2 ba1.3k sqft115 Daphne Drive, Hubert, NC 28539For SaleMLS ID #100588035, Adam Manuel Laurio, RE/MAX Executive. Hive MLS
- $220,0002 bd3 ba1.2k sqft110 Creeker Town Way, Hubert, NC 28539For SaleMLS ID #100600695, Chuck Douglas, Douglas & Company Real Estate, Inc.. Hive MLS
- $195,0002 bd3 ba1.1k sqft608 Jacks Crossing Drive, Hubert, NC 28539For SaleMLS ID #100603170, Janice W Harrison, Harrison Dorn Realty. Hive MLS
- $165,0002 bd3 ba1k sqft304 Burley Drive Unit 2, Hubert, NC 28539For SaleMLS ID #100578727, Christy A Grifaldo, Grifaldo Properties, INC. Hive MLS
- $199,0003 bd2 ba1k sqft208 Branson Way, Holly Ridge, NC 28445For SaleMLS ID #100600180, Andrea Ana Scott, Better Homes and Gardens Real Estate Treasure 4. Hive MLS
- $225,0002 bd3 ba1.2k sqft182 Kelly Circle, Hubert, NC 28539For SaleMLS ID #100592799, Ellen Holmes Steeves LeBlanc, eXp Realty. Hive MLS
- $199,9003 bd3 ba1.2k sqft79 Crush Court, Swansboro, NC 28584For SaleMLS ID #100580181, Steven Yoho, Southern Coast Realty Group,. Hive MLS
- $199,9003 bd2 ba1.5k sqft2676 White Oak River Road, Maysville, NC 28555For SaleMLS ID #100580605, Kim Chesley, Coldwell Banker Sea Coast Advantage. Hive MLS
